
220 Post Road, Bowdoin, ME 04287
Local realty services provided by:CENTURY 21 First Choice Realty
Office: lhi realty, llc.
MLS#:1678222
Source:ME_MREIS
Price summary
- Price:$409,000
- Price per sq. ft.:$270.86
About this home
Welcome to 220 Post Road in Bowdoin! This three-bedroom, two-bath home offers the appeal of modern improvements while maintaining the comfort and warmth of home. Completely remodeled in 2021, the property is ready for its next owner. Recent improvements include a new roof, new entry door, and new kitchen flooring completed in 2025. A propane furnace installed in 2021 and heat pumps installed in 2024 offer efficient heating and cooling year-round. Located close to exit 37 on Route 295, Bowdoin offers quiet country living with easy access to Central or Southern Maine. Whether you're looking for your first home, a place to grow, or simply a move-in-ready property with major updates already completed, 220 Post Road is one you won't want to miss.
Contact an agent
Home facts
- Year built:1978
- Listing ID #:1678222
- Updated:September 12, 2026 at 08:12 AM
Rooms and interior
- Bedrooms:3
- Total bathrooms:2
- Full bathrooms:2
- Rooms Total:6
- Flooring:Laminate, Tile, Vinyl, Wood
- Bedroom Description:1st Floor Bedroom
- Basement Description:Finished, Full, Interior Entry
- Living area:1,510 sq. ft.
Heating and cooling
- Heating:Baseboard, Direct Vent Furnace, Electric, Heat Pump, Heating, Hot Water, Propane
Structure and exterior
- Roof:Shingle
- Year built:1978
- Building area:1,510 sq. ft.
- Lot area:2.1 Acres
- Lot Features:Corner Lot, Level, Near Town, Near Turnpike/Interstate, Open Lot, Wooded
- Architectural Style:Raised Ranch, Split Level
- Construction Materials:Vinyl Siding, Wood Frame
- Exterior Features:Deck
- Foundation Description:Slab
Utilities
- Water:Public
- Sewer:Private Sewer, Septic Tank
Finances and disclosures
- Price:$409,000
- Price per sq. ft.:$270.86
- Tax amount:$3,326 (2026)
Features and amenities
- Laundry features:Washer Hookup
Parking
- Parking description:Gravel, Off street
 MREIS Multiple Listing Service™ systemListing data is derived in whole or in part from the Maine IDX & is for consumers' personal, noncommercial use only. Dimensions are approximate and not guaranteed. All data should be independently verified. © 2026 Maine Real Estate Information System, Inc. All Rights Reserved ME_MREIS Member Broker: Gregory A Fall
New listings near 220 Post Road
- New
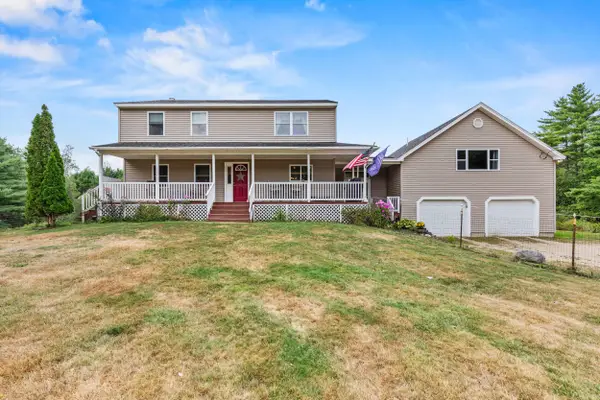 $639,000Active5 beds 2 baths2,900 sq. ft.
150 Adams Road, Bowdoin, ME 04287
MLS# 1679034Listed by: KELLER WILLIAMS REALTY - Open Sun, 1 to 3pmNew
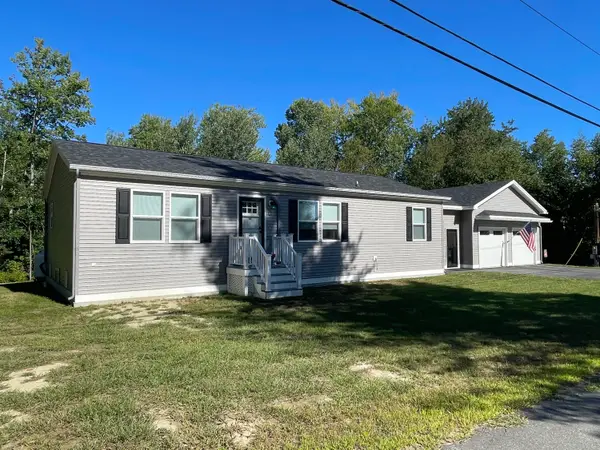 $224,900Active2 beds 2 baths1,512 sq. ft.
105 Pinewood Acres Road, Bowdoin, ME 04287
MLS# 1678598Listed by: COLDWELL BANKER REALTY 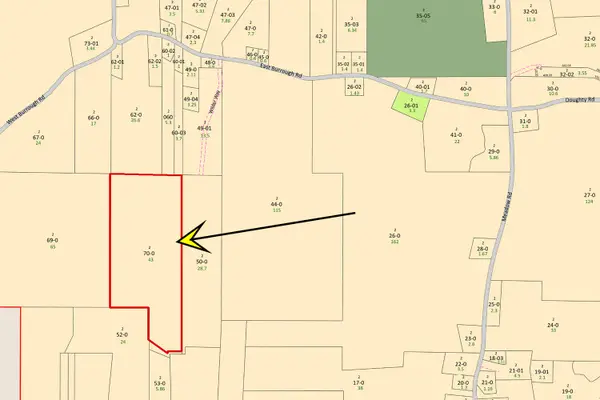 $98,500Pending43 Acres
70-0 East Burrough Road, Bowdoin, ME 04287
MLS# 1676792Listed by: TIM DUNHAM REALTY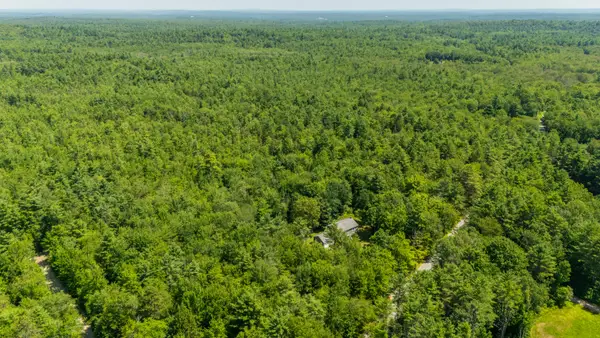 $230,000Active13.4 Acres
Lots 10&12 Dead River Road, Bowdoin, ME 04287
MLS# 1676361Listed by: KELLER WILLIAMS REALTY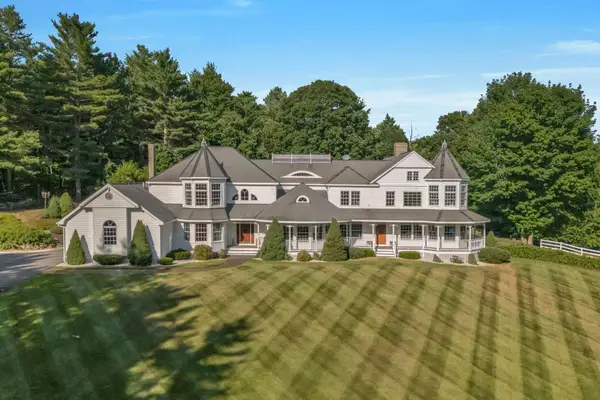 $2,375,000Active Under Contract4 beds 6 baths6,830 sq. ft.
307 Lewis Hill Road, Bowdoin, ME 04287
MLS# 1674885Listed by: PORTSIDE REAL ESTATE GROUP $575,000Pending3 beds 3 baths2,177 sq. ft.
148 Academy Road, Bowdoin, ME 04287
MLS# 1674452Listed by: SCOTT SANFORD REALTY $489,000Active Under Contract3 beds 3 baths2,426 sq. ft.
723 Millay Road, Bowdoin, ME 04287
MLS# 1674317Listed by: LAER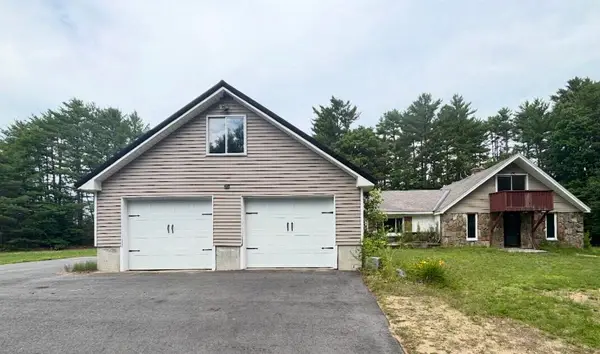 $489,000Active5 beds 3 baths4,300 sq. ft.
297 West Road, Bowdoin, ME 04287
MLS# 1669382Listed by: LPT REALTY $540,000Active3 beds 3 baths2,900 sq. ft.
1110 West Road, Bowdoin, ME 04287
MLS# 1669299Listed by: BETTER HOMES & GARDENS REAL ESTATE/THE MASIELLO GROUP


Protect your home and budget from life's surprises with an Assurant Home Warranty, backed by a partner that supports you through every step of homeownership. Explore Plans.
©2026 Century 21 Real Estate LLC. All rights reserved. CENTURY 21®, the CENTURY 21 Logo and C21® are service marks owned by Century 21 Real Estate LLC. Century 21 Real Estate LLC fully supports the principles of the Fair Housing Act and the Equal Opportunity Act. Each office is independently owned and operated. Listing information is deemed reliable but not guaranteed accurate.