
83 Bowdoin Pines Road #83, Bowdoin, ME 04287
Local realty services provided by:CENTURY 21 Barbara Patterson
83 Bowdoin Pines Road #83,Bowdoin, ME 04287
$135,000
- 3 Beds
- 2 Baths
- 940 sq. ft.
- Single family
- Active
Office: coldwell banker realty
MLS#:1647049
Source:ME_MREIS
Price summary
- Price:$135,000
- Price per sq. ft.:$143.62
About this home
Price reduced to 135000. Available until it comes off the market on August 9, 2026. Don't miss out on this beautiful new home in a wonderful, convenient location. 3 miles to I-295, north and south, 25 miles to Augusta, 30 miles to Portland, 5 -10 miles to Topsham/Brunswick. Very Private lot too....
Contact an agent
Home facts
- Year built:2025
- Subdivision & Development:Bowdoin Pines MHP
- Listing ID #:1647049
- Updated:August 03, 2026 at 10:20 AM
Rooms and interior
- Bedrooms:3
- Total bathrooms:2
- Full bathrooms:2
- Rooms Total:5
- Flooring:Laminate, Vinyl
- Kitchen Description:Dishwasher, Gas Range, Microwave, Refrigerator
- Bedroom Description:Primary Bedroom w/Bath
- Basement Description:Slab
- Living area:940 sq. ft.
Heating and cooling
- Heating:Forced Air, Heating, Propane
Structure and exterior
- Roof:Shingle
- Year built:2025
- Building area:940 sq. ft.
- Lot Features:Mobile Home Park, Near Turnpike/Interstate, Neighborhood, Rolling Slope, Rural, Wooded
- Architectural Style:Ranch
- Construction Materials:Mobile, Vinyl Siding
- Exterior Features:Deck
- Foundation Description:Poured Concrete, Slab
Utilities
- Water:Private
- Sewer:Holding Tank, Quasi-Public
Finances and disclosures
- Price:$135,000
- Price per sq. ft.:$143.62
- Tax amount:$422 (2025)
Features and amenities
- Appliances:Dishwasher, Gas Range, Microwave, Refrigerator
Parking
- Parking description:1 - 4 Spaces, Common, Gravel, On Site
 MREIS Multiple Listing Service™ systemListing data is derived in whole or in part from the Maine IDX & is for consumers' personal, noncommercial use only. Dimensions are approximate and not guaranteed. All data should be independently verified. © 2026 Maine Real Estate Information System, Inc. All Rights Reserved
New listings near 83 Bowdoin Pines Road #83
- New
 $575,000Active3 beds 3 baths2,177 sq. ft.
148 Academy Road, Bowdoin, ME 04287
MLS# 1674452Listed by: SCOTT SANFORD REALTY - New
 $514,900Active3 beds 3 baths2,426 sq. ft.
723 Millay Road, Bowdoin, ME 04287
MLS# 1674317Listed by: LAER 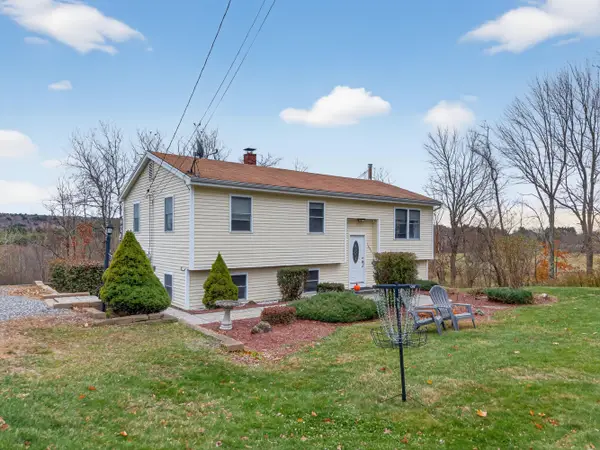 $399,999Pending3 beds 1 baths1,310 sq. ft.
1653 Augusta Road, Bowdoin, ME 04287
MLS# 1671177Listed by: KELLER WILLIAMS REALTY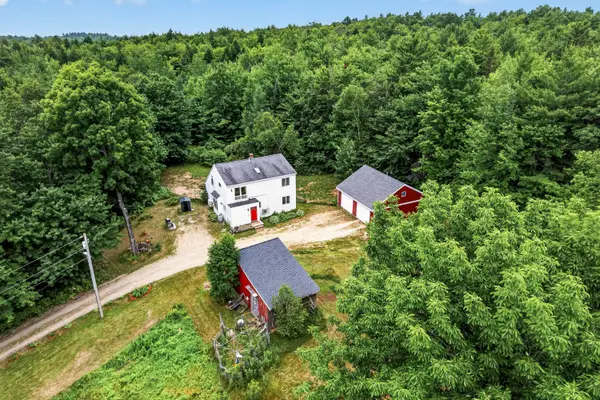 $435,000Active Under Contract3 beds 2 baths1,600 sq. ft.
297 Dead River Road, Bowdoin, ME 04287
MLS# 1671034Listed by: NEXTHOME PREMIER REALTY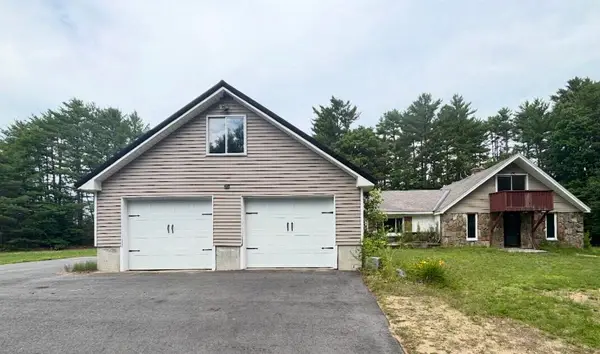 $545,000Active5 beds 3 baths4,300 sq. ft.
297 West Road, Bowdoin, ME 04287
MLS# 1669382Listed by: LPT REALTY- Open Wed, 5:30 to 7pm
 $565,000Active3 beds 3 baths2,900 sq. ft.
1110 West Road, Bowdoin, ME 04287
MLS# 1669299Listed by: BETTER HOMES & GARDENS REAL ESTATE/THE MASIELLO GROUP 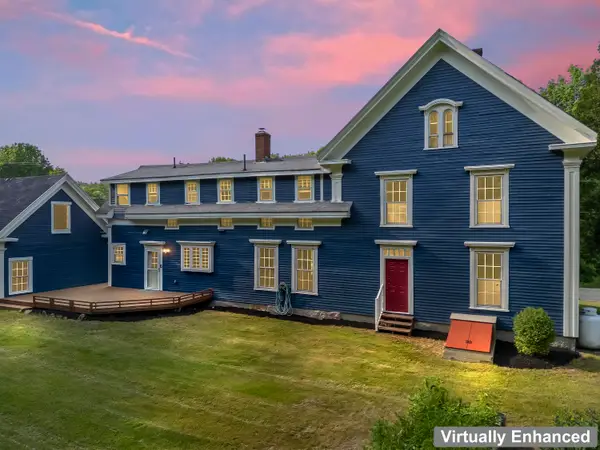 $549,900Active6 beds 3 baths3,294 sq. ft.
1085 Main Street, Bowdoin, ME 04287
MLS# 1667833Listed by: TIM DUNHAM REALTY $539,000Active3 beds 3 baths2,000 sq. ft.
1288 Litchfield Road, Bowdoin, ME 04287
MLS# 1667385Listed by: REAL BROKER $99,900Active2 beds 2 baths960 sq. ft.
20 Mountain View Circle, Bowdoin, ME 04287
MLS# 1667170Listed by: THE MAINE REAL ESTATE EXPERIENCE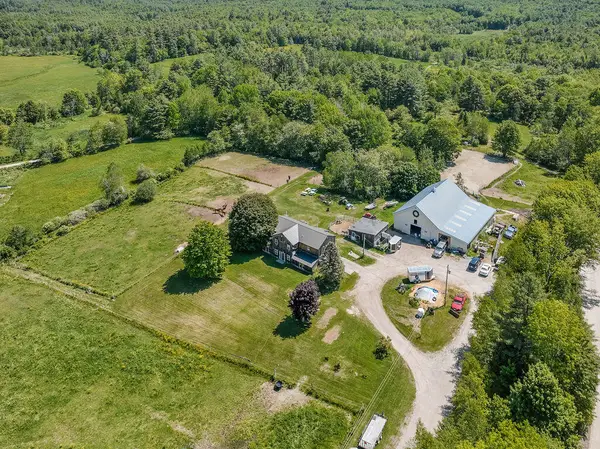 $625,000Active3 beds 4 baths1,958 sq. ft.
1567 Augusta Road, Bowdoin, ME 04287
MLS# 1666065Listed by: THE FLAHERTY GROUP


Protect your home and budget from life's surprises with an Assurant Home Warranty, backed by a partner that supports you through every step of homeownership. Explore Plans.
©2026 Century 21 Real Estate LLC. All rights reserved. CENTURY 21®, the CENTURY 21 Logo and C21® are service marks owned by Century 21 Real Estate LLC. Century 21 Real Estate LLC fully supports the principles of the Fair Housing Act and the Equal Opportunity Act. Each office is independently owned and operated. Listing information is deemed reliable but not guaranteed accurate.