
17 Coastal Pines, Cumberland, ME 04021
Local realty services provided by:CENTURY 21 Advantage
17 Coastal Pines,Cumberland, ME 04021
$2,390,000
- 4 Beds
- 5 Baths
- 5,060 sq. ft.
- Single family
- Pending
Office: portside real estate group
MLS#:1678789
Source:ME_MREIS
Price summary
- Price:$2,390,000
- Price per sq. ft.:$472.33
About this home
Perfectly positioned at the end of a quiet cul-de-sac in the desirable Coastal Pines Subdivision, this exceptional residence was built with an uncompromising commitment to quality, craftsmanship, and timeless elegance. Offering more than 5,000 square feet of thoughtfully designed living space, the home seamlessly blends luxury, functionality, and effortless comfort. As you enter, the home immediately impresses with an abundance of natural light, 9-foot ceilings, and meticulous attention to detail evident throughout every finish and fixture. The custom-designed kitchen is a true focal point, featuring premium finishes, a spacious eat-in area, and a large walk-in pantry. A separate dining area provides an ideal setting for entertaining, while the breathtaking living room serves as a stunning gathering space, highlighted by its dramatic vaulted ceiling, striking fireplace, and impressive wall of glass overlooking the private yard. The 1st floor primary suite offers a luxurious retreat, complete with a spa-inspired bathroom featuring dual vanities, a soaking tub, custom-tiled shower, and an expansive walk-in closet with custom-built cabinetry. An office, convenient laundry room, and additional thoughtfully designed living spaces complete the main level. Upstairs, a beautiful loft overlooks the great room below and takes full advantage of the home's impressive windows and surrounding views. The second level also features an en-suite bedroom, two additional bedrooms, and a full bathroom, providing exceptional accommodations for family and guests. The full daylight basement extends the living space even further, featuring a spacious bonus room with a custom bar, wine cabinet, and fireplace; a full bathroom; dedicated space for a home gym; an office or den; and generous storage and utility areas. Built with exceptional craftsmanship and quality finishes throughout, this remarkable home is truly a property to experience. Welcome to 17 Coastal Pines!*Photo renderings used*...
Contact an agent
Home facts
- Year built:2026
- Subdivision & Development:Coastal Pines
- Listing ID #:1678789
- Updated:October 22, 2026 at 04:54 PM
Rooms and interior
- Bedrooms:4
- Total bathrooms:5
- Full bathrooms:4
- Half bathrooms:1
- Rooms Total:15
- Flooring:Engineered Hardwood, Luxury Vinyl, Tile
- Bathrooms Description:Bathtub, Shower
- Kitchen Description:Dishwasher, Gas Range, Microwave, Pantry, Refrigerator
- Bedroom Description:1st Floor Bedroom, 1st Floor Primary Bedroom w/Bath, Primary Bedroom w/Bath
- Basement Description:Bulkhead, Daylight, Finished, Full, Interior Entry, Walk-Out Access
- Living area:5,060 sq. ft.
Heating and cooling
- Cooling:Central Air
- Heating:Forced Air, Gas Bottled, Gas Natural, Heating, Propane
- Central air:Yes
Structure and exterior
- Roof:Metal, Shingle
- Year built:2026
- Building area:5,060 sq. ft.
- Lot area:1.22 Acres
- Lot Features:Cul-De-Sac, Near Country Club, Near Town, Near Turnpike/Interstate, Subdivided, Wooded
- Architectural Style:Colonial, Contemporary
- Construction Materials:Shingle Siding, Vertical Siding, Vinyl Siding, Wood Frame
- Exterior Features:Deck, Porch
- Foundation Description:Poured Concrete
Utilities
- Water:Private, Well
- Sewer:Private Sewer, Septic Design Available
Finances and disclosures
- Price:$2,390,000
- Price per sq. ft.:$472.33
- Tax amount:$8,104 (2026)
Features and amenities
- Appliances:Dishwasher, Gas Range, Microwave, Refrigerator
- Laundry features:Main Level, Washer Hookup
- Amenities:Storage, Walk-In Closet(s)
Parking
- Parking description:1 - 4 Spaces, Attached Garage, Garage Door Opener, Inside Entrance, On Street, Paved
- Garage:Yes
- Garage spaces:3
 MREIS Multiple Listing Service™ systemListing data is derived in whole or in part from the Maine IDX & is for consumers' personal, noncommercial use only. Dimensions are approximate and not guaranteed. All data should be independently verified. © 2026 Maine Real Estate Information System, Inc. All Rights Reserved ME_MREIS Member Broker: Jamie White
New listings near 17 Coastal Pines
- New
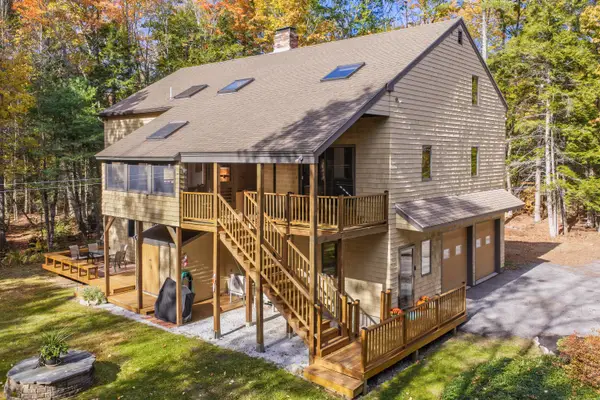 $825,000Active4 beds 3 baths4,108 sq. ft.
158 Range Road, Cumberland, ME 04021
MLS# 1685214Listed by: PORTSIDE REAL ESTATE GROUP - New
 $1,775,000Active4 beds 4 baths3,318 sq. ft.
14 Pine Ridge Road, Cumberland, ME 04110
MLS# 1684819Listed by: PORTSIDE REAL ESTATE GROUP - Open Sat, 10 to 11:30amNew
 $1,250,000Active5 beds 5 baths6,062 sq. ft.
250 Blanchard Road, Cumberland, ME 04021
MLS# 1684575Listed by: SPECTRUM REAL ESTATE - New
 $659,900Active2 beds 2 baths1,480 sq. ft.
11 Kings Highway #B, Cumberland, ME 04110
MLS# 1684132Listed by: RE/MAX BY THE BAY - New
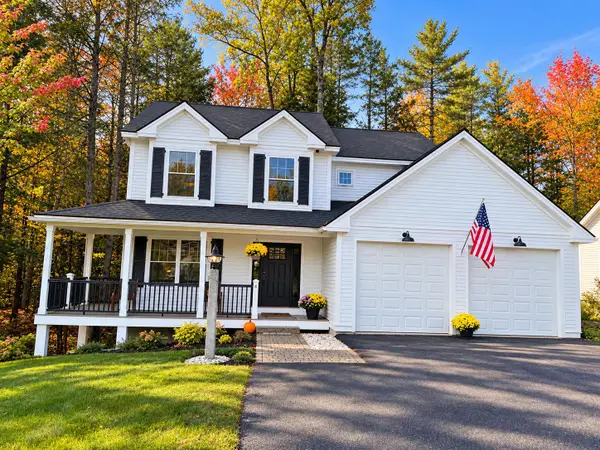 $935,000Active3 beds 3 baths1,714 sq. ft.
4 Peaks Lane, Cumberland, ME 04021
MLS# 1684019Listed by: PORTSIDE REAL ESTATE GROUP 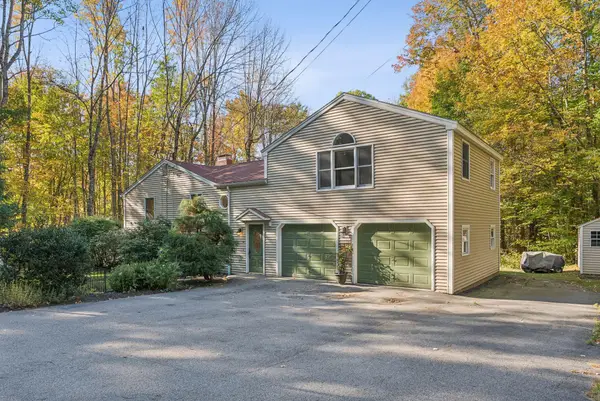 $599,000Active4 beds 2 baths2,936 sq. ft.
304 Blanchard Road, Cumberland, ME 04021
MLS# 1683842Listed by: REAL BROKER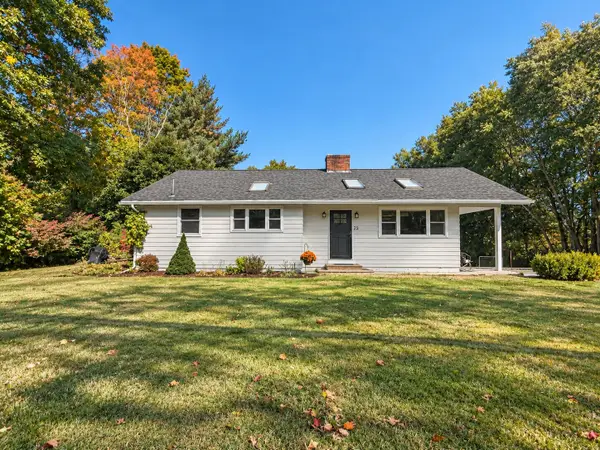 $679,000Pending4 beds 3 baths2,218 sq. ft.
22 Pinewood Drive, Cumberland, ME 04021
MLS# 1683551Listed by: WAYPOINT BROKERS COLLECTIVE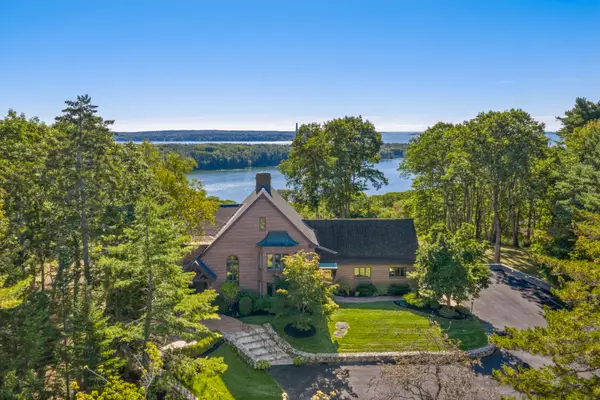 $3,150,000Active Under Contract4 beds 3 baths5,751 sq. ft.
10 Fairwind Lane Extension, Cumberland, ME 04110
MLS# 1683508Listed by: LEGACY PROPERTIES SOTHEBY'S INTERNATIONAL REALTY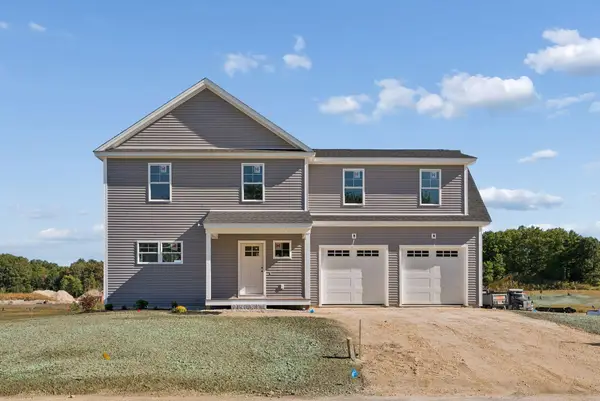 $709,000Active4 beds 3 baths2,224 sq. ft.
36 Feldspar Lane #20, Cumberland, ME 04021
MLS# 1683255Listed by: PORTSIDE REAL ESTATE GROUP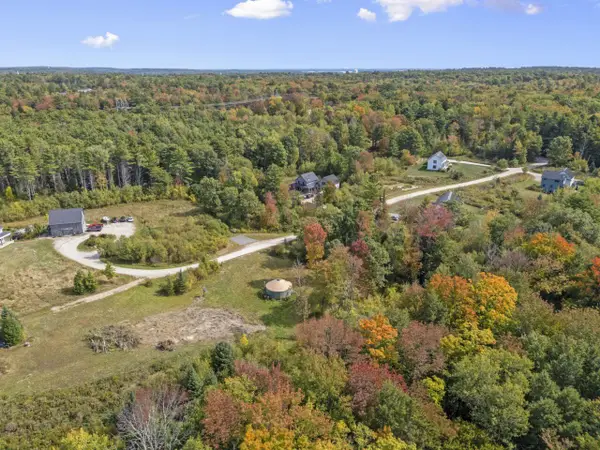 $297,000Pending1.4 Acres
20 Solar Way, Cumberland, ME 04021
MLS# 1683221Listed by: HOME AT LAST REALTY


Protect your home and budget from life's surprises with an Assurant Home Warranty, backed by a partner that supports you through every step of homeownership. Explore Plans.
©2026 Century 21 Real Estate LLC. All rights reserved. CENTURY 21®, the CENTURY 21 Logo and C21® are service marks owned by Century 21 Real Estate LLC. Century 21 Real Estate LLC fully supports the principles of the Fair Housing Act and the Equal Opportunity Act. Each office is independently owned and operated. Listing information is deemed reliable but not guaranteed accurate.