5 Peaks Lane, Cumberland, ME 04021
Local realty services provided by:CENTURY 21 Nason Realty, Inc.
5 Peaks Lane,Cumberland, ME 04021
$1,098,000
- 4 Beds
- 3 Baths
- - sq. ft.
- Single family
- Closed
Office: www.homezu.com877-249-5478
MLS#:1679558
Source:ME_MREIS
Price summary
- Price:$1,098,000
About this home
Stunning New Construction in highly sought after Village Green! Don't miss this rare opportunity to own the last new home available just completed by ELN Homes. Thoughtfully designed with approximately 2,400 square feet of beautifully finished living space, this impressive home blends modern luxury, timeless style and exception craftsmanship. This spacious floor plan offers 4 bedroom and 3 full bathrooms, with an inviting vaulted living room ceiling creating an open, airy centerpiece for everyday living and entertaining. The private primary suite features and elegant trey ceiling, adding architectural character and a sophisticated touch. The heart of the home is a beautifully appointed kitchen, featuring upscale, high end cabinetry, premium appliances and striking waterfall quartzite counters. Every detail has been carefully selected to create a refined yet functional space that is equally suited for casual mornings and entertaining guests. Outside enjoy impressive professional landscaping throughout the neighborhood complimented with sidewalks that create a welcoming, connected setting for walking and enjoying the community. The combination of new construction, quality finishes, and an exceptional neighborhood setting makes this a truly special opportunity. Thoughtful design. Unbeatable location, New England charm. This is the final chance to own new construction in Village Green....
Contact an agent
Home facts
- Year built:2026
- Subdivision & Development:Village Green
- Listing ID #:1679558
- Updated:October 26, 2026 at 03:56 AM
Rooms and interior
- Bedrooms:4
- Total bathrooms:3
- Full bathrooms:3
- Rooms Total:13
- Flooring:Tile, Wood
- Kitchen Description:Cooktop, Dishwasher, Gas Range, Microwave, Refrigerator
- Basement Description:Daylight, Finished, Full, Interior Entry, Walk-Out Access
Heating and cooling
- Heating:Baseboard, Electric, Gas Natural, Heat Pump, Heating
Structure and exterior
- Roof:Metal, Shingle
- Year built:2026
- Lot Features:Interior Lot, Landscaped, Neighborhood, Sidewalks
- Architectural Style:Contemporary, New Englander, Ranch
- Construction Materials:Concrete, Wood Frame
Utilities
- Water:Public
- Sewer:Public Sewer
Finances and disclosures
- Price:$1,098,000
- Tax amount:$2,725 (2026)
Features and amenities
- Appliances:Cooktop, Dishwasher, Gas Range, Microwave, Refrigerator
Parking
- Parking description:1 - 4 Spaces, Attached Garage, Garage Door Opener, Inside Entrance, Paved
- Garage:Yes
- Garage spaces:2
 MREIS Multiple Listing Service™ systemListing data is derived in whole or in part from the Maine IDX & is for consumers' personal, noncommercial use only. Dimensions are approximate and not guaranteed. All data should be independently verified. © 2026 Maine Real Estate Information System, Inc. All Rights Reserved ME_MREIS Member Broker: Barton Stevens
New listings near 5 Peaks Lane
- New

 $539,000Active3 beds 2 baths1,344 sq. ft.
21 Buds Trail, Cumberland, ME 04021
MLS# 1685380Listed by: CENTURY 21 NORTH EAST - New
 $399,000Active4.5 Acres
118 Tuttle Road, Cumberland, ME 04021
MLS# 1685421Listed by: VITALIUS REAL ESTATE GROUP, LLC - New
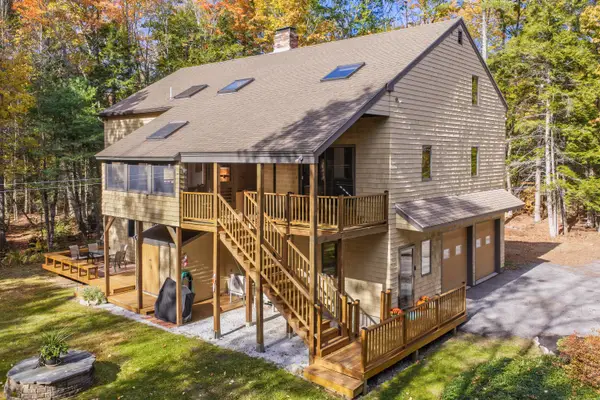 $825,000Active4 beds 3 baths4,108 sq. ft.
158 Range Road, Cumberland, ME 04021
MLS# 1685214Listed by: PORTSIDE REAL ESTATE GROUP - New
 $1,775,000Active4 beds 4 baths3,318 sq. ft.
14 Pine Ridge Road, Cumberland, ME 04110
MLS# 1684819Listed by: PORTSIDE REAL ESTATE GROUP - New
 $1,250,000Active5 beds 5 baths6,062 sq. ft.
250 Blanchard Road, Cumberland, ME 04021
MLS# 1684575Listed by: SPECTRUM REAL ESTATE  $659,900Active2 beds 2 baths1,480 sq. ft.
11 Kings Highway #B, Cumberland, ME 04110
MLS# 1684132Listed by: RE/MAX BY THE BAY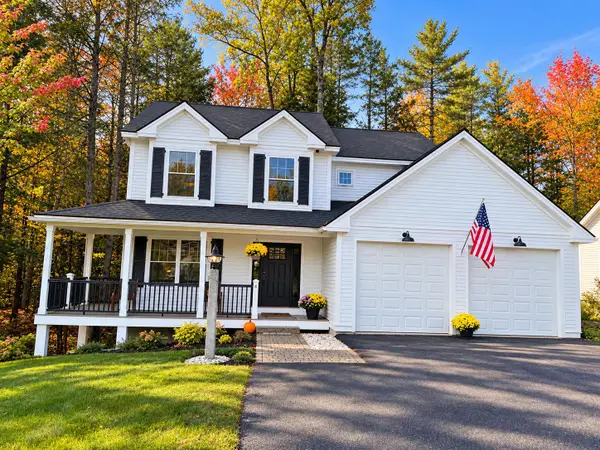 $935,000Active3 beds 3 baths1,714 sq. ft.
4 Peaks Lane, Cumberland, ME 04021
MLS# 1684019Listed by: PORTSIDE REAL ESTATE GROUP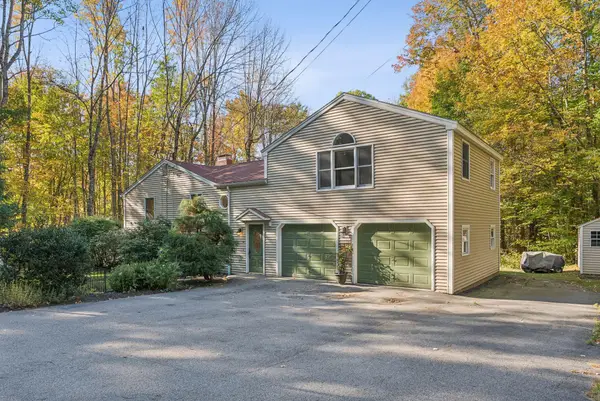 $599,000Active4 beds 2 baths2,936 sq. ft.
304 Blanchard Road, Cumberland, ME 04021
MLS# 1683842Listed by: REAL BROKER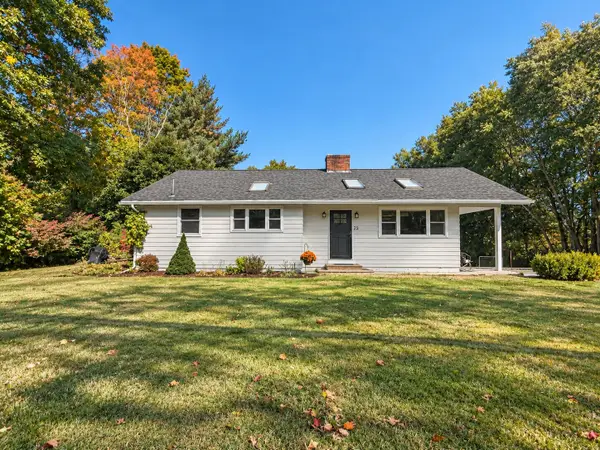 $679,000Pending4 beds 3 baths2,218 sq. ft.
22 Pinewood Drive, Cumberland, ME 04021
MLS# 1683551Listed by: WAYPOINT BROKERS COLLECTIVE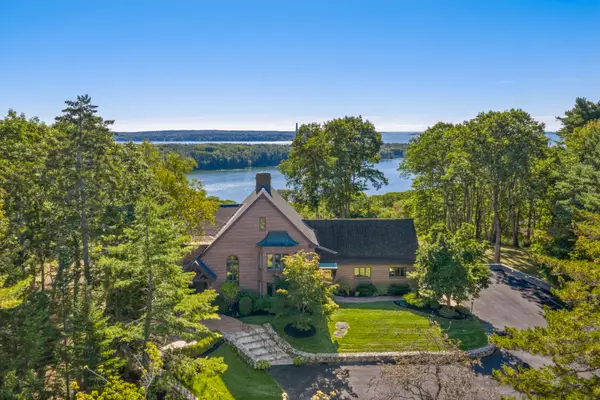 $3,150,000Active Under Contract4 beds 3 baths5,751 sq. ft.
10 Fairwind Lane Extension, Cumberland, ME 04110
MLS# 1683508Listed by: LEGACY PROPERTIES SOTHEBY'S INTERNATIONAL REALTY


Protect your home and budget from life's surprises with an Assurant Home Warranty, backed by a partner that supports you through every step of homeownership. Explore Plans.
©2026 Century 21 Real Estate LLC. All rights reserved. CENTURY 21®, the CENTURY 21 Logo and C21® are service marks owned by Century 21 Real Estate LLC. Century 21 Real Estate LLC fully supports the principles of the Fair Housing Act and the Equal Opportunity Act. Each office is independently owned and operated. Listing information is deemed reliable but not guaranteed accurate.