
11 Highmeadow Drive, Gorham, ME 04038
Local realty services provided by:CENTURY 21 First Choice Realty
11 Highmeadow Drive,Gorham, ME 04038
$610,000
- 3 Beds
- 3 Baths
- 2,000 sq. ft.
- Single family
- Active
Upcoming open houses
- Sat, Aug 0810:00 am - 12:00 pm
- Sun, Aug 0910:00 am - 12:00 pm
Office: better homes & gardens real estate/the masiello group
MLS#:1674950
Source:ME_MREIS
Price summary
- Price:$610,000
- Price per sq. ft.:$305
About this home
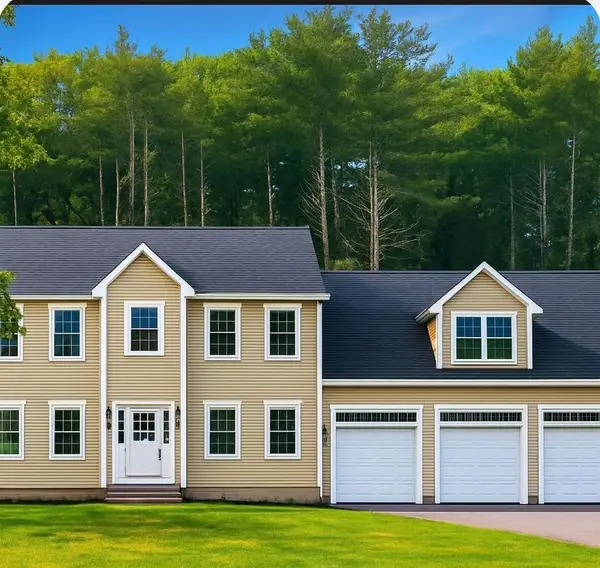
Expanded and thoughtfully updated, this 3-bedroom, 2.5-bath Cape-style home is situated on 3.23 private acres in the desirable Highmeadow neighborhood. The recently renovated eat-in kitchen features granite and butcher block countertops, open shelving, and a functional layout ideal for everyday living and entertaining.
The first floor offers a spacious front-to-back living and dining area, and a convenient half bath. A versatile bonus room connects the kitchen to the attached garage, providing endless possibilities for a home office, studio, or additional living space, with the potential to finish the area above (with town approval)..
Upstairs, you'll find three comfortable bedrooms and a full bathroom. Hardwood flooring extends throughout much the home, adding warmth and timeless character.
Notable improvements and energy-efficient features include new appliances, a new septic system (2021), a radon mitigation system, a multi-fuel furnace, heat pumps serving the living room and garage, a hybrid water heater, and radiant heated flooring in both the bonus room and garage.
The daylight walk-out basement includes a full bathroom and offers flexible space for a home office, recreation fitness area, workshop or storage.
The attached two story garage features high ceilings, radiant heat on the first floor, and a large unfinished space above offering potential to finish or add workspace.
Outside, a spacious farmer's porch overlooks the fenced front yard, complemented by a newly landscaped walkway. The wooded backyard abuts conservation land, creating a private and a peaceful natural setting.
Conveniently located just minutes from downtown Gorham, North Windham, Standish, and Sebago Lake, this home also offers easy access to the Mountain Division Trail, local orchards, farm markets, and year-round recreation. Enjoy the welcoming feel of a sidewalk-lined neighborhood while embracing the tranquility of country living.
OPEN HOUSES SAT & SUN AUG 8 & 9...
Contact an agent
Home facts
- Year built:1976
- Subdivision & Development:Highmeadow
- Listing ID #:1674950
- Updated:August 06, 2026 at 09:50 PM
Rooms and interior
- Bedrooms:3
- Total bathrooms:3
- Full bathrooms:2
- Half bathrooms:1
- Rooms Total:9
- Flooring:Tile, Vinyl, Wood
- Bathrooms Description:Bathtub, Shower
- Kitchen Description:Dishwasher, Electric Range, Microwave, Refrigerator
- Basement Description:Daylight, Finished, Full, Interior Entry, Walk-Out Access
- Living area:2,000 sq. ft.
Heating and cooling
- Cooling:Window Unit (s)
- Heating:Baseboard, Electric, Heat Pump, Heating, Hot Water, Multi-Fuel System, Oil, Radiant, Wood, Zoned
Structure and exterior
- Roof:Shingle
- Year built:1976
- Building area:2,000 sq. ft.
- Lot area:3.23 Acres
- Lot Features:Abuts Conservation, Cul-De-Sac, Landscaped, Level, Neighborhood, Open Lot, Rolling Slope, Rural, Sidewalks, Subdivided, Wooded
- Architectural Style:Cape Cod
- Construction Materials:Vinyl Siding, Wood Frame, Wood Siding
- Exterior Features:Porch
- Foundation Description:Poured Concrete
Utilities
- Water:Private, Well
- Sewer:Private Sewer, Septic Design Available, Septic Tank
Finances and disclosures
- Price:$610,000
- Price per sq. ft.:$305
- Tax amount:$7,098 (2025)
Features and amenities
- Appliances:Dishwasher, Dryer, Electric Range, Microwave, Refrigerator, Washer
- Laundry features:Dryer, Washer, Washer Hookup
- Amenities:Storage
Parking
- Parking description:5 - 10 Spaces, Attached Garage, Garage Door Opener, Heated garage, Inside Entrance, On Site, Paved, Storage
- Garage:Yes
- Garage spaces:2
 MREIS Multiple Listing Service™ systemListing data is derived in whole or in part from the Maine IDX & is for consumers' personal, noncommercial use only. Dimensions are approximate and not guaranteed. All data should be independently verified. © 2026 Maine Real Estate Information System, Inc. All Rights Reserved ME_MREIS Member Broker: Gregory A Fall
New listings near 11 Highmeadow Drive
- New
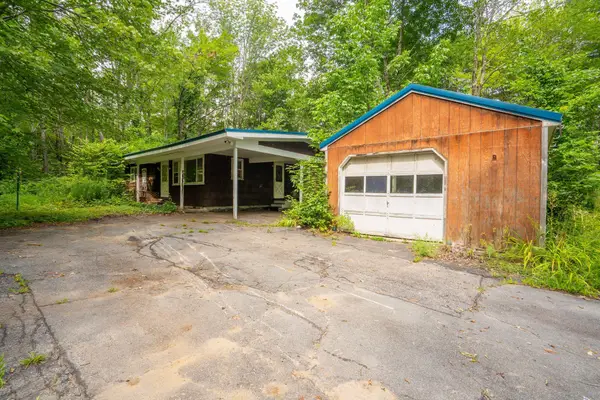 $219,000Active3 beds 1 baths1,620 sq. ft.
322 South Street, Gorham, ME 04038
MLS# 1675079Listed by: DEMETRIA REAL ESTATE - New
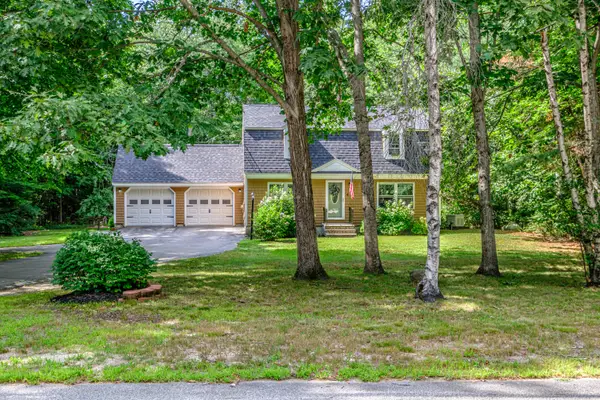 $640,000Active3 beds 3 baths2,232 sq. ft.
4 Lucina Terrace, Gorham, ME 04038
MLS# 1675042Listed by: SIGNATURE HOMES REAL ESTATE GROUP, LLC - Open Sun, 11am to 1pmNew
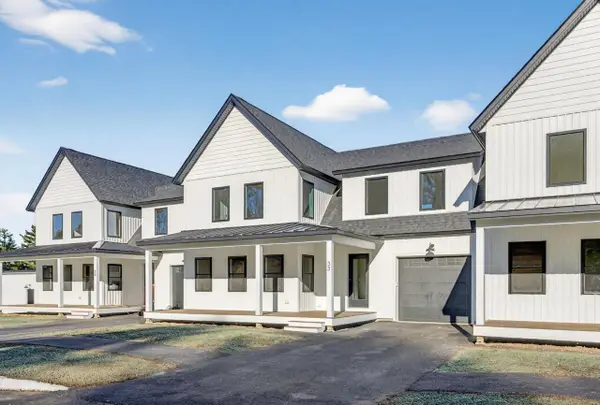 $625,000Active3 beds 3 baths2,184 sq. ft.
lot 2 Fairway Commons Drive #2, Gorham, ME 04038
MLS# 1674752Listed by: SIGNATURE HOMES REAL ESTATE GROUP, LLC - Open Fri, 4 to 6:30pmNew
 $625,000Active3 beds 3 baths2,062 sq. ft.
11 Dogwood Lane, Gorham, ME 04038
MLS# 1674601Listed by: THE MAINE REAL ESTATE GROUP - New
 $530,000Active3 beds 3 baths2,087 sq. ft.
57 Ridgefield Drive #33, Gorham, ME 04038
MLS# 1674492Listed by: PO-GO REALTY - Open Thu, 5 to 6:30pmNew
 $749,900Active4 beds 4 baths2,832 sq. ft.
47 Longfellow Road, Gorham, ME 04038
MLS# 1674509Listed by: DREAM HOME REALTY LLC - New
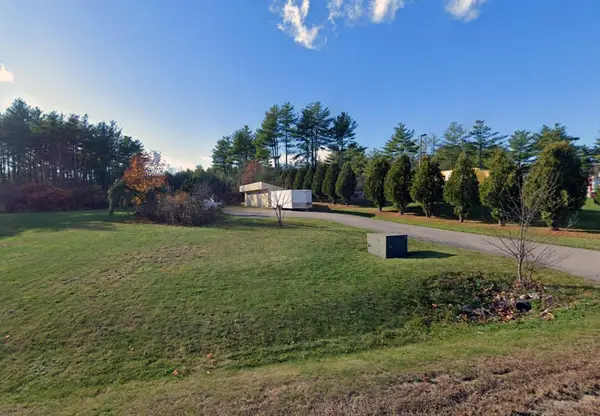 $315,000Active1.99 Acres
6 Cyr Drive, Gorham, ME 04038
MLS# 1674514Listed by: KELLER WILLIAMS REALTY - New
 $965,000Active3 beds 3 baths2,984 sq. ft.
12 Bumblebee Road #TBB, Gorham, ME 04038
MLS# 1674466Listed by: THE MAINE REAL ESTATE GROUP - Open Sat, 10am to 12pmNew
 $949,000Active3 beds 3 baths3,388 sq. ft.
43 Carson Drive, Gorham, ME 04038
MLS# 1673956Listed by: MAINE HOME CONNECTION


Protect your home and budget from life's surprises with an Assurant Home Warranty, backed by a partner that supports you through every step of homeownership. Explore Plans.
©2026 Century 21 Real Estate LLC. All rights reserved. CENTURY 21®, the CENTURY 21 Logo and C21® are service marks owned by Century 21 Real Estate LLC. Century 21 Real Estate LLC fully supports the principles of the Fair Housing Act and the Equal Opportunity Act. Each office is independently owned and operated. Listing information is deemed reliable but not guaranteed accurate.