
4 Lucina Terrace, Gorham, ME 04038
Local realty services provided by:CENTURY 21 North East
4 Lucina Terrace,Gorham, ME 04038
$640,000
- 3 Beds
- 3 Baths
- 2,232 sq. ft.
- Single family
- Active
Office: signature homes real estate group, llc.
MLS#:1675042
Source:ME_MREIS
Price summary
- Price:$640,000
- Price per sq. ft.:$286.74
About this home
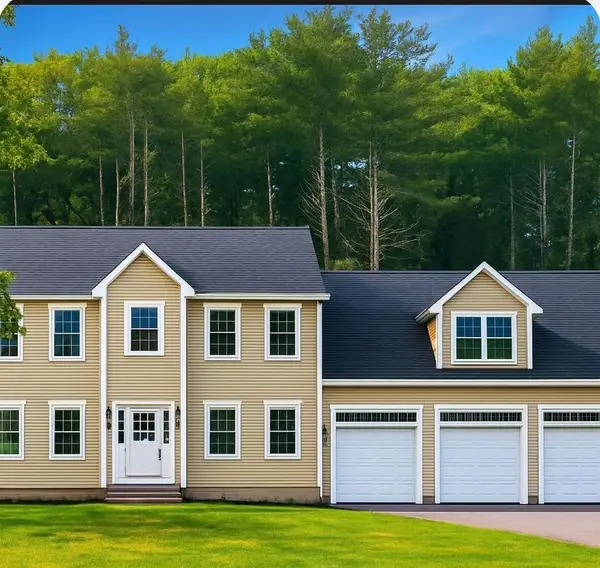
Enjoy exceptional privacy in one of Gorham's most popular subdivisions! Set near the end of a quiet cul-de-sac, this charming Gambrel offers direct access to an extensive recreational trail network right from the backyard.
Inside, the freshly painted interior features a spacious, open-concept kitchen and dining area, along with a welcoming living room highlighted by hardwood floors and a cozy pellet stove. A new Architectural roof was installed in April 2026. The primary suite offers a private bath, while a finished basement office or den provides flexible space for working from home, hobbies or guests.
Outdoor living is just as inviting, with a screened rear porch, deck and above-ground pool overlooking the private backyard. An attached garage plus an additional detached garage provide exceptional parking, storage or workshop space.
Walk to Gorham Middle School, Gorham High School and just minutes from the University of Southern Maine and downtown Gorham's shops, restaurants and everyday amenities, this home offers a rare combination of neighborhood living, privacy and convenience....
Contact an agent
Home facts
- Year built:1983
- Listing ID #:1675042
- Updated:August 06, 2026 at 09:50 PM
Rooms and interior
- Bedrooms:3
- Total bathrooms:3
- Full bathrooms:2
- Half bathrooms:1
- Rooms Total:8
- Flooring:Tile, Wood
- Bathrooms Description:Bathtub, Shower
- Kitchen Description:Dishwasher, Electric Range, Microwave, Refrigerator
- Bedroom Description:Primary Bedroom w/Bath
- Basement Description:Bulkhead, Finished, Full, Interior Entry, Sump Pump
- Living area:2,232 sq. ft.
Heating and cooling
- Heating:Baseboard, Heating, Hot Water, Oil, Pellet Stove, Pellets
Structure and exterior
- Roof:Shingle
- Year built:1983
- Building area:2,232 sq. ft.
- Lot area:0.51 Acres
- Lot Features:Abuts Conservation, Cul-De-Sac, Interior Lot, Landscaped, Level, Near Shopping, Near Town, Neighborhood, Subdivided, Suburban, Wooded
- Architectural Style:Cape Cod
- Construction Materials:Wood Frame, Wood Siding
- Exterior Features:Deck, Porch-Screened
- Foundation Description:Poured Concrete
Utilities
- Water:Public
- Sewer:Private Sewer
Finances and disclosures
- Price:$640,000
- Price per sq. ft.:$286.74
- Tax amount:$6,549 (2025)
Features and amenities
- Appliances:Dishwasher, Dryer, Electric Range, Microwave, Refrigerator, Washer
- Laundry features:Dryer, Main Level, Washer
- Amenities:Storage
- Pool features:Above Ground
Parking
- Parking description:5 - 10 Spaces, Attached Garage, Detached, Garage Door Opener, Inside Entrance, Paved
- Garage:Yes
- Garage spaces:4
 MREIS Multiple Listing Service™ systemListing data is derived in whole or in part from the Maine IDX & is for consumers' personal, noncommercial use only. Dimensions are approximate and not guaranteed. All data should be independently verified. © 2026 Maine Real Estate Information System, Inc. All Rights Reserved ME_MREIS Member Broker: Jim D’Amico
New listings near 4 Lucina Terrace
- New
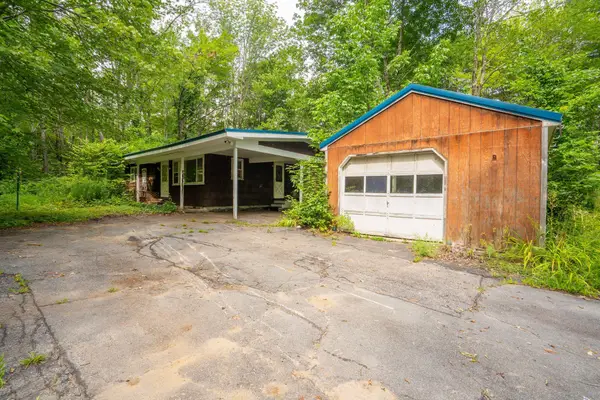 $219,000Active3 beds 1 baths1,620 sq. ft.
322 South Street, Gorham, ME 04038
MLS# 1675079Listed by: DEMETRIA REAL ESTATE - Open Sat, 10am to 12pmNew
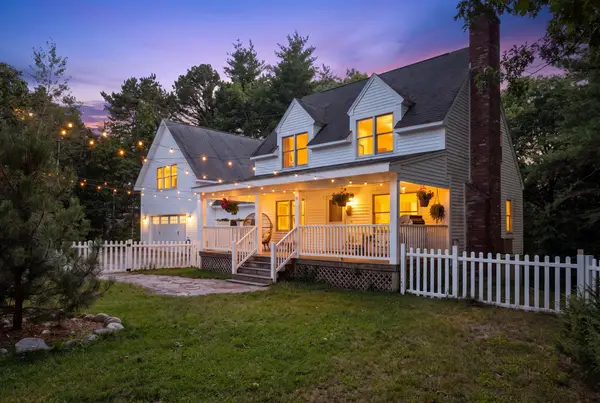 $610,000Active3 beds 3 baths2,000 sq. ft.
11 Highmeadow Drive, Gorham, ME 04038
MLS# 1674950Listed by: BETTER HOMES & GARDENS REAL ESTATE/THE MASIELLO GROUP - Open Sun, 11am to 1pmNew
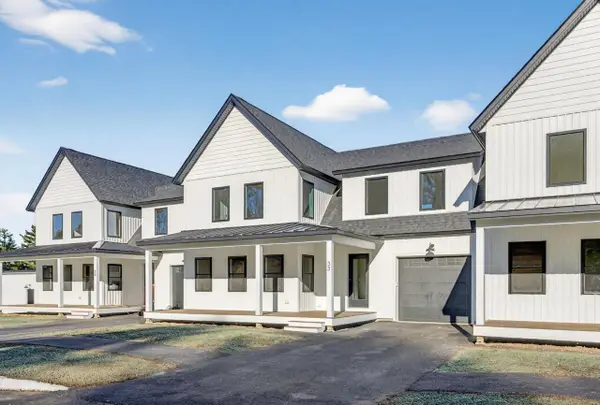 $625,000Active3 beds 3 baths2,184 sq. ft.
lot 2 Fairway Commons Drive #2, Gorham, ME 04038
MLS# 1674752Listed by: SIGNATURE HOMES REAL ESTATE GROUP, LLC - Open Fri, 4 to 6:30pmNew
 $625,000Active3 beds 3 baths2,062 sq. ft.
11 Dogwood Lane, Gorham, ME 04038
MLS# 1674601Listed by: THE MAINE REAL ESTATE GROUP - New
 $530,000Active3 beds 3 baths2,087 sq. ft.
57 Ridgefield Drive #33, Gorham, ME 04038
MLS# 1674492Listed by: PO-GO REALTY - Open Thu, 5 to 6:30pmNew
 $749,900Active4 beds 4 baths2,832 sq. ft.
47 Longfellow Road, Gorham, ME 04038
MLS# 1674509Listed by: DREAM HOME REALTY LLC - New
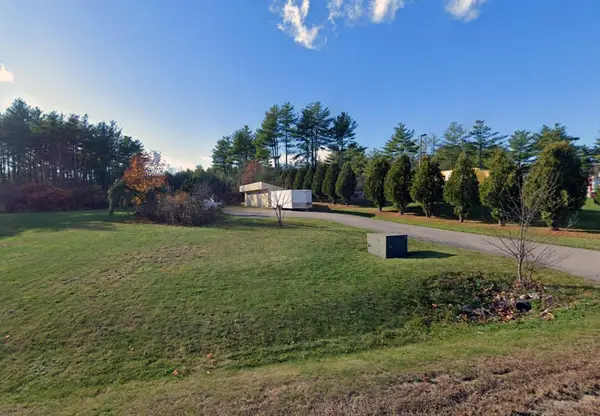 $315,000Active1.99 Acres
6 Cyr Drive, Gorham, ME 04038
MLS# 1674514Listed by: KELLER WILLIAMS REALTY - New
 $965,000Active3 beds 3 baths2,984 sq. ft.
12 Bumblebee Road #TBB, Gorham, ME 04038
MLS# 1674466Listed by: THE MAINE REAL ESTATE GROUP - Open Sat, 10am to 12pmNew
 $949,000Active3 beds 3 baths3,388 sq. ft.
43 Carson Drive, Gorham, ME 04038
MLS# 1673956Listed by: MAINE HOME CONNECTION


Protect your home and budget from life's surprises with an Assurant Home Warranty, backed by a partner that supports you through every step of homeownership. Explore Plans.
©2026 Century 21 Real Estate LLC. All rights reserved. CENTURY 21®, the CENTURY 21 Logo and C21® are service marks owned by Century 21 Real Estate LLC. Century 21 Real Estate LLC fully supports the principles of the Fair Housing Act and the Equal Opportunity Act. Each office is independently owned and operated. Listing information is deemed reliable but not guaranteed accurate.