
6 Karter Drive #21, Gorham, ME 04038
Local realty services provided by:CENTURY 21 Barbara Patterson
6 Karter Drive #21,Gorham, ME 04038
$535,000
- 3 Beds
- 2 Baths
- 1,458 sq. ft.
- Condominium
- Active
Office: re/max coastal
MLS#:1683996
Source:ME_MREIS
Price summary
- Price:$535,000
- Price per sq. ft.:$366.94
About this home
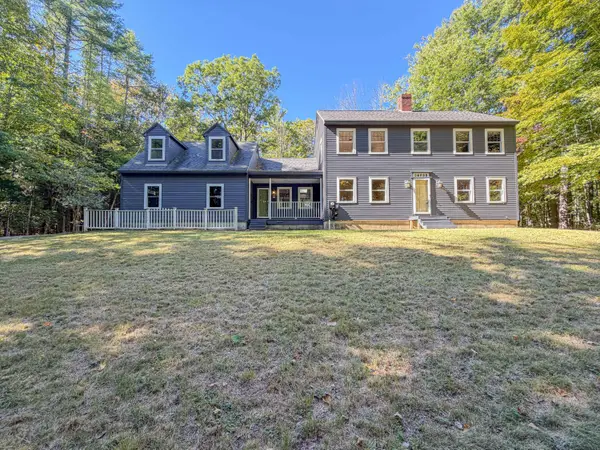
Enjoy the ultimate blend of downtown convenience and detached privacy in this pristine 3-bedroom, 2-full-bath standalone condo. Located just a short stroll from local shops, dining, and cafes, this property delivers a highly walkable lifestyle paired with an incredibly low 100 monthly association fee. The thoughtful 1,458-square-foot layout is engineered for comfort, warmth, and modern efficiency. High-efficiency heat pumps provide quiet, year-round climate control to keep you perfectly comfortable in every season. The main level flows beautifully into a functional kitchen featuring a dedicated pantry for excellent storage, alongside a highly convenient first-floor washer and dryer setup. The primary bedroom is first floor and generously sized along with a walk-in closet. The two additional bedrooms provide excellent flexibility for a dedicated home office, hobby space, or guest quarters. Step through the back doors onto your private deck for your morning coffee or evening relaxation. The deck overlooks a charming, manageable backyard with a small area for flowers creating a peaceful, private outdoor oasis that requires minimal upkeep. Experience standalone freedom with the ease of condo living. Schedule your private viewing today. ****OPEN HOUSE Sat 10/17 1-2:30PM- Showings start Wed 10/14...
Contact an agent
Home facts
- Year built:2022
- Subdivision & Development:Natalee Place
- Listing ID #:1683996
- Updated:October 23, 2026 at 10:53 AM
Rooms and interior
- Bedrooms:3
- Total bathrooms:2
- Full bathrooms:2
- Rooms Total:5
- Flooring:Carpet, Luxury Vinyl
- Kitchen Description:Dishwasher, Electric Range, Microwave, Refrigerator
- Bedroom Description:1st Floor Bedroom, 1st Floor Primary Bedroom w/Bath
- Basement Description:Bulkhead, Full, Interior Entry
- Living area:1,458 sq. ft.
Heating and cooling
- Heating:Baseboard, Gas Natural, Heat Pump, Heating
Structure and exterior
- Roof:Shingle
- Year built:2022
- Building area:1,458 sq. ft.
- Lot area:5.53 Acres
- Lot Features:Cul-De-Sac, Intown, Landscaped, Neighborhood, Sidewalks
- Architectural Style:Cottage
- Construction Materials:Vinyl Siding, Wood Frame
- Exterior Features:Deck
- Foundation Description:Poured Concrete
Utilities
- Water:Public
- Sewer:Public Sewer
Finances and disclosures
- Price:$535,000
- Price per sq. ft.:$366.94
- Tax amount:$5,616 (2026)
Features and amenities
- Appliances:Dishwasher, Electric Range, Microwave, Refrigerator
- Laundry features:Main Level
- Amenities:Walk-In Closet(s)
Parking
- Parking description:1 - 4 Spaces, Paved
- Garage:Yes
- Garage spaces:1
 MREIS Multiple Listing Service™ systemListing data is derived in whole or in part from the Maine IDX & is for consumers' personal, noncommercial use only. Dimensions are approximate and not guaranteed. All data should be independently verified. © 2026 Maine Real Estate Information System, Inc. All Rights Reserved ME_MREIS Member Broker: Gerard Tatlock
New listings near 6 Karter Drive #21
- New
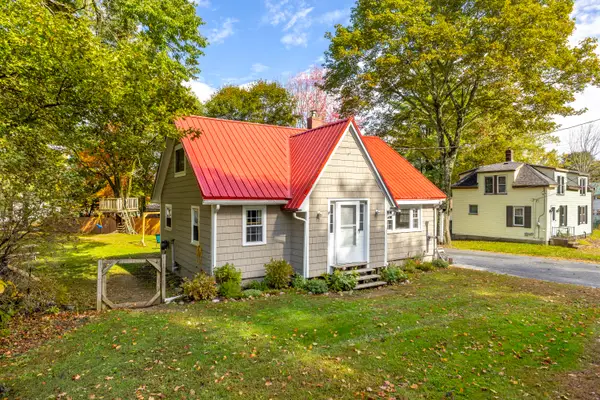 $379,900Active3 beds 1 baths955 sq. ft.
55 Newell Street, Gorham, ME 04038
MLS# 1685198Listed by: KELLER WILLIAMS REALTY - New
 $775,000Active4 beds 3 baths2,593 sq. ft.
3 Cotton Drive, Gorham, ME 04038
MLS# 1684977Listed by: PLOWMAN REALTY GROUP - New
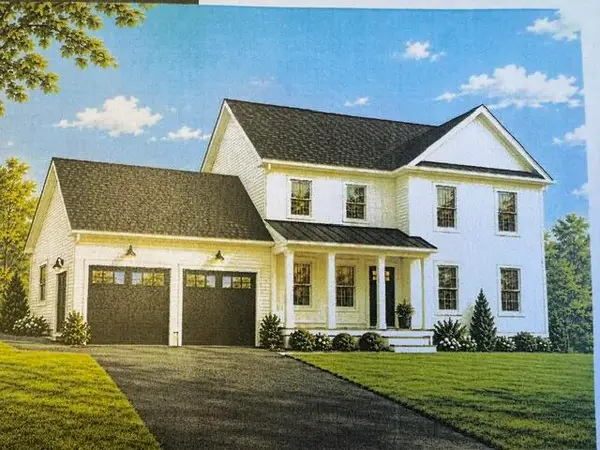 $789,000Active3 beds 3 baths2,096 sq. ft.
3 Kinney Road, Gorham, ME 04038
MLS# 1684907Listed by: COLDWELL BANKER REALTY - Open Sat, 11am to 1pmNew
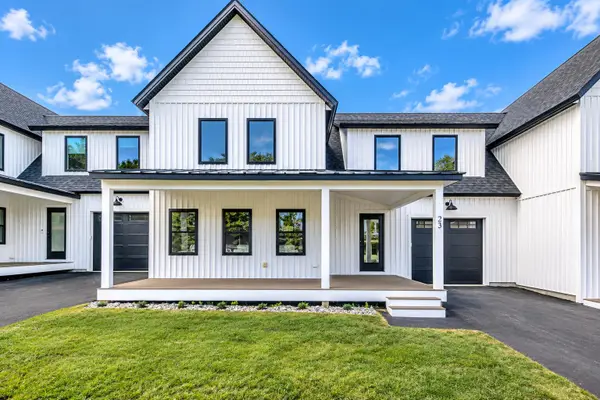 $650,000Active3 beds 3 baths2,184 sq. ft.
22 Fairway Commons Drive #3, Gorham, ME 04038
MLS# 1684909Listed by: SIGNATURE HOMES REAL ESTATE GROUP, LLC - New
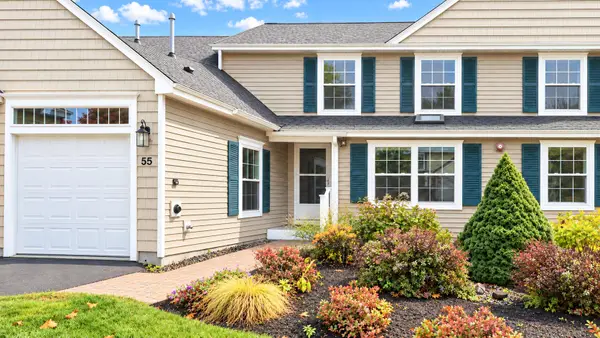 $558,000Active2 beds 2 baths1,839 sq. ft.
55 Ridgefield Drive #34, Gorham, ME 04038
MLS# 1684793Listed by: PO-GO REALTY - New
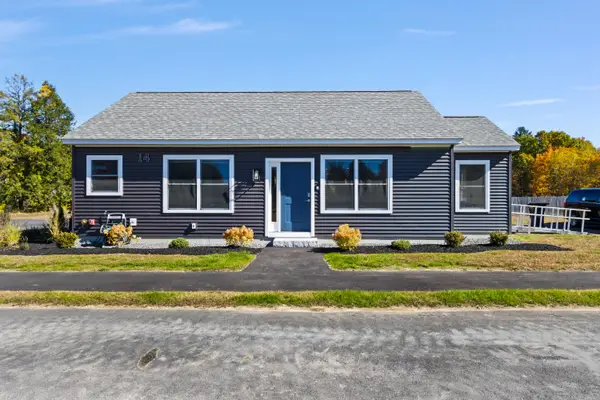 $449,000Active2 beds 4 baths1,000 sq. ft.
14 Thistle Drive #2, Gorham, ME 04038
MLS# 1684714Listed by: F.O. BAILEY REAL ESTATE - Open Sun, 1 to 3pmNew
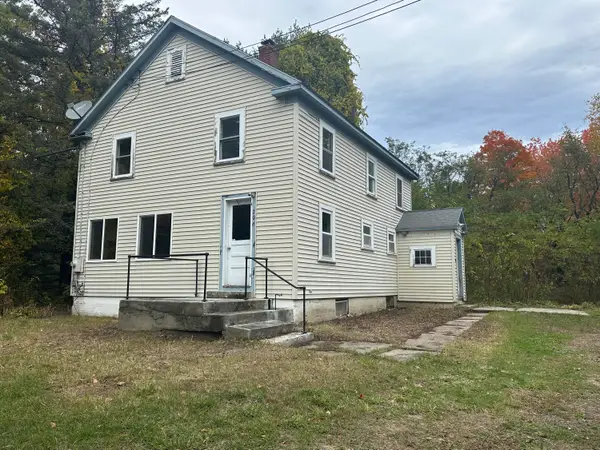 $470,000Active4 beds 1 baths1,440 sq. ft.
206 County, Gorham, ME 04038
MLS# 1684612Listed by: RE/MAX REALTY ONE 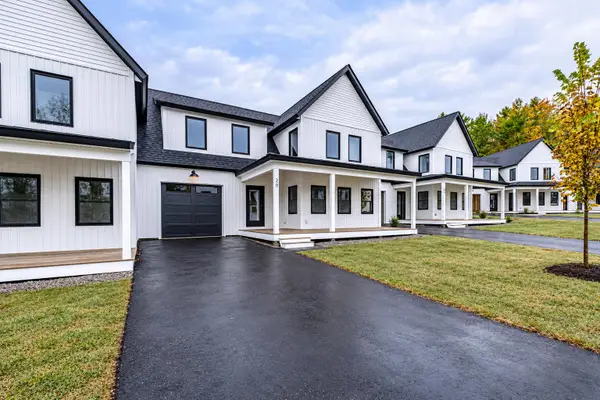 $655,000Pending3 beds 3 baths2,184 sq. ft.
26 Fairway Commons Drive #8, Gorham, ME 04038
MLS# 1684443Listed by: SIGNATURE HOMES REAL ESTATE GROUP, LLC- New
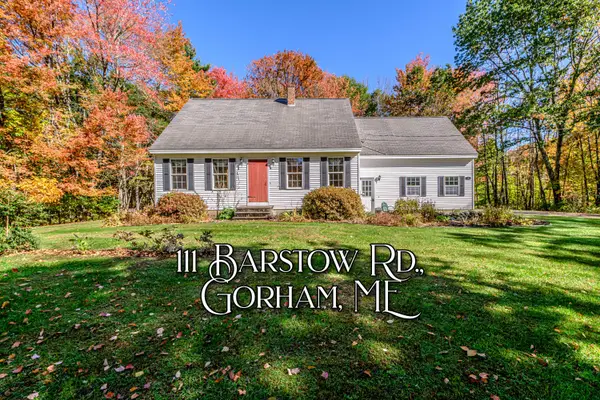 $509,000Active3 beds 2 baths1,331 sq. ft.
111 Barstow Road, Gorham, ME 04038
MLS# 1684378Listed by: THE MAINE REAL ESTATE GROUP - New
 $489,000Active3 beds 3 baths2,112 sq. ft.
25 Fieldcrest Drive, Gorham, ME 04038
MLS# 1684337Listed by: GARDNER REAL ESTATE GROUP


Protect your home and budget from life's surprises with an Assurant Home Warranty, backed by a partner that supports you through every step of homeownership. Explore Plans.
©2026 Century 21 Real Estate LLC. All rights reserved. CENTURY 21®, the CENTURY 21 Logo and C21® are service marks owned by Century 21 Real Estate LLC. Century 21 Real Estate LLC fully supports the principles of the Fair Housing Act and the Equal Opportunity Act. Each office is independently owned and operated. Listing information is deemed reliable but not guaranteed accurate.