
13 River Bend Drive, Kennebunk, ME 04043
Local realty services provided by:CENTURY 21 Barbara Patterson
13 River Bend Drive,Kennebunk, ME 04043
$899,000
- 4 Beds
- 3 Baths
- 2,560 sq. ft.
- Single family
- Active
Office: coldwell banker yorke realty
MLS#:1675666
Source:ME_MREIS
Price summary
- Price:$899,000
- Price per sq. ft.:$351.17
About this home
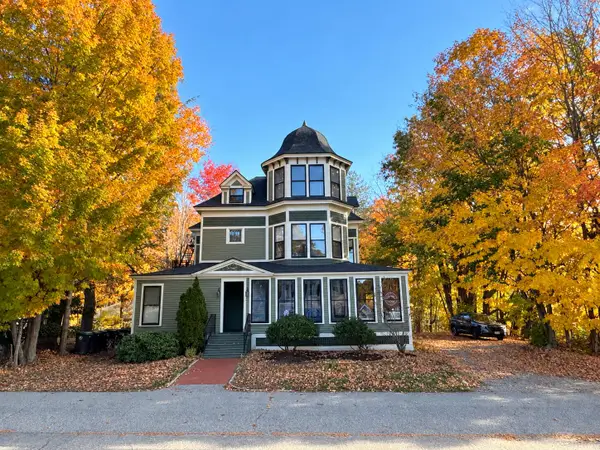
Welcome home to this beautifully maintained three-story Colonial, tucked away on a peaceful street in one of Kennebunk's most sought-after neighborhoods, just steps from the scenic bridle path. This move-in-ready home blends classic New England charm with thoughtful updates throughout. Step inside to find freshly painted interiors and hardwood floors, newly refinished and ready to shine. The main level offers warm, inviting living space anchored by a cozy wood-burning fireplace along with a light-filled three-season sunroom ideal for morning coffee or unwinding with a book. Upstairs, four spacious bedrooms and two baths await, the bathrooms are updated and brand-new carpeting throughout the second floor was just installed. A finished third-floor room adds wonderful bonus space -- perfect for a home office, playroom, or guest retreat. Outside, the fully fenced backyard offers privacy and plenty of room to relax, garden, or entertain, all within a quiet, established neighborhood and easy access to the bridle path's walking and riding trails. This is Kennebunk living at its finest -- classic character, modern updates, and an unbeatable location. Showings begin Aug 15th. Schedule your showing today!...
Contact an agent
Home facts
- Year built:1984
- Listing ID #:1675666
- Updated:October 27, 2026 at 11:33 AM
Rooms and interior
- Bedrooms:4
- Total bathrooms:3
- Full bathrooms:2
- Half bathrooms:1
- Rooms Total:9
- Flooring:Carpet, Hardwood, Tile
- Kitchen Description:Dishwasher, Gas Range, Refrigerator
- Basement Description:Bulkhead, Full, Interior Entry, Unfinished, Walk-Out Access
- Living area:2,560 sq. ft.
Heating and cooling
- Heating:Baseboard, Electric, Heating
Structure and exterior
- Roof:Composition
- Year built:1984
- Building area:2,560 sq. ft.
- Lot area:0.5 Acres
- Lot Features:Interior Lot, Level, Near Town, Neighborhood, Sidewalks, Subdivided
- Architectural Style:Colonial
- Construction Materials:Wood Frame, Wood Siding
- Exterior Features:Patio
Utilities
- Water:Public
- Sewer:Public Sewer
Finances and disclosures
- Price:$899,000
- Price per sq. ft.:$351.17
- Tax amount:$8,971 (2026)
Features and amenities
- Appliances:Dishwasher, Dryer, Gas Range, Refrigerator, Washer
- Laundry features:Dryer, Main Level, Washer
- Amenities:Walk-In Closet(s)
Parking
- Parking description:1 - 4 Spaces, Attached Garage, Paved
- Garage:Yes
- Garage spaces:2
 MREIS Multiple Listing Service™ systemListing data is derived in whole or in part from the Maine IDX & is for consumers' personal, noncommercial use only. Dimensions are approximate and not guaranteed. All data should be independently verified. © 2026 Maine Real Estate Information System, Inc. All Rights Reserved ME_MREIS Member Broker: Gerard Tatlock
New listings near 13 River Bend Drive
- New
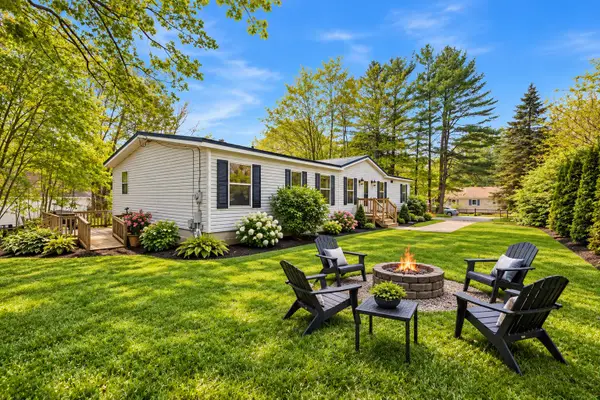 $325,000Active4 beds 3 baths1,620 sq. ft.
1 Boundary Way, Kennebunk, ME 04043
MLS# 1685770Listed by: COLDWELL BANKER REALTY - Open Sat, 12 to 2pmNew
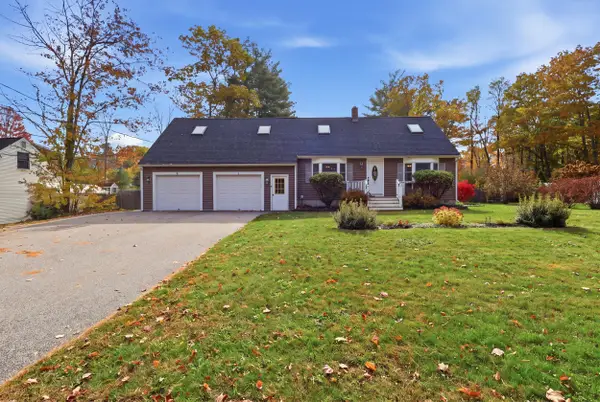 $850,000Active4 beds 3 baths2,749 sq. ft.
32 Mousam Ridge Road, Kennebunk, ME 04043
MLS# 1685750Listed by: COLDWELL BANKER REALTY - New
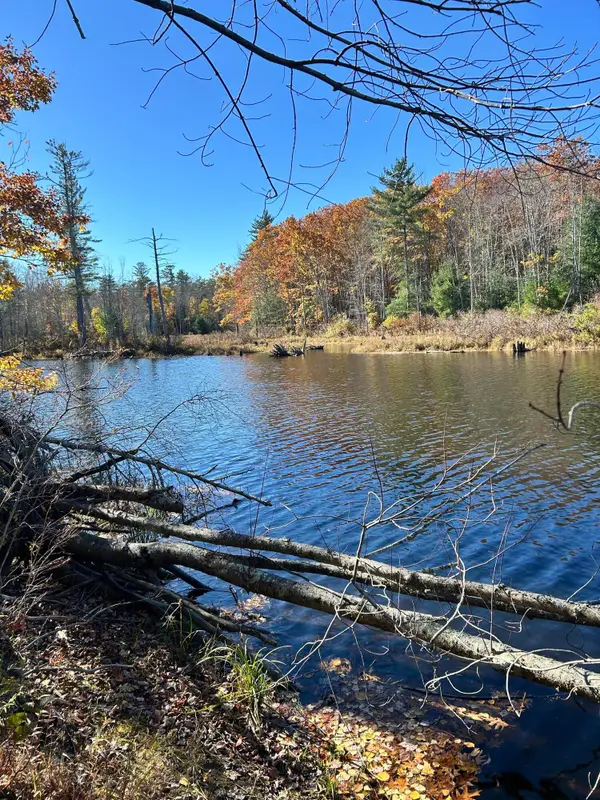 $425,000Active4.87 Acres
Lot 032 Overlook Court, Kennebunk, ME 04043
MLS# 1685667Listed by: EXP REALTY - Open Sun, 11:30am to 1pmNew
 $400,000Active2 beds 2 baths1,005 sq. ft.
29 Chickadee Lane #29, Kennebunk, ME 04043
MLS# 1685404Listed by: COLDWELL BANKER REALTY - New
 $687,500Active3 beds 2 baths1,834 sq. ft.
4 Penny Lane, Kennebunk, ME 04043
MLS# 1685344Listed by: LIGHTHOUSE REAL ESTATE GROUP - New
 $1,895,000Active4 beds 4 baths4,460 sq. ft.
4 Dogwood Circle, Kennebunk, ME 04043
MLS# 1685575Listed by: PORTSIDE REAL ESTATE GROUP - New
 $3,098,000Active4 beds 4 baths3,942 sq. ft.
7 Christensen Lane, Kennebunk, ME 04043
MLS# 1685576Listed by: PACK MAYNARD AND ASSOCIATES - New
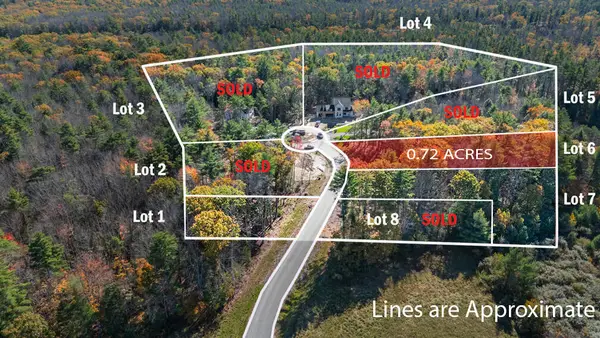 $325,000Active0.72 Acres
5 Dogwood Circle, Kennebunk, ME 04043
MLS# 1685476Listed by: KELLER WILLIAMS REALTY - New
 $325,000Active0.7 Acres
3 Dogwood Circle, Kennebunk, ME 04043
MLS# 1685477Listed by: KELLER WILLIAMS REALTY - New
 $372,500Active2 beds 2 baths1,036 sq. ft.
17 Storer Street #3, Kennebunk, ME 04043
MLS# 1685154Listed by: PACK MAYNARD AND ASSOCIATES


Protect your home and budget from life's surprises with an Assurant Home Warranty, backed by a partner that supports you through every step of homeownership. Explore Plans.
©2026 Century 21 Real Estate LLC. All rights reserved. CENTURY 21®, the CENTURY 21 Logo and C21® are service marks owned by Century 21 Real Estate LLC. Century 21 Real Estate LLC fully supports the principles of the Fair Housing Act and the Equal Opportunity Act. Each office is independently owned and operated. Listing information is deemed reliable but not guaranteed accurate.