14 Hampton Glen Drive #51, Kennebunk, ME 04043
Local realty services provided by:CENTURY 21 Nason Realty, Inc.
Office: kennebunk beach realty
MLS#:1665046
Source:ME_MREIS
Price summary
- Price:$465,000
- Price per sq. ft.:$319.59
About this home
Photo's with furniture have been digitally enhanced.
This lovely unit resides in the beautiful Coventry Woods complex. Two large ensuite bedrooms plus loft area for office or den. Galley kitchen makes for easy prep with pass thru to dining area.High ceilings with skylights for natural light. Relaxing front porch and a lovely back deck for entertaining. Don't miss this unit.
Contact an agent
Home facts
- Year built:2001
- Listing ID #:1665046
- Updated:July 27, 2026 at 10:25 AM
Rooms and interior
- Bedrooms:2
- Total bathrooms:2
- Full bathrooms:2
- Rooms Total:6
- Flooring:Carpet, Vinyl, Wood
- Bathrooms Description:Bathtub, Shower
- Kitchen Description:Dishwasher, Electric Range, Microwave, Refrigerator
- Bedroom Description:1st Floor Primary Bedroom w/Bath
- Basement Description:Full, Interior Entry
- Living area:1,455 sq. ft.
Heating and cooling
- Heating:Baseboard, Heating, Hot Water, Oil
Structure and exterior
- Roof:Shingle
- Year built:2001
- Building area:1,455 sq. ft.
- Lot Features:Interior Lot, Landscaped, Level, Near Town, Near Turnpike/Interstate, Neighborhood, Sidewalks, Subdivided, Wooded
- Architectural Style:Row-Inside
- Construction Materials:Vinyl Siding, Wood Frame
- Exterior Features:Deck, Patio, Porch
Utilities
- Water:Public
- Sewer:Public Sewer
Finances and disclosures
- Price:$465,000
- Price per sq. ft.:$319.59
- Tax amount:$5,090 (2025)
Features and amenities
- Appliances:Dishwasher, Dryer, Electric Range, Microwave, Refrigerator, Washer
- Laundry features:Dryer, Main Level, Washer
- Amenities:Walk-In Closet(s)
Parking
- Parking description:1 - 4 Spaces, Garage Door Opener, Inside Entrance, On Site, Paved
- Garage:Yes
- Garage spaces:1
 MREIS Multiple Listing Service™ systemListing data is derived in whole or in part from the Maine IDX & is for consumers' personal, noncommercial use only. Dimensions are approximate and not guaranteed. All data should be independently verified. © 2026 Maine Real Estate Information System, Inc. All Rights Reserved ME_MREIS Member Broker: Barton Stevens
New listings near 14 Hampton Glen Drive #51
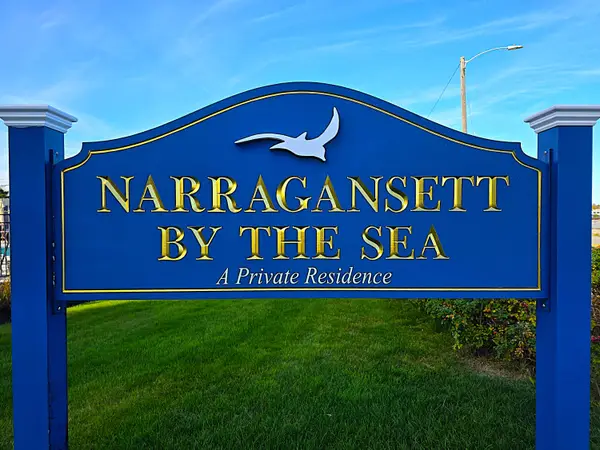 $900,000Active3 beds 2 baths1,514 sq. ft.
147 Beach Avenue #142, Kennebunk, ME 04043
MLS# 1657962Listed by: BERKSHIRE HATHAWAY HOMESERVICES VERANI REALTY- New
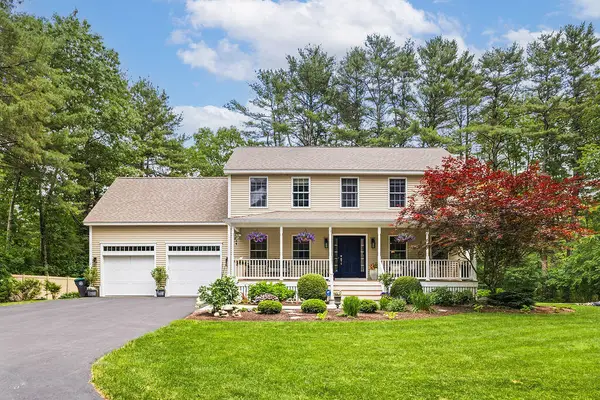 $995,000Active4 beds 3 baths3,358 sq. ft.
2 Beacon Street, Kennebunk, ME 04043
MLS# 1673530Listed by: PACK MAYNARD AND ASSOCIATES - New
 $1,575,000Active3 beds 2 baths2,525 sq. ft.
2 Dogwood Circle, Kennebunk, ME 04043
MLS# 1673469Listed by: KELLER WILLIAMS COASTAL AND LAKES & MOUNTAINS REALTY - New
 $325,000Active0.72 Acres
5 Dogwood Circle, Kennebunk, ME 04043
MLS# 1673452Listed by: KELLER WILLIAMS COASTAL AND LAKES & MOUNTAINS REALTY - New
 $325,000Active0.7 Acres
3 Dogwood Circle, Kennebunk, ME 04043
MLS# 1673453Listed by: KELLER WILLIAMS COASTAL AND LAKES & MOUNTAINS REALTY - New

 $365,000Active2 beds 1 baths1,123 sq. ft.
44 Powder Mill Drive #44, Kennebunk, ME 04043
MLS# 1673421Listed by: CENTURY 21 FIRST CHOICE REALTY - New
 $649,000Active4 beds 2 baths1,344 sq. ft.
16 Boundary Way, Kennebunk, ME 04043
MLS# 1673320Listed by: MAINE REAL ESTATE CO - Open Sat, 11am to 2pmNew
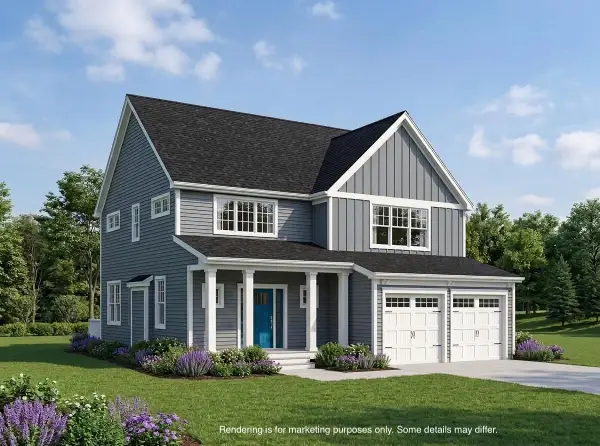 $975,000Active4 beds 4 baths2,516 sq. ft.
21 Cascade Circle #21, Kennebunk, ME 04043
MLS# 1673325Listed by: THE GOVE GROUP REAL ESTATE, LLC - Open Sat, 11am to 2pmNew
 $845,000Active3 beds 3 baths1,872 sq. ft.
15 Cascade Circle #18, Kennebunk, ME 04043
MLS# 1673329Listed by: THE GOVE GROUP REAL ESTATE, LLC  $673,705Pending3 beds 3 baths1,729 sq. ft.
3 Jakubs Way, Kennebunk, ME 04043
MLS# 1671230Listed by: KELLER WILLIAMS REALTY


Protect your home and budget from life's surprises with an Assurant Home Warranty, backed by a partner that supports you through every step of homeownership. Explore Plans.
©2026 Century 21 Real Estate LLC. All rights reserved. CENTURY 21®, the CENTURY 21 Logo and C21® are service marks owned by Century 21 Real Estate LLC. Century 21 Real Estate LLC fully supports the principles of the Fair Housing Act and the Equal Opportunity Act. Each office is independently owned and operated. Listing information is deemed reliable but not guaranteed accurate.