
53 Lewis Road, Kittery, ME 03904
Local realty services provided by:CENTURY 21 Nason Realty, Inc.
53 Lewis Road,Kittery, ME 03904
$499,900
- 3 Beds
- 2 Baths
- 984 sq. ft.
- Single family
- Active
Office: real broker
MLS#:1685315
Source:ME_MREIS
Price summary
- Price:$499,900
- Price per sq. ft.:$508.03
About this home
Located in a quiet Kittery neighborhood, this 3-bedroom ranch sits on a full acre, complete with apple trees, a chicken coop, and a fully fenced yard with room to garden, grow your own food, or simply enjoy the outdoors. Surrounded by trees, the property offers privacy, natural shade, and beautiful fall foliage that brings vibrant color to the landscape. Inside, the open-concept layout creates an easy flow through the main living space, with a fireplace adding a cozy touch. The deck just off the living room is a great spot to enjoy the yard, while the outdoor shower comes in handy after a day of gardening or a trip to the beach. There's also plenty of space to gather with friends, relax outdoors, or spend an evening stargazing. The walk-out basement features a full workshop, ideal for projects, tools, equipment, or hobbies. A bonus room provides additional flexibility, while the shed offers extra storage for outdoor equipment and seasonal items. Recent updates include a new roof, oil tank, heat pump, sump pump, fresh paint, new kitchen and bathroom countertops, and a new refrigerator. A radon mitigation system, generator hookup are additional practical features. Two driveway entrances provide convenient access to the property. The home is within convenient reach of nearby beaches, shopping, and major routes, with Portsmouth and Route 95 just minutes away. With a wooded setting, a generous fenced yard, and a workshop ready for your next project, this property has plenty to offer. Don't miss your chance to see it for yourself, schedule your showing today!...
Contact an agent
Home facts
- Year built:1970
- Listing ID #:1685315
- Updated:October 25, 2026 at 03:52 AM
Rooms and interior
- Bedrooms:3
- Total bathrooms:2
- Full bathrooms:1
- Half bathrooms:1
- Rooms Total:7
- Flooring:Wood
- Kitchen Description:Dishwasher, Electric Range, Microwave, Refrigerator
- Basement Description:Interior Entry, Walk-Out Access
- Living area:984 sq. ft.
Heating and cooling
- Heating:Heating, Oil
Structure and exterior
- Roof:Shingle
- Year built:1970
- Building area:984 sq. ft.
- Lot area:1.1 Acres
- Lot Features:Landscaped, Neighborhood
- Architectural Style:Ranch
- Construction Materials:Wood Frame
- Exterior Features:Deck
- Foundation Description:Poured Concrete
Utilities
- Water:Well
- Sewer:Septic Tank
Finances and disclosures
- Price:$499,900
- Price per sq. ft.:$508.03
- Tax amount:$4,015 (2027)
Features and amenities
- Appliances:Dishwasher, Dryer, Electric Range, Microwave, Refrigerator, Washer
- Laundry features:Dryer, Washer
Parking
- Parking description:5 - 10 Spaces, Paved
 MREIS Multiple Listing Service™ systemListing data is derived in whole or in part from the Maine IDX & is for consumers' personal, noncommercial use only. Dimensions are approximate and not guaranteed. All data should be independently verified. © 2026 Maine Real Estate Information System, Inc. All Rights Reserved ME_MREIS Member Broker: Barton Stevens
New listings near 53 Lewis Road
- New
 $539,000Active4 beds 1 baths1,656 sq. ft.
39 Williams Avenue, Kittery, ME 03904
MLS# 1685319Listed by: KELLER WILLIAMS COASTAL AND LAKES & MOUNTAINS REALTY - New
 $429,900Active2 beds 2 baths1,035 sq. ft.
23 Francis Way #5, Kittery, ME 03904
MLS# 1685215Listed by: RED POST REALTY, LLC - New
 $500,000Active4 beds 2 baths1,400 sq. ft.
1 Halstead Street, Kittery, ME 03904
MLS# 1685131Listed by: PARMLEY PROPERTIES - New
 $675,000Active3 beds 3 baths1,620 sq. ft.
Address Withheld By Seller, Kittery, ME 03904
MLS# 1684569Listed by: BRADSHAW REALTY EXPERTS LLC - New
 $389,000Active2 beds 1 baths700 sq. ft.
3 Halstead Street, Kittery, ME 03904
MLS# 1684468Listed by: THE ALAND REALTY GROUP - New
 $1,399,000Active4 beds 4 baths3,488 sq. ft.
3 Salt Creek Way, Kittery, ME 03904
MLS# 1684317Listed by: ABIGAIL DOURIS REAL ESTATELLC  $154,900Active3 beds 1 baths924 sq. ft.
3 Cedar Drive, Kittery, ME 03904
MLS# 1684056Listed by: GOSSELIN REALTY GROUP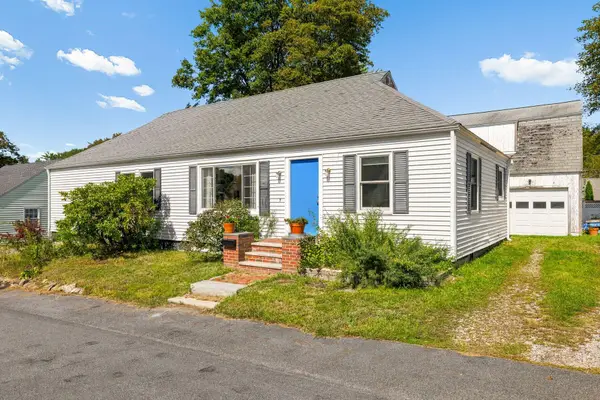 $549,000Active2 beds 2 baths1,400 sq. ft.
7 Halstead Street, Kittery, ME 03904
MLS# 1683704Listed by: THE ALAND REALTY GROUP $349,900Pending2 beds 1 baths978 sq. ft.
165 Rogers Road, Kittery, ME 03904
MLS# 1683686Listed by: BRADSHAW REALTY EXPERTS LLC


Protect your home and budget from life's surprises with an Assurant Home Warranty, backed by a partner that supports you through every step of homeownership. Explore Plans.
©2026 Century 21 Real Estate LLC. All rights reserved. CENTURY 21®, the CENTURY 21 Logo and C21® are service marks owned by Century 21 Real Estate LLC. Century 21 Real Estate LLC fully supports the principles of the Fair Housing Act and the Equal Opportunity Act. Each office is independently owned and operated. Listing information is deemed reliable but not guaranteed accurate.