10 Libby Avenue, Lewiston, ME 04240
Local realty services provided by:CENTURY 21 Nason Realty, Inc.
Office: homesmart
MLS#:1681422
Source:ME_MREIS
Price summary
- Price:$450,000
- Price per sq. ft.:$142.05
About this home
Stop Paying your own Mortgage!! This is a great way to potentially live mortgage free. Add this to your investment portfolio. This three-unit multifamily offers classic New England character and flexible possibilities for an investor or owner-occupant. The property features a welcoming covered front porch, a screened-in porch, a fenced backyard, and a multi-bay garage with a spacious parking area. With three units, you could live in one and rent the others, add to your investment portfolio, or explore the property's potential as a rental opportunity.
Contact an agent
Home facts
- Year built:1925
- Listing ID #:1681422
- Updated:October 23, 2026 at 10:52 AM
Rooms and interior
- Total bathrooms:4
- Full bathrooms:3
- Flooring:Laminate, Linoleum, Tile, Wood
- Basement Description:Full, Interior Entry
- Living area:3,168 sq. ft.
Heating and cooling
- Heating:Baseboard, Gas Natural, Heating, Hot Water, Radiator
Structure and exterior
- Roof:Shingle
- Year built:1925
- Building area:3,168 sq. ft.
- Lot area:0.15 Acres
- Lot Features:Level, Near Town, Open Lot, Sidewalks
- Construction Materials:Vinyl Siding, Wood Frame
- Exterior Features:Deck, Porch-Screened
- Levels:Multi Level
Utilities
- Water:Public
- Sewer:Public Sewer
Finances and disclosures
- Price:$450,000
- Price per sq. ft.:$142.05
- Tax amount:$4,013 (2026)
Features and amenities
- Laundry features:Washer Hookup
- Amenities:Storage
Parking
- Parking description:1 - 4 Spaces, Common
- Garage:Yes
- Garage spaces:2
 MREIS Multiple Listing Service™ systemListing data is derived in whole or in part from the Maine IDX & is for consumers' personal, noncommercial use only. Dimensions are approximate and not guaranteed. All data should be independently verified. © 2026 Maine Real Estate Information System, Inc. All Rights Reserved ME_MREIS Member Broker: Barton Stevens
New listings near 10 Libby Avenue
- New
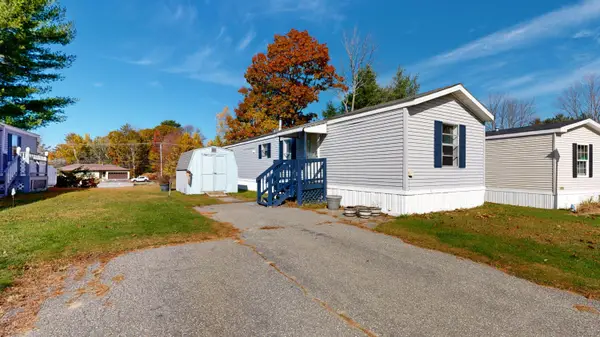 $62,000Active2 beds 1 baths784 sq. ft.
9 Autumn Lane, Lewiston, ME 04240
MLS# 1685278Listed by: FONTAINE FAMILY-THE REAL ESTATE LEADER - New
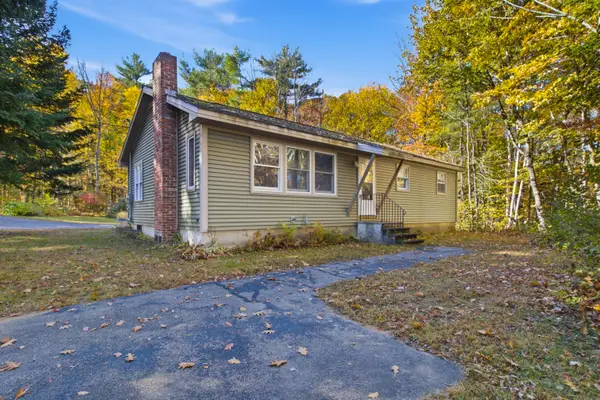 $299,900Active3 beds 1 baths1,838 sq. ft.
707 S Pleasant Road, Lewiston, ME 04240
MLS# 1685281Listed by: MESERVIER & ASSOCIATES - Open Sat, 1 to 3pmNew
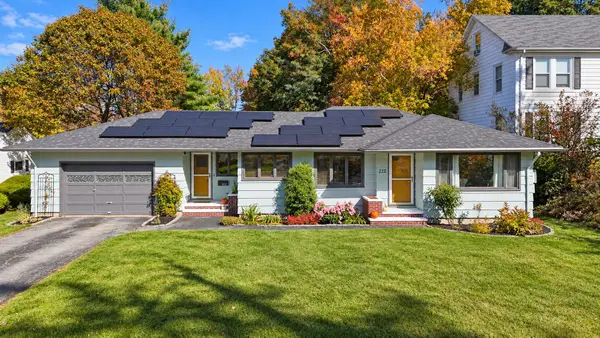 $365,000Active3 beds 2 baths1,869 sq. ft.
222 Webster Street, Lewiston, ME 04240
MLS# 1685053Listed by: KELLER WILLIAMS REALTY - New
 $494,000Active-- beds 3 baths4,525 sq. ft.
172 Walnut Street, Lewiston, ME 04240
MLS# 1685009Listed by: EXP REALTY - New
 $215,000Active3 beds 2 baths1,438 sq. ft.
5 Newman Street, Lewiston, ME 04240
MLS# 1684987Listed by: ON POINT REALTY - New
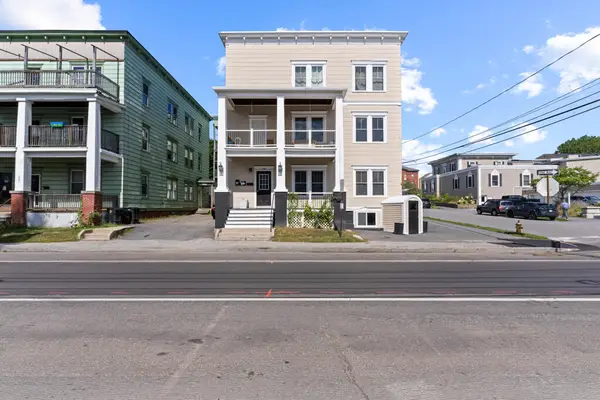 $589,000Active-- beds 5 baths5,530 sq. ft.
128 Pine Street, Lewiston, ME 04240
MLS# 1684814Listed by: KELLER WILLIAMS REALTY  $250,000Active Under Contract3 beds 1 baths1,344 sq. ft.
206 Webber Avenue, Lewiston, ME 04240
MLS# 1684715Listed by: FERRARO REALTY LLC- New
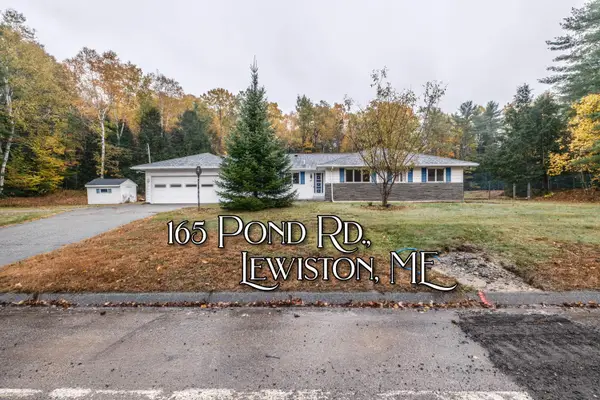
 $389,999Active3 beds 3 baths2,600 sq. ft.
165 Pond Road, Lewiston, ME 04240
MLS# 1684677Listed by: CENTURY 21 ADVANTAGE - New
 $215,000Active2 beds 1 baths748 sq. ft.
1431 Sabattus Street, Lewiston, ME 04240
MLS# 1684636Listed by: THE DOT FERNALD TEAM, INC. - New
 $425,000Active6 beds 2 baths3,076 sq. ft.
3 Linda Circle, Lewiston, ME 04240
MLS# 1684442Listed by: CENTURY 21 ADVANTAGE


Protect your home and budget from life's surprises with an Assurant Home Warranty, backed by a partner that supports you through every step of homeownership. Explore Plans.
©2026 Century 21 Real Estate LLC. All rights reserved. CENTURY 21®, the CENTURY 21 Logo and C21® are service marks owned by Century 21 Real Estate LLC. Century 21 Real Estate LLC fully supports the principles of the Fair Housing Act and the Equal Opportunity Act. Each office is independently owned and operated. Listing information is deemed reliable but not guaranteed accurate.