17 Waters Edge Drive, Lewiston, ME 04240
Local realty services provided by:CENTURY 21 Barbara Patterson
17 Waters Edge Drive,Lewiston, ME 04240
$439,900
- 2 Beds
- 2 Baths
- 1,939 sq. ft.
- Single family
- Pending
Office: keller williams realty
MLS#:1663882
Source:ME_MREIS
Price summary
- Price:$439,900
- Price per sq. ft.:$226.87
About this home
This beautiful 2 bedroom, 1.5 bathroom home perfectly blends classic charm with modern updates in a highly desirable neighborhood. Hardwood floors span the main living areas, including the open concept living room anchored by a wood stove and sleek kitchen featuring new appliances. With cathedral ceilings and beautiful windows, the natural light is abundant throughout the home. The dedicated laundry/mud room offers ease and convenience. Both bedrooms include oversized walk-in closets, situated near an updated primary bathroom that adds a touch of luxury. The home offers an abundance of storage throughout, including a finished walkout basement and a heated garage. Outside, you can enjoy quiet mornings on the front porch or host summer gatherings on the back deck. To top it all off, this property includes shared water frontage on No Name Pond, providing easy access to waterfront relaxation and outdoor recreation just steps from your door!
Contact an agent
Home facts
- Year built:2005
- Listing ID #:1663882
- Updated:October 23, 2026 at 08:31 AM
Rooms and interior
- Bedrooms:2
- Total bathrooms:2
- Full bathrooms:1
- Half bathrooms:1
- Rooms Total:6
- Flooring:Hardwood, Laminate, Tile, Wood
- Bathrooms Description:Bathtub
- Kitchen Description:Dishwasher, Gas Range, Microwave, Refrigerator
- Basement Description:Daylight, Finished, Full, Interior Entry, Walk-Out Access
- Living area:1,939 sq. ft.
Heating and cooling
- Heating:Baseboard, Electric, Heat Pump, Heating, Hot Water, Oil, Wood, Wood Stove, Zoned
Structure and exterior
- Roof:Pitched, Shingle
- Year built:2005
- Building area:1,939 sq. ft.
- Lot area:0.66 Acres
- Lot Features:Landscaped, Neighborhood, Open Lot, Rural, Subdivided, Wooded
- Architectural Style:Cape Cod
- Construction Materials:Vinyl Siding, Wood Frame
- Exterior Features:Deck, Porch
- Foundation Description:Poured Concrete
Utilities
- Water:Private
- Sewer:Private Sewer
Finances and disclosures
- Price:$439,900
- Price per sq. ft.:$226.87
- Tax amount:$5,930 (2025)
Features and amenities
- Appliances:Dishwasher, Dryer, Gas Range, Microwave, Refrigerator, Washer
- Laundry features:Dryer, Main Level, Washer
- Amenities:Storage, Walk-In Closet(s)
Parking
- Parking description:1 - 4 Spaces, Attached Garage, Garage Door Opener, Heated garage, Paved
- Garage:Yes
- Garage spaces:2
 MREIS Multiple Listing Service™ systemListing data is derived in whole or in part from the Maine IDX & is for consumers' personal, noncommercial use only. Dimensions are approximate and not guaranteed. All data should be independently verified. © 2026 Maine Real Estate Information System, Inc. All Rights Reserved ME_MREIS Member Broker: Gerard Tatlock
 New listings near 17 Waters Edge Drive
- New
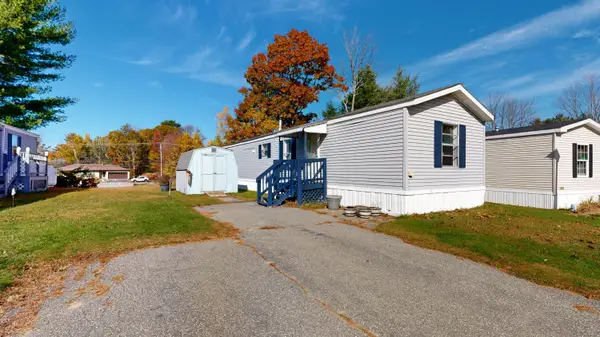 $62,000Active2 beds 1 baths784 sq. ft.
9 Autumn Lane, Lewiston, ME 04240
MLS# 1685278Listed by: FONTAINE FAMILY-THE REAL ESTATE LEADER - New
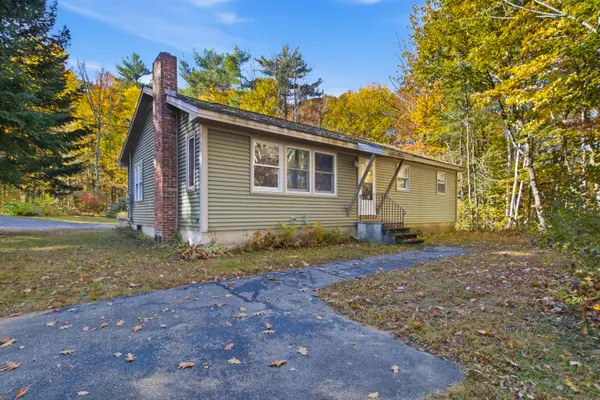 $299,900Active3 beds 1 baths1,838 sq. ft.
707 S Pleasant Road, Lewiston, ME 04240
MLS# 1685281Listed by: MESERVIER & ASSOCIATES - Open Sat, 1 to 3pmNew
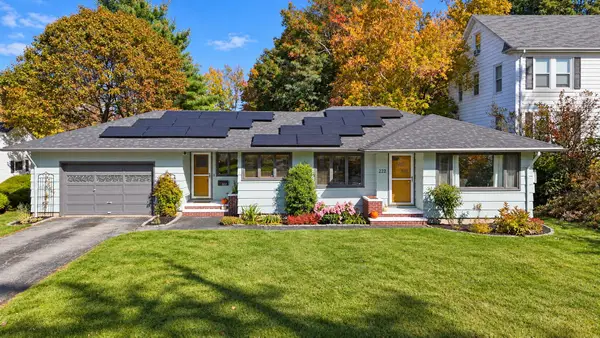 $365,000Active3 beds 2 baths1,869 sq. ft.
222 Webster Street, Lewiston, ME 04240
MLS# 1685053Listed by: KELLER WILLIAMS REALTY - New
 $494,000Active-- beds 3 baths4,525 sq. ft.
172 Walnut Street, Lewiston, ME 04240
MLS# 1685009Listed by: EXP REALTY - New
 $215,000Active3 beds 2 baths1,438 sq. ft.
5 Newman Street, Lewiston, ME 04240
MLS# 1684987Listed by: ON POINT REALTY - New
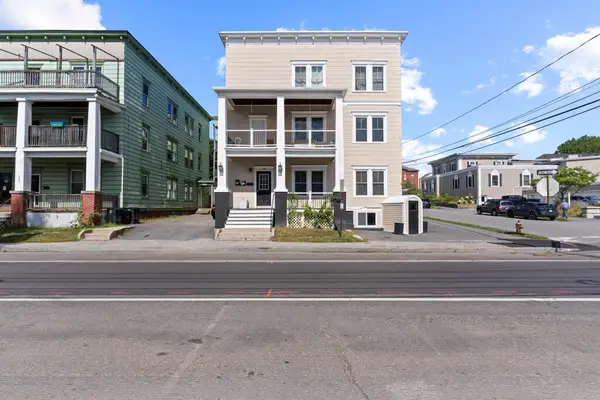 $589,000Active-- beds 5 baths5,530 sq. ft.
128 Pine Street, Lewiston, ME 04240
MLS# 1684814Listed by: KELLER WILLIAMS REALTY  $250,000Active Under Contract3 beds 1 baths1,344 sq. ft.
206 Webber Avenue, Lewiston, ME 04240
MLS# 1684715Listed by: FERRARO REALTY LLC- New
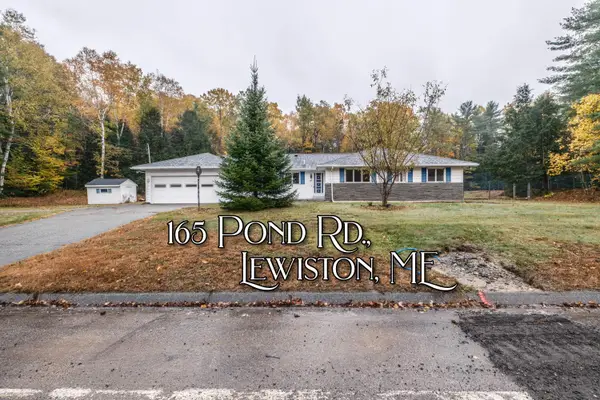
 $389,999Active3 beds 3 baths2,600 sq. ft.
165 Pond Road, Lewiston, ME 04240
MLS# 1684677Listed by: CENTURY 21 ADVANTAGE - New
 $215,000Active2 beds 1 baths748 sq. ft.
1431 Sabattus Street, Lewiston, ME 04240
MLS# 1684636Listed by: THE DOT FERNALD TEAM, INC. - New
 $425,000Active6 beds 2 baths3,076 sq. ft.
3 Linda Circle, Lewiston, ME 04240
MLS# 1684442Listed by: CENTURY 21 ADVANTAGE


Protect your home and budget from life's surprises with an Assurant Home Warranty, backed by a partner that supports you through every step of homeownership. Explore Plans.
©2026 Century 21 Real Estate LLC. All rights reserved. CENTURY 21®, the CENTURY 21 Logo and C21® are service marks owned by Century 21 Real Estate LLC. Century 21 Real Estate LLC fully supports the principles of the Fair Housing Act and the Equal Opportunity Act. Each office is independently owned and operated. Listing information is deemed reliable but not guaranteed accurate.