33 Waters Edge Drive, Lewiston, ME 04240
Local realty services provided by:CENTURY 21 Advantage
33 Waters Edge Drive,Lewiston, ME 04240
$450,000
- 3 Beds
- 3 Baths
- 1,696 sq. ft.
- Single family
- Active
Office: fontaine family-the real estate leader
MLS#:1680012
Source:ME_MREIS
Price summary
- Price:$450,000
- Price per sq. ft.:$265.33
About this home
This inviting 3-bedroom, 2.5-bath home offers desirable one-floor living with a layout designed for both everyday life and entertaining. At the heart of the home is a beautifully updated kitchen featuring quartz countertops, high-end Café appliances, and plenty of space to gather and create memorable meals. Hardwood and tile floors add timeless character, while cathedral ceilings enhance the open, spacious feel. The primary bedroom provides a comfortable retreat with its own full bath and generous walk-in closet. Step outside to enjoy your morning coffee on the covered front porch or unwind on the rear deck overlooking the property. Adding to the appeal is access to over 300 feet of shared frontage on No Name Pond, offering an opportunity to enjoy the water and Maine's beautiful outdoors close to home. Located on the outskirts of town, the property offers a setting away from the hustle while keeping I-95, shopping, dining, and other everyday amenities within convenient reach. If you've been looking for single-level living with modern updates, high-end finishes, water access, spacious interiors, and easy access to town, this home is ready to welcome its next chapter....
Contact an agent
Home facts
- Year built:2000
- Listing ID #:1680012
- Updated:October 23, 2026 at 10:53 AM
Rooms and interior
- Bedrooms:3
- Total bathrooms:3
- Full bathrooms:2
- Half bathrooms:1
- Rooms Total:6
- Flooring:Ceramic Tile, Hardwood
- Kitchen Description:Dishwasher, Gas Range, Microwave, Refrigerator
- Bedroom Description:1st Floor Bedroom, 1st Floor Primary Bedroom w/Bath, Primary Bedroom w/Bath
- Basement Description:Full, Interior Entry, Unfinished
- Living area:1,696 sq. ft.
Heating and cooling
- Heating:Baseboard, Gas Bottled, Heating, Hot Water, Oil, Propane
Structure and exterior
- Roof:Shingle
- Year built:2000
- Building area:1,696 sq. ft.
- Lot area:0.79 Acres
- Lot Features:Level, Near Turnpike/Interstate, Neighborhood, Subdivided
- Architectural Style:Ranch
- Construction Materials:Vinyl Siding, Wood Frame
- Foundation Description:Poured Concrete
Utilities
- Water:Private, Well
- Sewer:Private Sewer
Finances and disclosures
- Price:$450,000
- Price per sq. ft.:$265.33
- Tax amount:$6,315 (2025)
Features and amenities
- Appliances:Dishwasher, Dryer, Gas Range, Microwave, Refrigerator, Washer
- Laundry features:Dryer, Washer
Parking
- Parking description:1 - 4 Spaces, Attached Garage, Garage Door Opener, Paved
- Garage:Yes
- Garage spaces:2
 MREIS Multiple Listing Service™ systemListing data is derived in whole or in part from the Maine IDX & is for consumers' personal, noncommercial use only. Dimensions are approximate and not guaranteed. All data should be independently verified. © 2026 Maine Real Estate Information System, Inc. All Rights Reserved ME_MREIS Member Broker: Jamie White
New listings near 33 Waters Edge Drive
- New
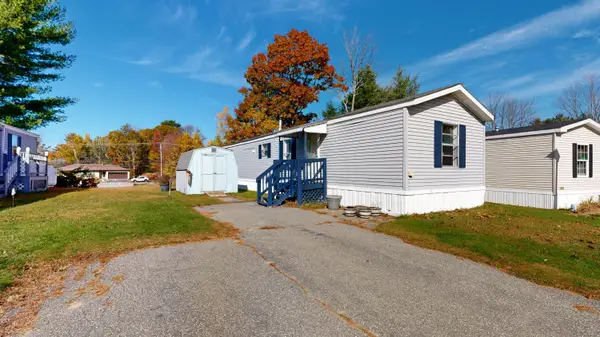 $62,000Active2 beds 1 baths784 sq. ft.
9 Autumn Lane, Lewiston, ME 04240
MLS# 1685278Listed by: FONTAINE FAMILY-THE REAL ESTATE LEADER - New
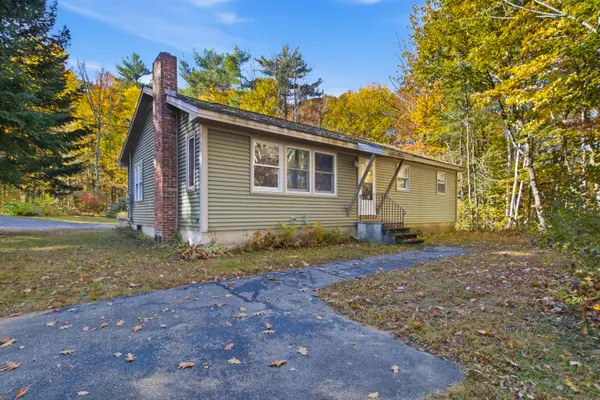 $299,900Active3 beds 1 baths1,838 sq. ft.
707 S Pleasant Road, Lewiston, ME 04240
MLS# 1685281Listed by: MESERVIER & ASSOCIATES - Open Sat, 1 to 3pmNew
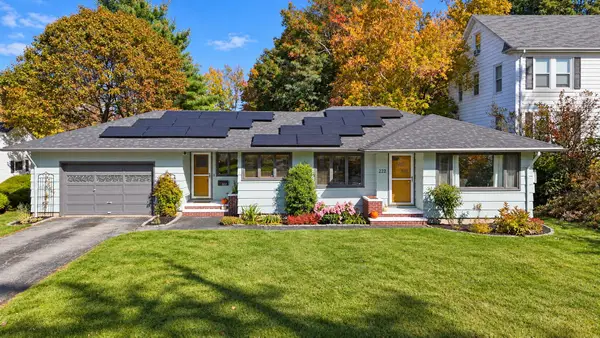 $365,000Active3 beds 2 baths1,869 sq. ft.
222 Webster Street, Lewiston, ME 04240
MLS# 1685053Listed by: KELLER WILLIAMS REALTY - New
 $494,000Active-- beds 3 baths4,525 sq. ft.
172 Walnut Street, Lewiston, ME 04240
MLS# 1685009Listed by: EXP REALTY - New
 $215,000Active3 beds 2 baths1,438 sq. ft.
5 Newman Street, Lewiston, ME 04240
MLS# 1684987Listed by: ON POINT REALTY - New
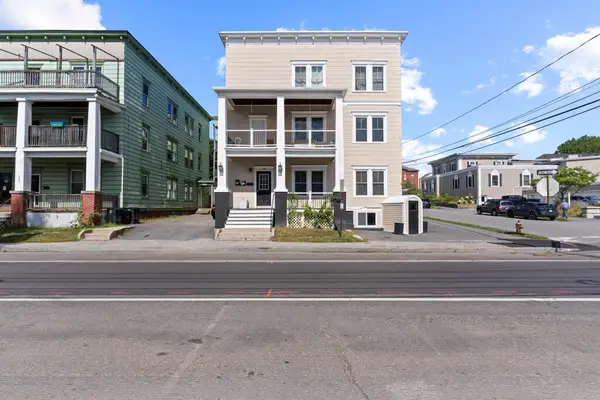 $589,000Active-- beds 5 baths5,530 sq. ft.
128 Pine Street, Lewiston, ME 04240
MLS# 1684814Listed by: KELLER WILLIAMS REALTY  $250,000Active Under Contract3 beds 1 baths1,344 sq. ft.
206 Webber Avenue, Lewiston, ME 04240
MLS# 1684715Listed by: FERRARO REALTY LLC- New
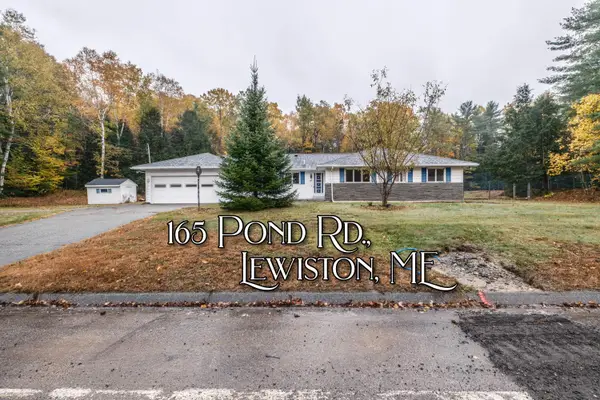
 $389,999Active3 beds 3 baths2,600 sq. ft.
165 Pond Road, Lewiston, ME 04240
MLS# 1684677Listed by: CENTURY 21 ADVANTAGE - New
 $215,000Active2 beds 1 baths748 sq. ft.
1431 Sabattus Street, Lewiston, ME 04240
MLS# 1684636Listed by: THE DOT FERNALD TEAM, INC. - New
 $425,000Active6 beds 2 baths3,076 sq. ft.
3 Linda Circle, Lewiston, ME 04240
MLS# 1684442Listed by: CENTURY 21 ADVANTAGE


Protect your home and budget from life's surprises with an Assurant Home Warranty, backed by a partner that supports you through every step of homeownership. Explore Plans.
©2026 Century 21 Real Estate LLC. All rights reserved. CENTURY 21®, the CENTURY 21 Logo and C21® are service marks owned by Century 21 Real Estate LLC. Century 21 Real Estate LLC fully supports the principles of the Fair Housing Act and the Equal Opportunity Act. Each office is independently owned and operated. Listing information is deemed reliable but not guaranteed accurate.