
14 Titcomb Field Road, North Yarmouth, ME 04097
Local realty services provided by:CENTURY 21 Barbara Patterson
14 Titcomb Field Road,North Yarmouth, ME 04097
$795,000
- 3 Beds
- 3 Baths
- 2,150 sq. ft.
- Single family
- Active
Office: portside real estate group
MLS#:1673214
Source:ME_MREIS
Price summary
- Price:$795,000
- Price per sq. ft.:$369.77
About this home
Nestled on a private lot in North Yarmouth, this well maintained Cape offers a comfortable layout and thoughtful updates throughout. The freshly painted interior features a spacious kitchen with granite countertops, stainless steel appliances, and a new sliding glass door that opens to the private backyard. The first floor also includes a dedicated office, dining room, living room with a wood burning fireplace, and direct access to the attached two car garage with ample storage.
Upstairs, the primary suite includes a walk in closet and private full bath. Two additional bedrooms share a full bathroom, providing a functional layout for family or guests. Located in the highly regarded MSAD 51 school district, this home offers a peaceful setting with the space and flexibility to accommodate a variety of lifestyles.
Contact an agent
Home facts
- Year built:1999
- Listing ID #:1673214
- Updated:July 27, 2026 at 09:55 PM
Rooms and interior
- Bedrooms:3
- Total bathrooms:3
- Full bathrooms:2
- Half bathrooms:1
- Rooms Total:8
- Flooring:Carpet, Tile, Wood
- Bathrooms Description:Bathtub, Shower
- Kitchen Description:Dishwasher, Electric Range, Microwave, Refrigerator
- Bedroom Description:Primary Bedroom w/Bath
- Basement Description:Doghouse, Finished, Full, Interior Entry
- Living area:2,150 sq. ft.
Heating and cooling
- Heating:Baseboard, Heating, Hot Water, Oil
Structure and exterior
- Roof:Shingle
- Year built:1999
- Building area:2,150 sq. ft.
- Lot area:1.42 Acres
- Lot Features:Abuts Conservation, Landscaped, Level, Neighborhood, Pasture, Rural, Subdivided, Suburban, Wooded
- Architectural Style:Cape Cod
- Construction Materials:Clapboard, Wood Frame, Wood Siding
- Exterior Features:Deck
- Foundation Description:Poured Concrete
Utilities
- Water:Private, Well
- Sewer:Private Sewer, Septic Tank
Finances and disclosures
- Price:$795,000
- Price per sq. ft.:$369.77
- Tax amount:$6,609 (2025)
Features and amenities
- Appliances:Dishwasher, Dryer, Electric Range, Microwave, Refrigerator, Washer
- Laundry features:Dryer, Washer, Washer Hookup
- Amenities:Storage, Walk-In Closet(s)
Parking
- Parking description:1 - 4 Spaces, Attached Garage, Garage Door Opener, Inside Entrance, Paved
- Garage:Yes
- Garage spaces:2
 MREIS Multiple Listing Service™ systemListing data is derived in whole or in part from the Maine IDX & is for consumers' personal, noncommercial use only. Dimensions are approximate and not guaranteed. All data should be independently verified. © 2026 Maine Real Estate Information System, Inc. All Rights Reserved
New listings near 14 Titcomb Field Road
- Open Sat, 11am to 12:30pmNew
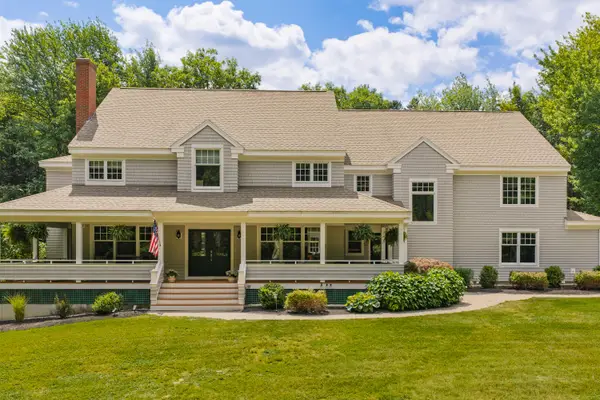 $1,499,000Active4 beds 4 baths5,028 sq. ft.
29 Blue Moon Drive, North Yarmouth, ME 04097
MLS# 1673375Listed by: KELLER WILLIAMS REALTY - New
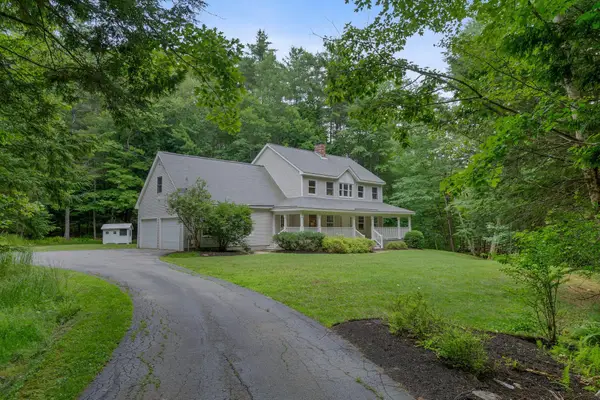 $749,000Active3 beds 3 baths2,063 sq. ft.
110 Christopher Road, North Yarmouth, ME 04097
MLS# 1672730Listed by: F.O. BAILEY REAL ESTATE 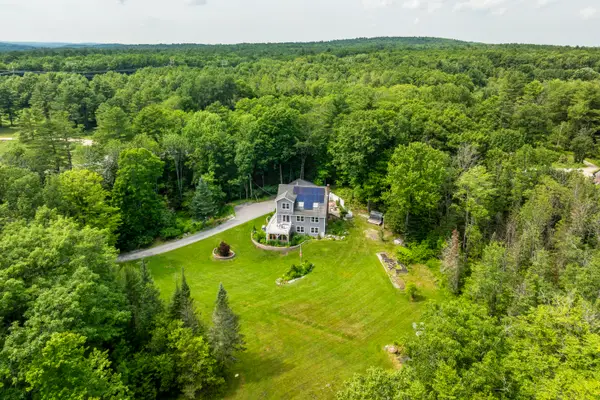 $725,000Pending3 beds 3 baths2,307 sq. ft.
8 Dirt Road, North Yarmouth, ME 04097
MLS# 1671848Listed by: LEGACY PROPERTIES SOTHEBY'S INTERNATIONAL REALTY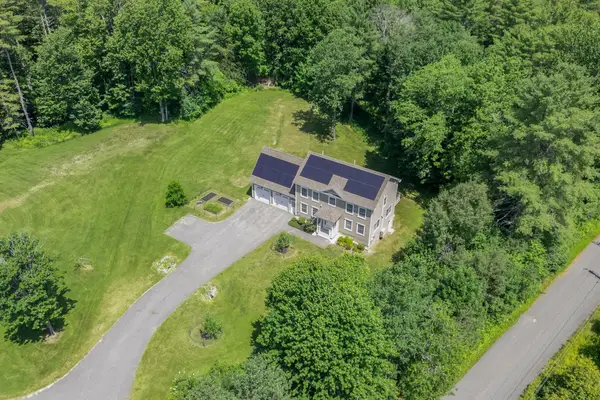 $825,000Pending3 beds 3 baths1,976 sq. ft.
21 Hunters Way, North Yarmouth, ME 04097
MLS# 1670199Listed by: HEARTH & KEY REALTY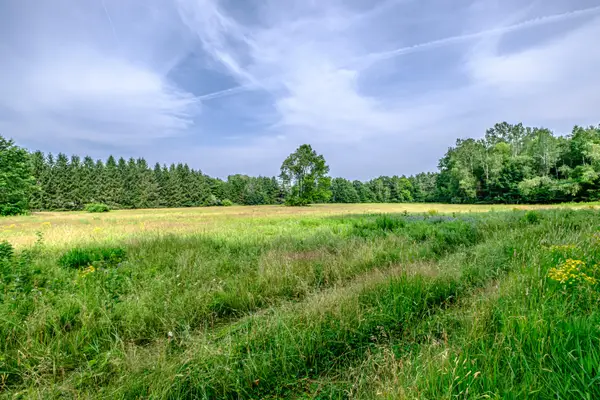 $230,000Active1.5 Acres
119 Memorial Highway, North Yarmouth, ME 04097
MLS# 1670240Listed by: BERKSHIRE HATHAWAY HOMESERVICES NORTHEAST REAL ESTATE $950,000Active4 beds 5 baths3,075 sq. ft.
119 Memorial Highway, North Yarmouth, ME 04097
MLS# 1670299Listed by: BERKSHIRE HATHAWAY HOMESERVICES NORTHEAST REAL ESTATE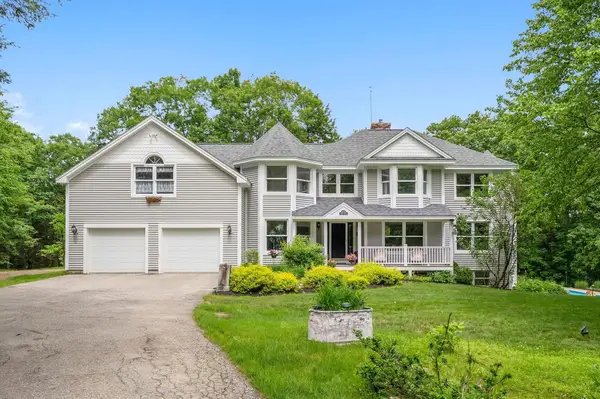 $895,000Pending4 beds 4 baths5,034 sq. ft.
28 Castle Hill Road, North Yarmouth, ME 04097
MLS# 1669167Listed by: RE/MAX BY THE BAY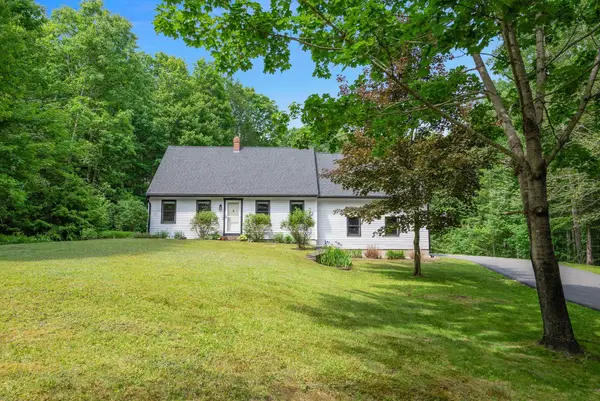 $699,000Pending3 beds 2 baths1,835 sq. ft.
11 Summit Terrace, North Yarmouth, ME 04097
MLS# 1669052Listed by: PORTSIDE REAL ESTATE GROUP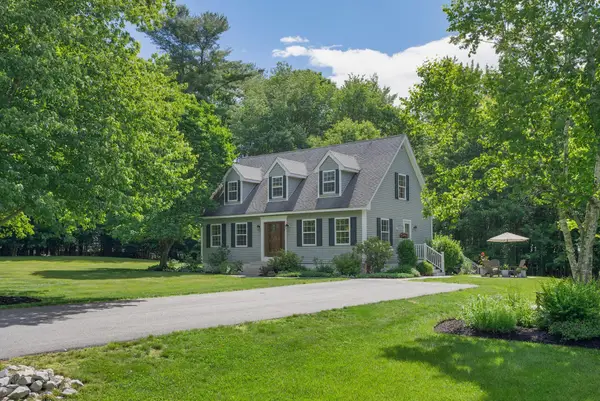 $649,000Active4 beds 2 baths1,960 sq. ft.
30 Birchwood Terrace, North Yarmouth, ME 04097
MLS# 1668632Listed by: BENCHMARK REAL ESTATE


Protect your home and budget from life's surprises with an Assurant Home Warranty, backed by a partner that supports you through every step of homeownership. Explore Plans.
©2026 Century 21 Real Estate LLC. All rights reserved. CENTURY 21®, the CENTURY 21 Logo and C21® are service marks owned by Century 21 Real Estate LLC. Century 21 Real Estate LLC fully supports the principles of the Fair Housing Act and the Equal Opportunity Act. Each office is independently owned and operated. Listing information is deemed reliable but not guaranteed accurate.