
4 Sofia Road, Saco, ME 04072
Local realty services provided by:CENTURY 21 North East
4 Sofia Road,Saco, ME 04072
$695,000
- 4 Beds
- 3 Baths
- 2,287 sq. ft.
- Single family
- Pending
Office: keller williams realty2077764247
MLS#:1673869
Source:ME_MREIS
Price summary
- Price:$695,000
- Price per sq. ft.:$303.89
About this home
Welcome to this beautiful home in the highly sought-after Brookside neighborhood, where comfort, versatility, and thoughtful updates come together. The open concept first floor is designed for both everyday living and effortless entertaining, featuring a bright and inviting sunroom that fills the space with natural light. Stay comfortable year-round with multiple heating options, including baseboard heat, a cozy pellet stove, three energy efficient heat pumps, a propane fireplace, and luxurious radiant heated floors in both full bathrooms. Need extra space? The finished third floor offers endless possibilities as an additional bedroom, home office, playroom, or bonus living area to fit your lifestyle. Step outside to the oversized deck, the perfect place to gather with family and friends. Complete with an outdoor TV, this backyard retreat is ideal for hosting game days, summer cookouts, or relaxing evenings outdoors. Offering flexible living spaces, exceptional comfort, and a prime location in one of the area's most desirable neighborhoods, this home is ready to welcome its next owners....
Contact an agent
Home facts
- Year built:2002
- Subdivision & Development:Brookside
- Listing ID #:1673869
- Updated:September 15, 2026 at 09:19 AM
Rooms and interior
- Bedrooms:4
- Total bathrooms:3
- Full bathrooms:2
- Half bathrooms:1
- Rooms Total:7
- Flooring:Carpet, Tile, Wood
- Bathrooms Description:Bathtub, Shower
- Kitchen Description:Cooktop, Dishwasher, Disposal, Microwave, Refrigerator, Wall Oven
- Bedroom Description:Primary Bedroom w/Bath
- Basement Description:Bulkhead, Full, Interior Entry, Unfinished
- Living area:2,287 sq. ft.
Heating and cooling
- Heating:Baseboard, Electric, Gas Bottled, Heat Pump, Heating, Hot Water, Oil, Pellet Stove, Pellets, Propane, Radiant, Zoned
Structure and exterior
- Roof:Shingle
- Year built:2002
- Building area:2,287 sq. ft.
- Lot area:0.47 Acres
- Lot Features:Irrigation System, Landscaped, Level, Near Country Club, Near Golf Course, Near Public Beach, Near Shopping, Near Town, Near Turnpike/Interstate, Neighborhood, Open Lot, Sidewalks, Subdivided
- Architectural Style:Colonial, Contemporary
- Construction Materials:Wood Frame, Wood Siding
- Exterior Features:Deck, Porch
- Foundation Description:Poured Concrete
Utilities
- Water:Private, Well
- Sewer:Public Sewer
Finances and disclosures
- Price:$695,000
- Price per sq. ft.:$303.89
- Tax amount:$7,701 (2024)
Features and amenities
- Appliances:Cooktop, Dishwasher, Disposal, Dryer, Microwave, Refrigerator, Wall Oven, Washer
- Laundry features:Dryer, Main Level, Washer
- Amenities:Storage, Walk-In Closet(s)
Parking
- Parking description:5 - 10 Spaces, Attached Garage, Garage Door Opener, Inside Entrance, Paved
- Garage:Yes
- Garage spaces:2
 MREIS Multiple Listing Service™ systemListing data is derived in whole or in part from the Maine IDX & is for consumers' personal, noncommercial use only. Dimensions are approximate and not guaranteed. All data should be independently verified. © 2026 Maine Real Estate Information System, Inc. All Rights Reserved ME_MREIS Member Broker: Jim D’Amico
New listings near 4 Sofia Road
- New
 $524,900Active3 beds 3 baths1,442 sq. ft.
1 June Drive #102, Saco, ME 04072
MLS# 1680474Listed by: REGENCY REALTY GROUP - New
 $769,000Active4 beds 2 baths2,343 sq. ft.
8 Jacks Way, Saco, ME 04072
MLS# 1680369Listed by: KELLER WILLIAMS REALTY - New
 $549,900Active4 beds 2 baths1,428 sq. ft.
32 Tall Pines Drive, Saco, ME 04072
MLS# 1680309Listed by: COLDWELL BANKER REALTY - New
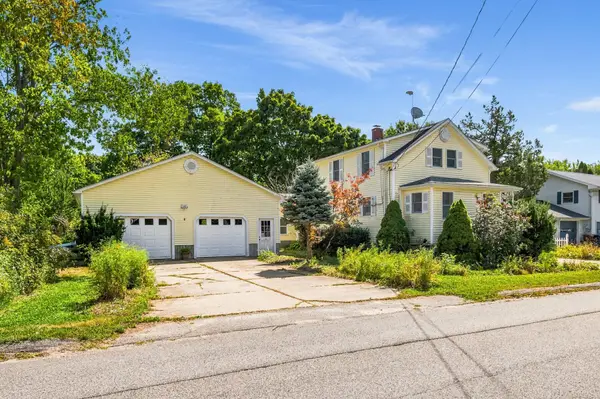 $529,000Active3 beds 2 baths1,532 sq. ft.
17 Wood Avenue, Saco, ME 04072
MLS# 1680100Listed by: THE ALAND REALTY GROUP - New
 $475,000Active3 beds 1 baths720 sq. ft.
2 Fairhaven Avenue, Saco, ME 04072
MLS# 1680029Listed by: COLDWELL BANKER REALTY - New
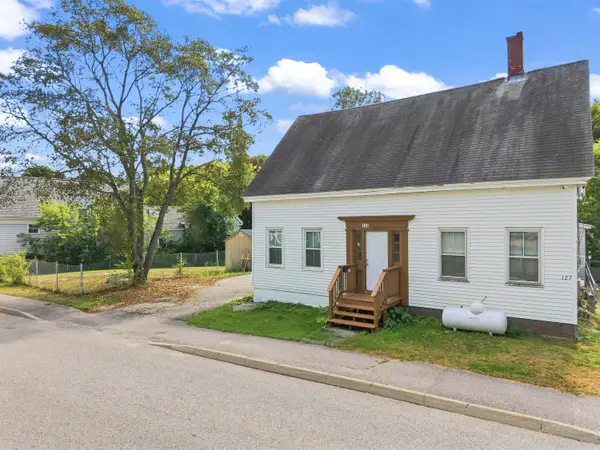 $325,000Active3 beds 2 baths1,395 sq. ft.
131 Common Street, Saco, ME 04072
MLS# 1680006Listed by: EXP REALTY - New
 $599,000Active-- beds 4 baths2,192 sq. ft.
5 Vivian Street, Saco, ME 04072
MLS# 1679785Listed by: REALTY SALES INC - New
 $480,000Active2 beds 2 baths1,790 sq. ft.
60 Shadagee Road #11, Saco, ME 04072
MLS# 1679432Listed by: PEMBERTON REAL ESTATE  $1,450,000Active Under Contract3 beds 3 baths4,421 sq. ft.
20 Treeline Drive, Saco, ME 04072
MLS# 1678823Listed by: KELLER WILLIAMS REALTY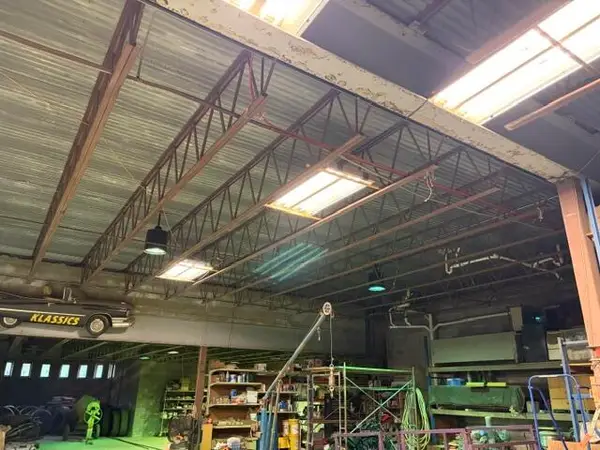 $575,900Pending3 beds 2 baths4,897 sq. ft.
4 Easy, Old Orchard Beach, ME 04064
MLS# 1678802Listed by: STARTPOINT REALTY


Protect your home and budget from life's surprises with an Assurant Home Warranty, backed by a partner that supports you through every step of homeownership. Explore Plans.
©2026 Century 21 Real Estate LLC. All rights reserved. CENTURY 21®, the CENTURY 21 Logo and C21® are service marks owned by Century 21 Real Estate LLC. Century 21 Real Estate LLC fully supports the principles of the Fair Housing Act and the Equal Opportunity Act. Each office is independently owned and operated. Listing information is deemed reliable but not guaranteed accurate.