
5 Calef Street, Saco, ME 04072
Local realty services provided by:CENTURY 21 Nason Realty, Inc.
5 Calef Street,Saco, ME 04072
$539,900
- 3 Beds
- 2 Baths
- 1,642 sq. ft.
- Single family
- Active Under Contract
Office: pack maynard and associates
MLS#:1673937
Source:ME_MREIS
Price summary
- Price:$539,900
- Price per sq. ft.:$328.81
About this home
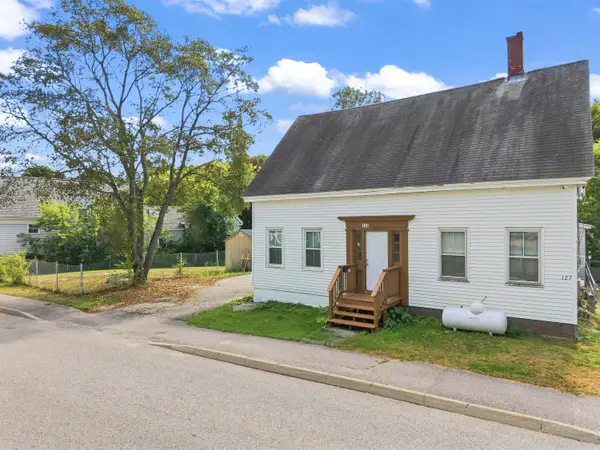
Extensively renovated throughout, this move-in-ready Cape offers the perfect blend of classic New England charm and modern updates. Inside, you'll find 3 bedrooms, 2 full baths, and an open, inviting layout centered around a beautifully updated kitchen. Major improvements, including the roof, windows, siding, flooring, and bathrooms, mean the work has already been done. Conveniently located just minutes from downtown Saco, local beaches, shopping, restaurants, and I-95, this home offers an easy lifestyle with everything southern Maine has to offer just a short drive away.
Contact an agent
Home facts
- Year built:1937
- Listing ID #:1673937
- Updated:September 19, 2026 at 08:31 AM
Rooms and interior
- Bedrooms:3
- Total bathrooms:2
- Full bathrooms:2
- Rooms Total:6
- Flooring:Carpet, Laminate
- Bathrooms Description:Bathtub, Shower
- Kitchen Description:Dishwasher, Electric Range, Microwave, Refrigerator
- Bedroom Description:1st Floor Bedroom, Primary Bedroom w/Bath
- Basement Description:Doghouse, Full, Interior Entry, Unfinished
- Living area:1,642 sq. ft.
Heating and cooling
- Heating:Baseboard, Heating, Oil
Structure and exterior
- Roof:Shingle
- Year built:1937
- Building area:1,642 sq. ft.
- Lot area:0.17 Acres
- Lot Features:Landscaped, Level, Near Public Beach, Near Shopping, Near Town, Near Turnpike/Interstate, Neighborhood, Open Lot, Sidewalks
- Architectural Style:Cape Cod
- Construction Materials:Vinyl Siding, Wood Frame
- Exterior Features:Deck
- Foundation Description:Poured Concrete
Utilities
- Water:Public
- Sewer:Public Sewer
Finances and disclosures
- Price:$539,900
- Price per sq. ft.:$328.81
- Tax amount:$3,775 (2026)
Features and amenities
- Appliances:Dishwasher, Dryer, Electric Range, Microwave, Refrigerator, Washer
- Laundry features:Dryer, Washer
- Amenities:Storage, Walk-In Closet(s)
Parking
- Parking description:1 - 4 Spaces, Detached, Paved
- Garage:Yes
- Garage spaces:1
 MREIS Multiple Listing Service™ systemListing data is derived in whole or in part from the Maine IDX & is for consumers' personal, noncommercial use only. Dimensions are approximate and not guaranteed. All data should be independently verified. © 2026 Maine Real Estate Information System, Inc. All Rights Reserved ME_MREIS Member Broker: Barton Stevens
New listings near 5 Calef Street
- Open Sun, 11am to 12:30pm
 $1,299,000Active4 beds 5 baths3,300 sq. ft.
7 Isle Ave Avenue #102, Saco, ME 04072
MLS# 1677099Listed by: FORGE REAL ESTATE - New
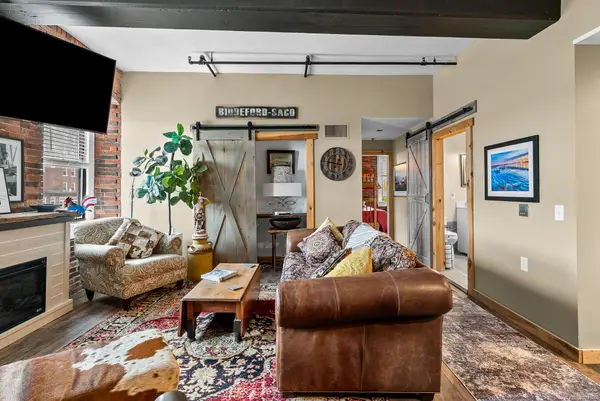 $399,900Active2 beds 1 baths870 sq. ft.
1 Saco Island Terrace #138, Saco, ME 04072
MLS# 1680967Listed by: RE/MAX REALTY ONE - New
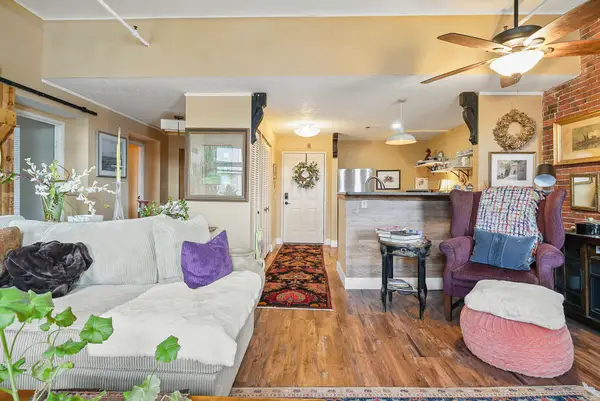 $339,900Active1 beds 1 baths753 sq. ft.
1 Saco Island Terrace #134, Saco, ME 04072
MLS# 1680862Listed by: RE/MAX REALTY ONE - Open Sat, 1 to 3pmNew
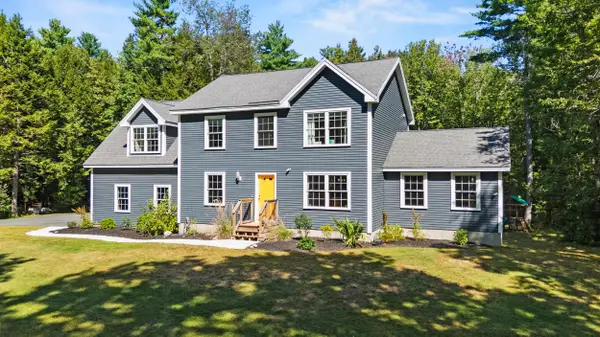 $849,000Active4 beds 3 baths2,450 sq. ft.
97 Mckenney Road, Saco, ME 04072
MLS# 1680681Listed by: KELLER WILLIAMS REALTY - New
 $524,900Active3 beds 3 baths1,442 sq. ft.
1 June Drive #102, Saco, ME 04072
MLS# 1680474Listed by: REGENCY REALTY GROUP - Open Sat, 12:30 to 2:30pmNew
 $769,000Active4 beds 2 baths2,343 sq. ft.
8 Jacks Way, Saco, ME 04072
MLS# 1680369Listed by: KELLER WILLIAMS REALTY - New
 $539,900Active4 beds 2 baths1,428 sq. ft.
32 Tall Pines Drive, Saco, ME 04072
MLS# 1680309Listed by: COLDWELL BANKER REALTY - New
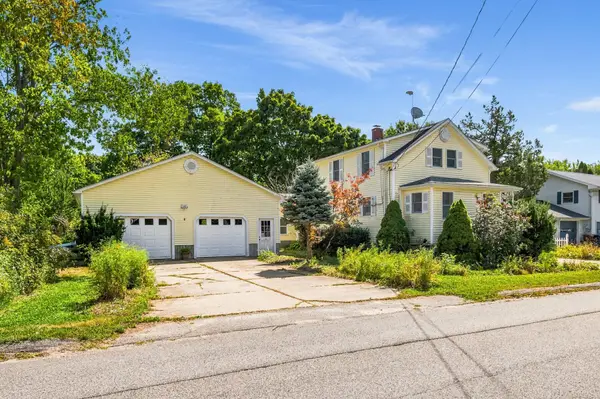 $529,000Active3 beds 2 baths1,532 sq. ft.
17 Wood Avenue, Saco, ME 04072
MLS# 1680100Listed by: THE ALAND REALTY GROUP - Open Sat, 2:30 to 4:30pmNew
 $475,000Active3 beds 1 baths720 sq. ft.
2 Fairhaven Avenue, Saco, ME 04072
MLS# 1680029Listed by: COLDWELL BANKER REALTY - New
 $325,000Active3 beds 2 baths1,395 sq. ft.
131 Common Street, Saco, ME 04072
MLS# 1680006Listed by: EXP REALTY


Protect your home and budget from life's surprises with an Assurant Home Warranty, backed by a partner that supports you through every step of homeownership. Explore Plans.
©2026 Century 21 Real Estate LLC. All rights reserved. CENTURY 21®, the CENTURY 21 Logo and C21® are service marks owned by Century 21 Real Estate LLC. Century 21 Real Estate LLC fully supports the principles of the Fair Housing Act and the Equal Opportunity Act. Each office is independently owned and operated. Listing information is deemed reliable but not guaranteed accurate.