44 Redwood Lane, Sanford, ME 04073
Local realty services provided by:CENTURY 21 North East
Listed by:
 Amy Sainteloi(207) 423 - 1069CENTURY 21 North East

Office: century 21 north east
MLS#:1672322
Source:ME_MREIS
Price summary
- Price:$589,900
- Price per sq. ft.:$315.12
About this home
Built in 2024 and move-in ready, 44 Redwood Lane combines modern comfort, thoughtful design, and plenty of room to make your own. This 3 bedroom, 2 1/2 bath Colonial offers 1,872 square feet of finished living space, an attached 2 car garage, and a spacious 1.42-acre lot in a quiet cul-de-sac setting. The bright, open-concept main level creates an inviting space for both everyday living and entertaining. The kitchen features custom soft-close cabinetry, granite countertops, stainless steel appliances, a center island, pantry storage, and generous workspace. It flows seamlessly into the dining and living areas, while a separate first-floor office provides flexibility for working from home, hobbies, or additional living space. Upstairs, the spacious primary suite includes a private bath with a double vanity and a walk-in closet. Two additional bedrooms and another full bath complete the second floor. Central air conditioning, smart home technology, a generator hookup, and a fire protection system add comfort and convenience. Enjoy the outdoors from the deck or covered front porch, with an open 1.42-acre lot offering space for gardening, recreation, or creating your own backyard retreat. The full daylight basement features walk-out access and provides excellent potential for storage, a workshop, or future expansion. Offering the benefits of newer construction without the building process, this meticulously maintained home is conveniently located near Sanford's shopping, dining, recreation, and major commuting routes....
Contact an agent
Home facts
- Year built:2024
- Listing ID #:1672322
- Updated:October 23, 2026 at 10:53 AM
Rooms and interior
- Bedrooms:3
- Total bathrooms:3
- Full bathrooms:2
- Half bathrooms:1
- Rooms Total:7
- Flooring:Carpet, Vinyl
- Bathrooms Description:Shower
- Kitchen Description:Dishwasher, Gas Range, Microwave, Pantry, Refrigerator
- Bedroom Description:Primary Bedroom w/Bath
- Basement Description:Daylight, Full, Interior Entry, Unfinished, Walk-Out Access
- Living area:1,872 sq. ft.
Heating and cooling
- Cooling:Central Air
- Heating:Forced Air, Heating, Propane
- Central air:Yes
Structure and exterior
- Roof:Shingle
- Year built:2024
- Building area:1,872 sq. ft.
- Lot area:1.42 Acres
- Lot Features:Cul-De-Sac, Open Lot, Rural, Subdivided
- Architectural Style:Colonial
- Construction Materials:Vinyl Siding, Wood Frame
- Exterior Features:Deck, Porch
- Foundation Description:Poured Concrete
Utilities
- Water:Private
- Sewer:Private Sewer, Septic Design Available
Finances and disclosures
- Price:$589,900
- Price per sq. ft.:$315.12
- Tax amount:$7,620 (2025)
Features and amenities
- Appliances:Dishwasher, Gas Range, Microwave, Refrigerator
- Laundry features:Main Level, Washer Hookup
- Amenities:Walk-In Closet(s)
- Smart home:Yes
Parking
- Parking description:1 - 4 Spaces, Attached Garage, Gravel
- Garage:Yes
- Garage spaces:2
MREIS Multiple Listing Service™ systemListing data is derived in whole or in part from the Maine IDX & is for consumers' personal, noncommercial use only. Dimensions are approximate and not guaranteed. All data should be independently verified. © 2026 Maine Real Estate Information System, Inc. All Rights Reserved ME_MREIS Member Broker: Jim D’AmicoNew listings near 44 Redwood Lane
- Coming Soon
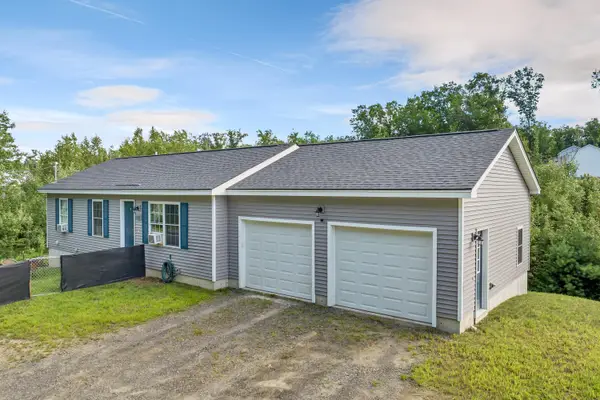 $380,000Coming Soon3 beds 1 baths960 sq. ft.
178 Jagger Mill Road, Sanford, ME 04073
MLS# 1685549Listed by: KELLER WILLIAMS COASTAL AND LAKES & MOUNTAINS REALTY - Open Sat, 11am to 1pmNew
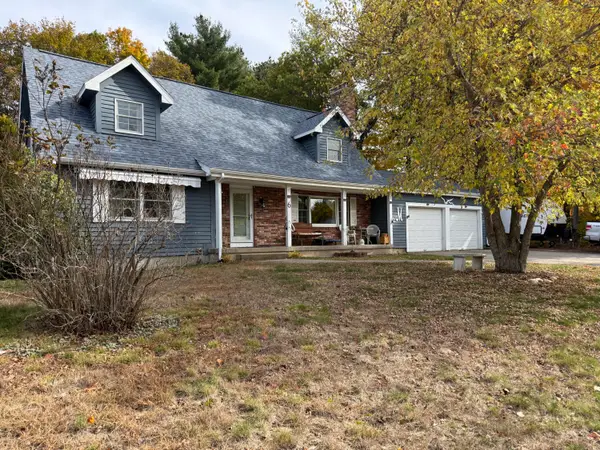 $535,000Active4 beds 2 baths1,964 sq. ft.
6 Seneca Avenue, Sanford, ME 04073
MLS# 1685307Listed by: LAKES REGION REALTY - New
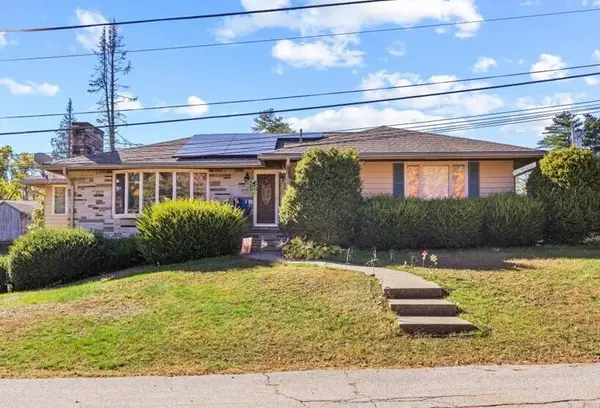 $445,000Active2 beds 2 baths2,574 sq. ft.
3 Hoyt Street, Sanford, ME 04083
MLS# 1685331Listed by: TOWN SQUARE REALTY GROUP - New
 $349,000Active4 beds 1 baths1,260 sq. ft.
19 Auburn Street, Sanford, ME 04083
MLS# 1685566Listed by: 4 MAINE REALTY - New

 $329,900Active3 beds 2 baths1,134 sq. ft.
27 Trafton Street, Sanford, ME 04073
MLS# 1685292Listed by: CENTURY 21 NORTH EAST - New
 $239,000Active4 beds 2 baths1,211 sq. ft.
16 Davis Avenue, Sanford, ME 04073
MLS# 1685240Listed by: ABIGAIL DOURIS REAL ESTATELLC - Open Sun, 10am to 12pmNew
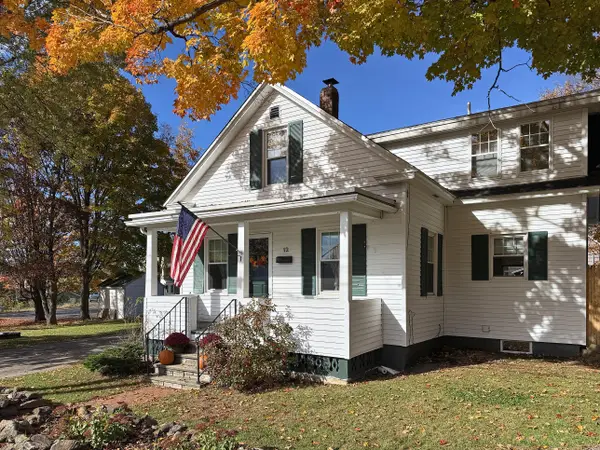 $319,500Active2 beds 1 baths1,064 sq. ft.
12 Putnam Street, Sanford, ME 04073
MLS# 1685270Listed by: KELLER WILLIAMS COASTAL AND LAKES & MOUNTAINS REALTY - New
 $399,000Active3 beds 2 baths1,037 sq. ft.
4 Red Pine Drive, Sanford, ME 04073
MLS# 1685218Listed by: LAKES REGION REALTY - New
 $525,000Active-- beds 3 baths2,658 sq. ft.
8 Lebanon Street, Sanford, ME 04073
MLS# 1685234Listed by: RED POST REALTY, LLC - Open Sat, 10:30am to 12pmNew
 $465,000Active-- beds 3 baths3,750 sq. ft.
18 Bodwell Street, Sanford, ME 04073
MLS# 1685236Listed by: CAREY & GIAMPA, LLC


Protect your home and budget from life's surprises with an Assurant Home Warranty, backed by a partner that supports you through every step of homeownership. Explore Plans.
©2026 Century 21 Real Estate LLC. All rights reserved. CENTURY 21®, the CENTURY 21 Logo and C21® are service marks owned by Century 21 Real Estate LLC. Century 21 Real Estate LLC fully supports the principles of the Fair Housing Act and the Equal Opportunity Act. Each office is independently owned and operated. Listing information is deemed reliable but not guaranteed accurate.