47 Spencer Hill Road, Sanford, ME 04073
Local realty services provided by:CENTURY 21 Advantage
47 Spencer Hill Road,Sanford, ME 04073
$499,900
- 3 Beds
- 3 Baths
- 1,560 sq. ft.
- Single family
- Active
Office: moody maxon real estate
MLS#:1678380
Source:ME_MREIS
Price summary
- Price:$499,900
- Price per sq. ft.:$320.45
About this home
Have you been waiting for a METICULOUSLY MAINTAINED like new home in South Sanford? Welcome to 47 Spencer Hill Road! This 3 bedroom, 2.5 bath Colonial style home offers an open concept eat in kitchen, living room & dining area great for entertaining all in one space. The kitchen offers like new appliances, lots of counter space and cabinets and a corner pantry. All appliances stay with the home and the 1/2 bath on the first floor also has a washer & dryer. The second floor of the home offers all 3 bedrooms with the primary suite offering a large walk in closet, and a bathroom with double vanities, and an wooden accent wall that you need to see to truly appreciate. The front spare bedroom offers another accent wall and the back bedroom offers chair rails for added class. Outside, the home offers a wrap around porch in the front of the home perfect for enjoying your morning coffee while looking out onto your tastefully landscaped front yard. The backyard offers a large deck made with composite decking for easy maintenance and great longevity, a privacy fence around the back yard of the home, large shed that conveys with the property and even a swings if you so desire! The home is on both public water & public sewer and the forced hot water heating is thru bottled propane and there are 2 heat pumps--1 on each floor allowing efficient electric heat and air conditioning all in one. All this and the home offers a full dry basement and is located under 20 minutes to the ocean & beaches of Wells and only minutes to downtown Sanford for shopping, movies, and restaurants. Come take a peek, you won't be disappointed!...
Contact an agent
Home facts
- Year built:2021
- Listing ID #:1678380
- Updated:September 04, 2026 at 10:34 AM
Rooms and interior
- Bedrooms:3
- Total bathrooms:3
- Full bathrooms:2
- Half bathrooms:1
- Rooms Total:6
- Flooring:Carpet, Luxury Vinyl
- Bathrooms Description:Bathtub, Shower
- Kitchen Description:Dishwasher, Electric Range, Microwave, Pantry, Refrigerator
- Bedroom Description:Primary Bedroom w/Bath
- Basement Description:Bulkhead, Full, Interior Entry, Unfinished
- Living area:1,560 sq. ft.
Heating and cooling
- Heating:Baseboard, Electric, Heat Pump, Heating, Hot Water, Propane, Zoned
Structure and exterior
- Roof:Shingle
- Year built:2021
- Building area:1,560 sq. ft.
- Lot area:0.25 Acres
- Lot Features:Interior Lot, Landscaped, Level, Near Town, Open Lot
- Architectural Style:Colonial
- Construction Materials:Vinyl Siding, Wood Frame
- Exterior Features:Deck, Porch
Utilities
- Water:Public
- Sewer:Public Sewer
Finances and disclosures
- Price:$499,900
- Price per sq. ft.:$320.45
- Tax amount:$5,994 (2025)
Features and amenities
- Appliances:Dishwasher, Dryer, Electric Range, Microwave, Refrigerator, Washer
- Laundry features:Dryer, Main Level, Washer
- Amenities:Storage, Walk-In Closet(s)
Parking
- Parking description:1 - 4 Spaces, Gravel, Off Site, On Site
 MREIS Multiple Listing Service™ systemListing data is derived in whole or in part from the Maine IDX & is for consumers' personal, noncommercial use only. Dimensions are approximate and not guaranteed. All data should be independently verified. © 2026 Maine Real Estate Information System, Inc. All Rights Reserved ME_MREIS Member Broker: Jamie White
New listings near 47 Spencer Hill Road
- Coming Soon
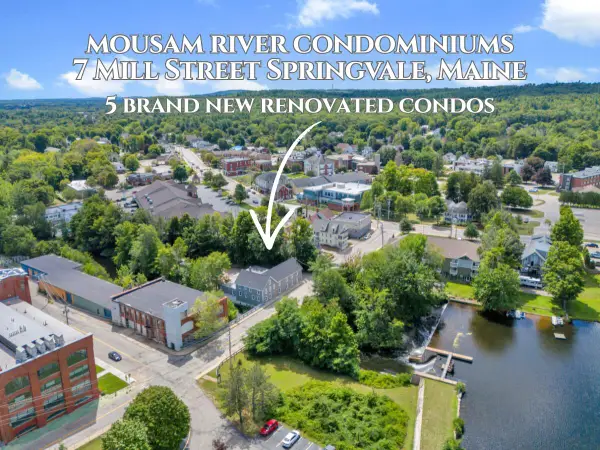 $294,900Coming Soon3 beds 2 baths1,518 sq. ft.
7 Mill Street #101, Sanford, ME 04083
MLS# 1679073Listed by: KELLER WILLIAMS COASTAL AND LAKES & MOUNTAINS REALTY - Coming Soon
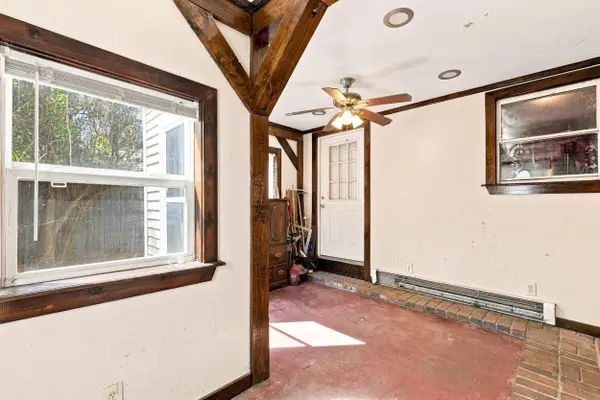 $105,000Coming Soon1 beds 3 baths1,120 sq. ft.
7 Pioneer Avenue, Sanford, ME 04073
MLS# 1678347Listed by: KELLER WILLIAMS REALTY 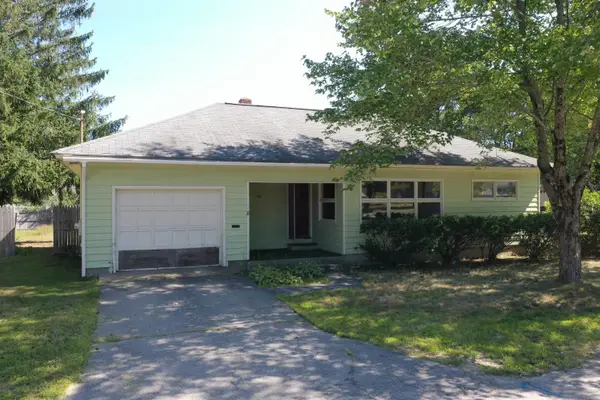 $265,000Pending2 beds 1 baths956 sq. ft.
8 James Avenue, Sanford, ME 04073
MLS# 1678761Listed by: REAL ESTATE 2000 ME/NH- New
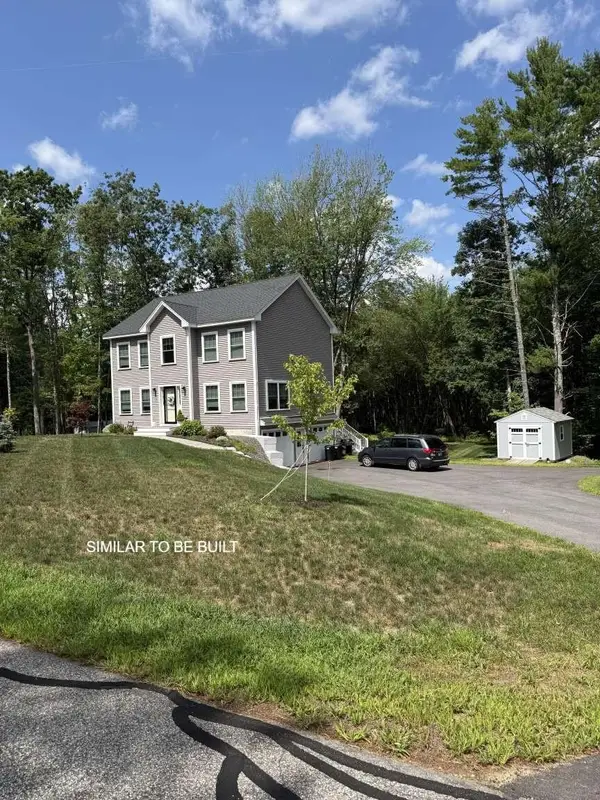 $612,500Active3 beds 3 baths1,900 sq. ft.
241 Sam Allen Road, Sanford, ME 04073
MLS# 1678750Listed by: WWW.HOMEZU.COM - New
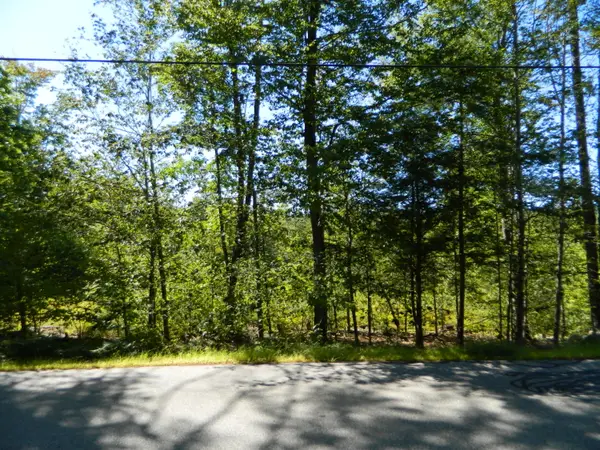 $189,000Active9.64 Acres
Address Withheld By Seller, Sanford, ME 04083
MLS# 1678548Listed by: TOWN SQUARE REALTY GROUP - New
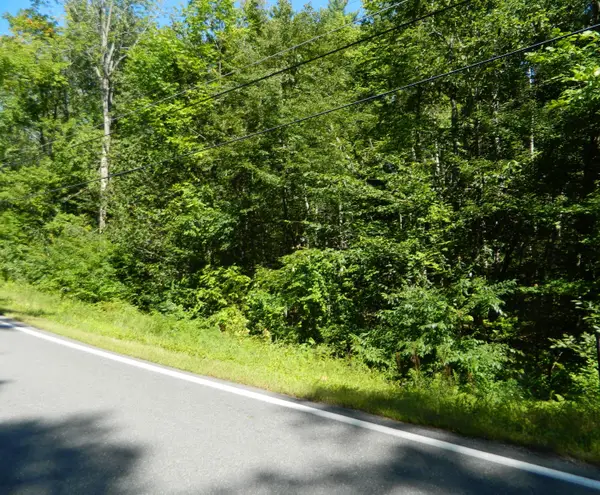 $89,000Active3.4 Acres
R6-41-4 Railroad Avenue, Sanford, ME 04083
MLS# 1678549Listed by: TOWN SQUARE REALTY GROUP - New
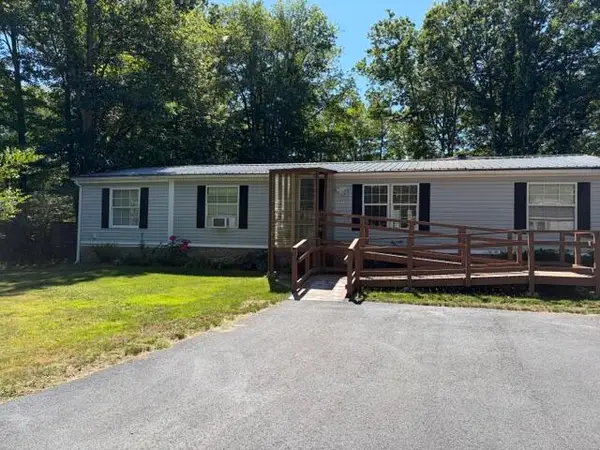 $239,000Active3 beds 2 baths1,968 sq. ft.
7 Juniper Lane, Sanford, ME 04073
MLS# 1678496Listed by: STARTPOINT REALTY - New
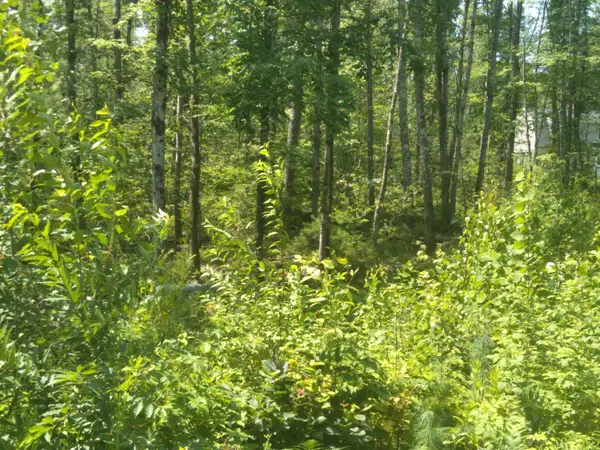
 $95,000Active0.95 Acres
Lot #1 Harry Howes Road, Sanford, ME 04073
MLS# 1678389Listed by: CENTURY 21 NORTH EAST - New
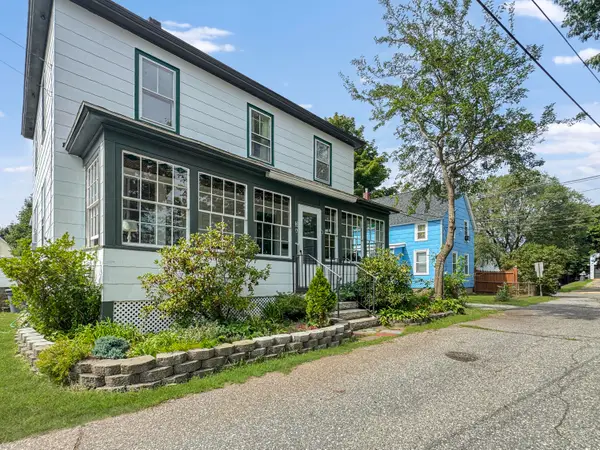 $320,000Active-- beds 2 baths1,560 sq. ft.
3 Leighton Street, Sanford, ME 04073
MLS# 1678399Listed by: BETTER HOMES & GARDENS REAL ESTATE/THE MASIELLO GROUP


Protect your home and budget from life's surprises with an Assurant Home Warranty, backed by a partner that supports you through every step of homeownership. Explore Plans.
©2026 Century 21 Real Estate LLC. All rights reserved. CENTURY 21®, the CENTURY 21 Logo and C21® are service marks owned by Century 21 Real Estate LLC. Century 21 Real Estate LLC fully supports the principles of the Fair Housing Act and the Equal Opportunity Act. Each office is independently owned and operated. Listing information is deemed reliable but not guaranteed accurate.