54 Essex Street, Sanford, ME 04073
Local realty services provided by:CENTURY 21 Gold Key Realty
54 Essex Street,Sanford, ME 04073
$379,000
- 3 Beds
- 1 Baths
- 960 sq. ft.
- Single family
- Active
Listed by: lauren kane
Office: re/max shoreline603-431-1111
MLS#:5107472
Source:PrimeMLS
Price summary
- Price:$379,000
- Price per sq. ft.:$394.79
About this home
OPEN HOUSE SAT 9/5 10-11:30AM. Welcome home to this quintessential three bedroom ranch nestled in a wonderful neighborhood! This inviting home offers comfortable one-level living with a spacious, fenced-in yard, perfect for entertaining, gardening, play, or simply enjoying the outdoors. Inside, you'll find an updated kitchen complemented by beautiful hardwood and tile flooring throughout. The attached 2-car garage provides plenty of convenience, while additional attached storage and a carport offer even more room for vehicles, tools, and outdoor equipment. The partially finished basement provides additional space to relax. This property is close to nature paths, so you can get out and enjoy southern Maine living! A wonderful opportunity to own a well maintained home in a desirable neighborhood with room to make it your own!
Contact an agent
Home facts
- Year built:1986
- Listing ID #:5107472
- Added:54 day(s) ago
- Updated:October 25, 2026 at 10:31 AM
Rooms and interior
- Bedrooms:3
- Total bathrooms:1
- Full bathrooms:1
- Rooms Total:5
- Basement Description:Interior, Partially Finished, Unfinished
- Living area:960 sq. ft.
Heating and cooling
- Heating:Oil
Structure and exterior
- Roof:Asphalt Shingle
- Year built:1986
- Building area:960 sq. ft.
- Lot area:0.34 Acres
- Levels:1 Story
Utilities
- Sewer:Public Available
Finances and disclosures
- Price:$379,000
- Price per sq. ft.:$394.79
- Tax amount:$4,248 (2025)
Features and amenities
- Amenities:Circuit Breaker(s)
Parking
- Parking description:Paved Driveway
- Garage spaces:2
 Copyright 2026 Prime MLS, Inc. All rights reserved. This information is deemed reliable, but not guaranteed. The data relating to real estate displayed on this Site comes in part from the IDX Program of Prime MLS. The information being provided is for consumers’ personal, noncommercial use and may not be used for any purpose other than to identify prospective properties consumers may be interested in purchasing. Data last updated October 25, 2026 NH_NNEREN Member Broker: Marsha Foden
New listings near 54 Essex Street
- Coming Soon
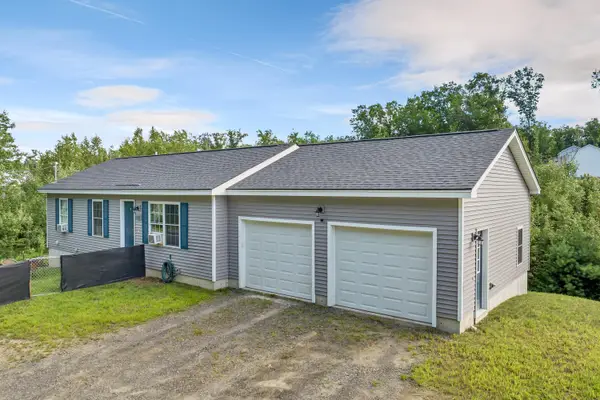 $380,000Coming Soon3 beds 1 baths960 sq. ft.
178 Jagger Mill Road, Sanford, ME 04073
MLS# 1685549Listed by: KELLER WILLIAMS COASTAL AND LAKES & MOUNTAINS REALTY - Open Sat, 11am to 1pmNew
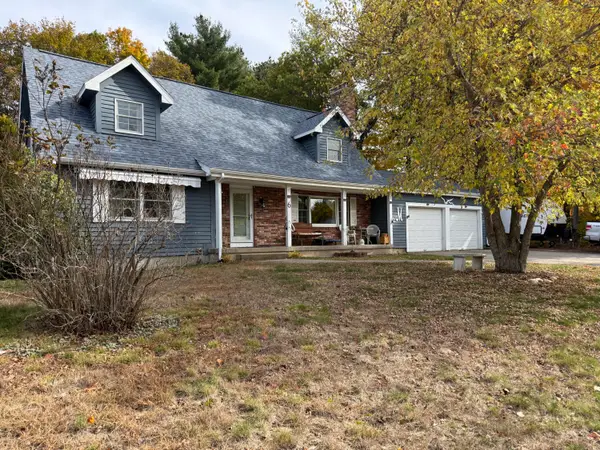 $535,000Active4 beds 2 baths1,964 sq. ft.
6 Seneca Avenue, Sanford, ME 04073
MLS# 1685307Listed by: LAKES REGION REALTY - New
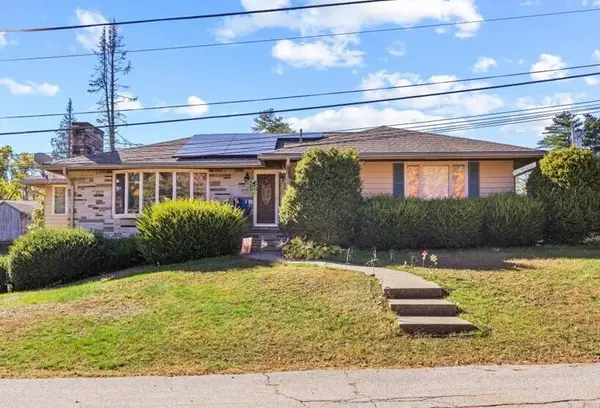 $445,000Active2 beds 2 baths2,574 sq. ft.
3 Hoyt Street, Sanford, ME 04083
MLS# 1685331Listed by: TOWN SQUARE REALTY GROUP - New
 $349,000Active4 beds 1 baths1,260 sq. ft.
19 Auburn Street, Sanford, ME 04083
MLS# 1685566Listed by: 4 MAINE REALTY - New

 $329,900Active3 beds 2 baths1,134 sq. ft.
27 Trafton Street, Sanford, ME 04073
MLS# 1685292Listed by: CENTURY 21 NORTH EAST - New
 $239,000Active4 beds 2 baths1,211 sq. ft.
16 Davis Avenue, Sanford, ME 04073
MLS# 1685240Listed by: ABIGAIL DOURIS REAL ESTATELLC - Open Sun, 10am to 12pmNew
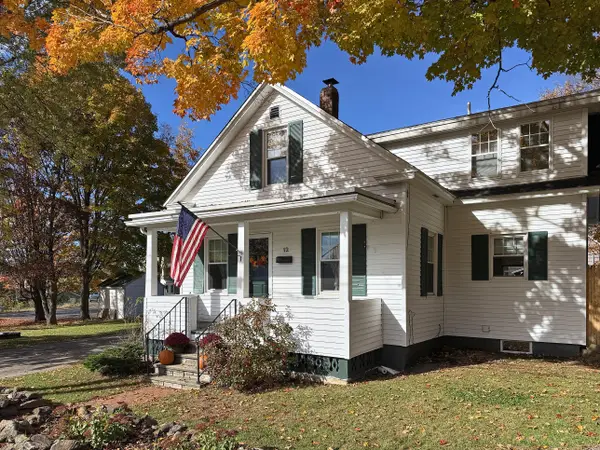 $319,500Active2 beds 1 baths1,064 sq. ft.
12 Putnam Street, Sanford, ME 04073
MLS# 1685270Listed by: KELLER WILLIAMS COASTAL AND LAKES & MOUNTAINS REALTY - New
 $399,000Active3 beds 2 baths1,037 sq. ft.
4 Red Pine Drive, Sanford, ME 04073
MLS# 1685218Listed by: LAKES REGION REALTY - New
 $525,000Active-- beds 3 baths2,658 sq. ft.
8 Lebanon Street, Sanford, ME 04073
MLS# 1685234Listed by: RED POST REALTY, LLC - New
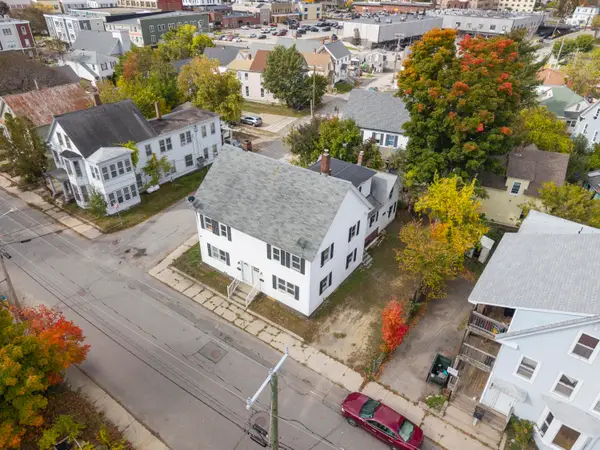 $465,000Active-- beds 3 baths3,750 sq. ft.
18 Bodwell Street, Sanford, ME 04073
MLS# 1685236Listed by: CAREY & GIAMPA, LLC


Protect your home and budget from life's surprises with an Assurant Home Warranty, backed by a partner that supports you through every step of homeownership. Explore Plans.
©2026 Century 21 Real Estate LLC. All rights reserved. CENTURY 21®, the CENTURY 21 Logo and C21® are service marks owned by Century 21 Real Estate LLC. Century 21 Real Estate LLC fully supports the principles of the Fair Housing Act and the Equal Opportunity Act. Each office is independently owned and operated. Listing information is deemed reliable but not guaranteed accurate.