54 Grammar Street, Sanford, ME 04073
Local realty services provided by:CENTURY 21 Barbara Patterson
54 Grammar Street,Sanford, ME 04073
$575,000
- 2 Beds
- 2 Baths
- 1,446 sq. ft.
- Single family
- Active
Upcoming open houses
- Thu, Jul 3004:30 pm - 06:00 pm
- Sat, Aug 0109:30 am - 11:00 am
Office: re/max realty one
MLS#:1673222
Source:ME_MREIS
Price summary
- Price:$575,000
- Price per sq. ft.:$397.65
About this home
Could this be the rare Sanford property that gives buyers both a beautifully updated home and the extra space they have been hoping to find?
54 Grammar Street offers the fresh feel of a modernized home while still retaining character from its past. Highlights include a spacious updated kitchen, refreshed baths, a finished lower level, new vinyl siding, new construction-style windows, updated doors, fresh interior finishes, newer electrical panel, radon system, and basement heat/AC pump.
The brand-new 28 x 40 detached garage has been permit-approved as a three-car garage and offers 10-foot ceilings, three vehicle bays, utility connections, rough-in electrical, and expansive upper-level bonus space with substantial progress already in place.
The original permitted scope included an apartment component above the garage, and framing and rough-in electrical from that prior layout remain in place. Any future completion, occupancy, or change in use should be verified by the buyer with the City of Sanford.
Even if a buyer never pursues future residential approval, the upper-level bonus space offers exceptional flexibility for a premium workshop, organized storage, studio-style workspace, game room, hobby area, or contractor-friendly setup.
A rare combination of meaningful updates, a home ready to enjoy, and a brand-new garage structure with flexibility, utility, and future upside. ALL SHOWINGS BEGIN AT 1st Open House on 7/25/26...
Contact an agent
Home facts
- Year built:1921
- Listing ID #:1673222
- Updated:July 27, 2026 at 10:15 PM
Rooms and interior
- Bedrooms:2
- Total bathrooms:2
- Full bathrooms:2
- Rooms Total:5
- Flooring:Vinyl
- Kitchen Description:Dishwasher, Gas Range, Refrigerator
- Bedroom Description:Primary Bedroom w/Bath
- Basement Description:Bulkhead, Doghouse, Full, Interior Entry, Slab
- Living area:1,446 sq. ft.
Heating and cooling
- Heating:Baseboard, Heat Pump, Heating, Hot Water, Oil
Structure and exterior
- Roof:Shingle
- Year built:1921
- Building area:1,446 sq. ft.
- Lot area:0.23 Acres
- Lot Features:Corner Lot, Near Town, Neighborhood, Open Lot
- Architectural Style:Colonial
- Construction Materials:Vinyl Siding, Wood Frame
- Exterior Features:Porch
- Foundation Description:Block
Utilities
- Water:Public
- Sewer:Public Sewer
Finances and disclosures
- Price:$575,000
- Price per sq. ft.:$397.65
- Tax amount:$5,209 (2025)
Features and amenities
- Appliances:Dishwasher, Dryer, Gas Range, Refrigerator, Washer
- Laundry features:Dryer, Washer
- Amenities:Storage
Parking
- Parking description:1 - 4 Spaces, Detached, Gravel, Storage
- Garage:Yes
- Garage spaces:3
 MREIS Multiple Listing Service™ systemListing data is derived in whole or in part from the Maine IDX & is for consumers' personal, noncommercial use only. Dimensions are approximate and not guaranteed. All data should be independently verified. © 2026 Maine Real Estate Information System, Inc. All Rights Reserved
New listings near 54 Grammar Street
- New
 $985,664.8Active3 beds 4 baths3,044 sq. ft.
471 Twombley Road, Sanford, ME 04073
MLS# 1673657Listed by: PORTSIDE REAL ESTATE GROUP - New
 $329,900Active4 beds 2 baths1,632 sq. ft.
11 Parsons Lane, Sanford, ME 04083
MLS# 1673435Listed by: CAMERON PRESTIGE LLC - New

 $950,000Active3 beds 4 baths2,830 sq. ft.
136 Harry Howes Road, Sanford, ME 04073
MLS# 1673437Listed by: CENTURY 21 NORTH EAST - New
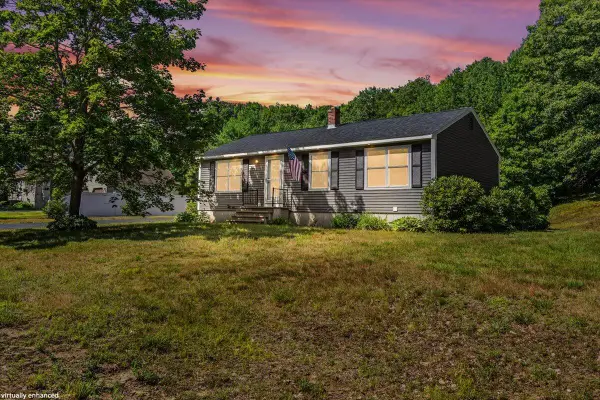 $419,900Active3 beds 2 baths1,536 sq. ft.
8 Running Brook Drive, Sanford, ME 04073
MLS# 1673399Listed by: TOWN SQUARE REALTY GROUP  $399,000Pending-- beds 2 baths1,764 sq. ft.
166 Twombley Road, Sanford, ME 04073
MLS# 1673226Listed by: KELLER WILLIAMS COASTAL AND LAKES & MOUNTAINS REALTY $334,000Pending3 beds 2 baths1,112 sq. ft.
40 Oak Street, Sanford, ME 04083
MLS# 1673107Listed by: RE/MAX REALTY ONE- New
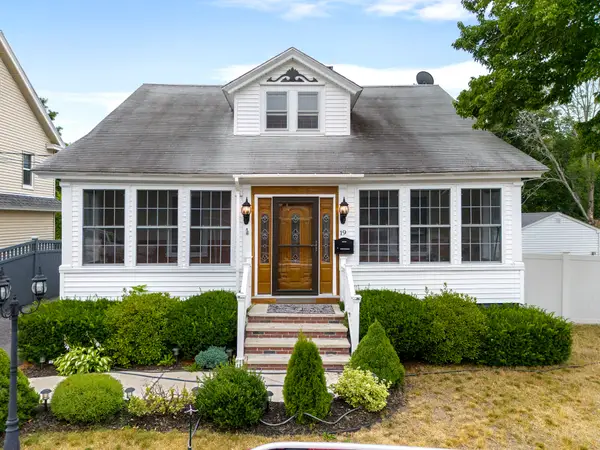 $489,000Active4 beds 2 baths2,533 sq. ft.
19 Kilby Street, Sanford, ME 04073
MLS# 1673009Listed by: ANCHOR REAL ESTATE - New
 $350,000Active2 beds 2 baths907 sq. ft.
7 Gendreau Lane, Sanford, ME 04073
MLS# 1672969Listed by: COLDWELL BANKER REALTY - New
 $349,900Active2 beds 2 baths1,120 sq. ft.
1 Pleasent Avenue, Sanford, ME 04083
MLS# 1672982Listed by: BEDARD HOMES AND REALTY


Protect your home and budget from life's surprises with an Assurant Home Warranty, backed by a partner that supports you through every step of homeownership. Explore Plans.
©2026 Century 21 Real Estate LLC. All rights reserved. CENTURY 21®, the CENTURY 21 Logo and C21® are service marks owned by Century 21 Real Estate LLC. Century 21 Real Estate LLC fully supports the principles of the Fair Housing Act and the Equal Opportunity Act. Each office is independently owned and operated. Listing information is deemed reliable but not guaranteed accurate.