
202 Emerald Drive, Scarborough, ME 04106
Local realty services provided by:CENTURY 21 Advantage
Office: waypoint brokers collective
MLS#:1676598
Source:ME_MREIS
Price summary
- Price:$370,000
- Price per sq. ft.:$254.12
About this home
Immaculate condition, thoughtful features and easy one level living await at 202 Emerald Drive! Built in 2023, this beautifully maintained 2 bedroom, 2 bathroom home offers 1,456 square feet of inviting living space and is truly ready for its next owners. Located on leased land, this home offers a different approach to homeownership in Scarborough. Property taxes are assessed on the home ONLY rather than the home/land for other single family homes in Scarborough, with annual property taxes of just $1,818 helping offset the $740 monthly park fee. Buyers comparing monthly ownership costs will want to consider both together. Inside, a bright and spacious layout features a welcoming living room with a gas fireplace and a lovely kitchen with an island, gas range and plenty of room to gather. The primary suite includes a private bathroom with a double vanity and shower, while a second bedroom and full bathroom offer flexibility for guests or a home office. First floor laundry, an oversized attached two car garage and a walk up attic provide everyday convenience and exceptional storage. Enjoy time outside on the composite deck or tending the raised garden beds, all set on a beautifully landscaped corner site within Pinecrest Housing Community. Community offerings include an activity center, gardens, transportation bus and access to Hillcrest amenities. Weekly trash pickup and plowing of the main community roads are also included. With its exceptional condition, newer construction and convenient location near shopping, town amenities and major routes, this home is ready for you to settle in and enjoy!...
Contact an agent
Home facts
- Year built:2023
- Subdivision & Development:Pinecrest Manufactured Housing Community
- Listing ID #:1676598
- Updated:October 24, 2026 at 10:40 AM
Rooms and interior
- Bedrooms:2
- Total bathrooms:2
- Full bathrooms:2
- Rooms Total:5
- Flooring:Hardwood, Vinyl
- Bathrooms Description:Shower
- Kitchen Description:Dishwasher, Gas Range, Microwave, Refrigerator
- Bedroom Description:1st Floor Bedroom, 1st Floor Primary Bedroom w/Bath, Primary Bedroom w/Bath
- Basement Description:Slab
- Living area:1,456 sq. ft.
Heating and cooling
- Cooling:Window Unit (s)
- Heating:Forced Air, Heating, Propane
Structure and exterior
- Roof:Shingle
- Year built:2023
- Building area:1,456 sq. ft.
- Lot Features:Corner Lot, Landscaped, Level, Mobile Home Park, Near Shopping, Near Town, Near Turnpike/Interstate, Neighborhood
- Architectural Style:Ranch
- Construction Materials:Mobile, Vinyl Siding, Wood Frame
- Exterior Features:Deck, Porch
- Foundation Description:Slab
Utilities
- Water:Public
- Sewer:Public Sewer
Finances and disclosures
- Price:$370,000
- Price per sq. ft.:$254.12
- Tax amount:$1,818 (2026)
Features and amenities
- Appliances:Dishwasher, Dryer, Gas Range, Microwave, Refrigerator, Washer
- Laundry features:Dryer, Main Level, Washer
- Amenities:Storage
Parking
- Parking description:1 - 4 Spaces, Attached Garage, Garage Door Opener, Inside Entrance, On Site, Paved
- Garage:Yes
- Garage spaces:2
 MREIS Multiple Listing Service™ systemListing data is derived in whole or in part from the Maine IDX & is for consumers' personal, noncommercial use only. Dimensions are approximate and not guaranteed. All data should be independently verified. © 2026 Maine Real Estate Information System, Inc. All Rights Reserved ME_MREIS Member Broker: Jamie White
New listings near 202 Emerald Drive
- New
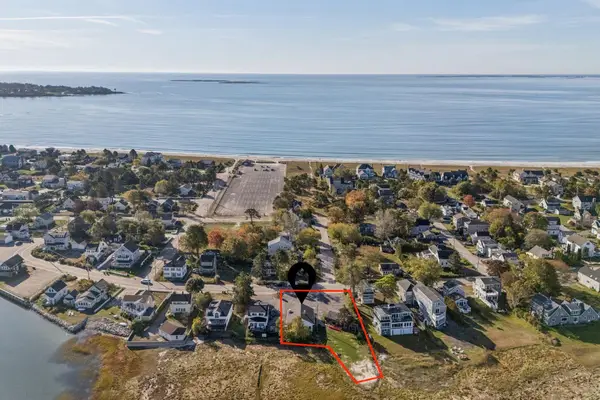 $895,000Active0.41 Acres
68 Jones Creek Drive, Scarborough, ME 04074
MLS# 1685527Listed by: RE/MAX SHORELINE - Open Sun, 11am to 1pmNew
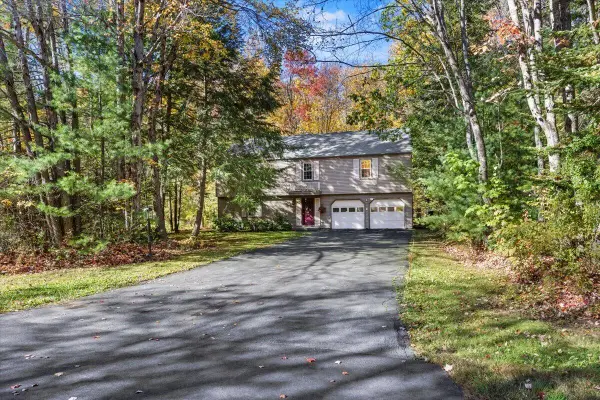 $550,000Active4 beds 2 baths2,014 sq. ft.
7 Partridge Lane, Scarborough, ME 04074
MLS# 1685272Listed by: KELLER WILLIAMS REALTY - New
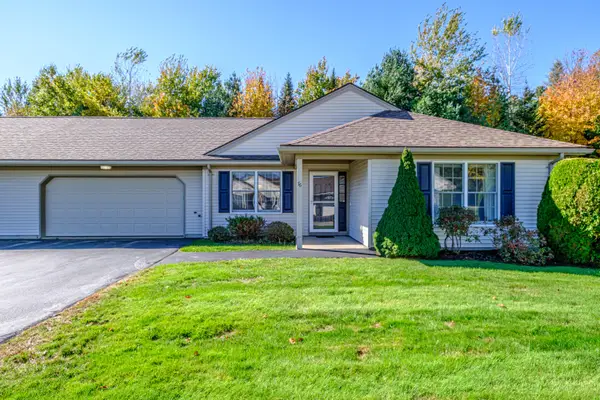 $625,000Active2 beds 2 baths1,644 sq. ft.
76 Atrium Way #76, Scarborough, ME 04074
MLS# 1685163Listed by: SIGNATURE HOMES REAL ESTATE GROUP, LLC - New
 $650,000Active2 beds 2 baths1,782 sq. ft.
7 Audubon Way #7, Scarborough, ME 04074
MLS# 1685067Listed by: PO-GO REALTY - New
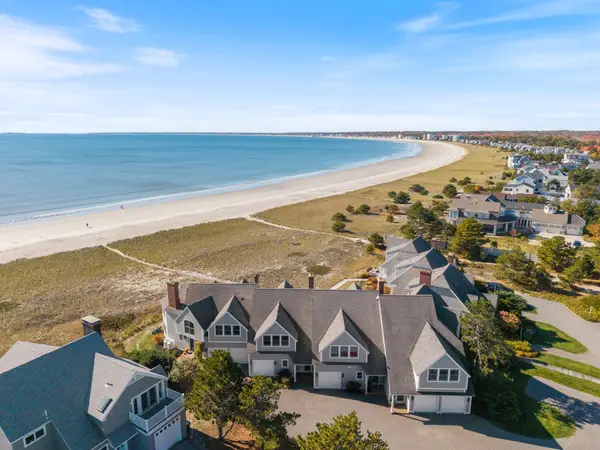 $1,999,000Active2 beds 4 baths2,118 sq. ft.
47 King Street #6, Scarborough, ME 04074
MLS# 1684736Listed by: DAN ANDERSON REAL ESTATE, INC. - New
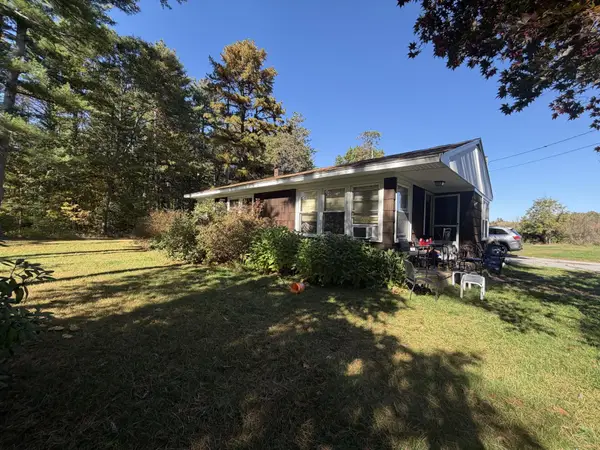 $229,000Active3 beds 2 baths1,163 sq. ft.
239 Broadturn Road, Scarborough, ME 04074
MLS# 1684272Listed by: FONTAINE FAMILY-THE REAL ESTATE LEADER 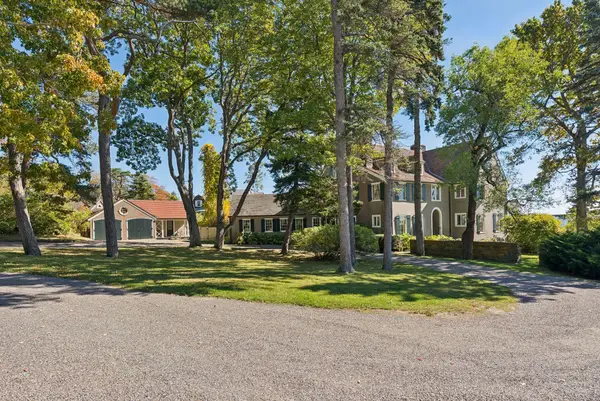 $11,000,000Pending10 beds 8 baths6,625 sq. ft.
17 Winslow Homer Road, Scarborough, ME 04074
MLS# 1684283Listed by: DORIS HOMER REAL ESTATE, INC.- New
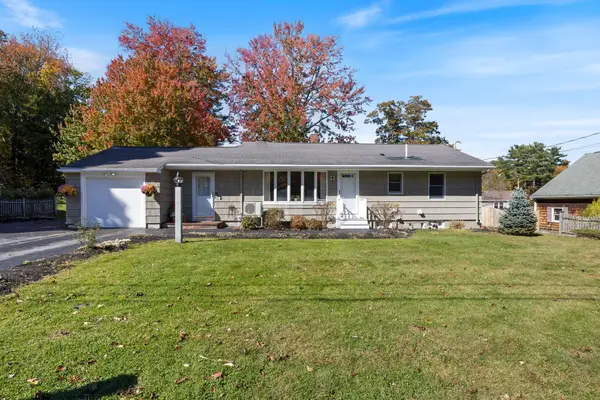 $615,000Active3 beds 2 baths1,548 sq. ft.
4 Ardora Circle, Scarborough, ME 04074
MLS# 1684207Listed by: REAL BROKER - New
 $599,900Active3 beds 3 baths1,562 sq. ft.
6 Landlocked Lane #6, Scarborough, ME 04074
MLS# 1684141Listed by: KELLER WILLIAMS REALTY  $199,000Active3.8 Acres
304 Beech Ridge Road, Scarborough, ME 04074
MLS# 1684026Listed by: RE/MAX OCEANSIDE


Protect your home and budget from life's surprises with an Assurant Home Warranty, backed by a partner that supports you through every step of homeownership. Explore Plans.
©2026 Century 21 Real Estate LLC. All rights reserved. CENTURY 21®, the CENTURY 21 Logo and C21® are service marks owned by Century 21 Real Estate LLC. Century 21 Real Estate LLC fully supports the principles of the Fair Housing Act and the Equal Opportunity Act. Each office is independently owned and operated. Listing information is deemed reliable but not guaranteed accurate.