
304 Vagabond Street, Scarborough, ME 04074
Local realty services provided by:CENTURY 21 Barbara Patterson
304 Vagabond Street,Scarborough, ME 04074
$239,000
- 2 Beds
- 1 Baths
- 1,008 sq. ft.
- Single family
- Active
Office: keller williams realty207-592-6945
MLS#:1663389
Source:ME_MREIS
Price summary
- Price:$239,000
- Price per sq. ft.:$237.1
About this home
Single-level living with an open layout and a wooded backdrop in Hillcrest at Nonesuch, a 55+ leased-land community in Scarborough. Set on a corner lot at the end of a dead-end street, this 2-bedroom, 1-bath manufactured home offers 1,008 square feet with hardwood flooring, a gas fireplace, and sliding glass doors opening to a deck overlooking the woods. The kitchen features white cabinetry, granite countertops, and stainless steel appliances. Generous attic space provides additional storage. Community amenities include a community center, exercise equipment, garden, pavilion, and an accessible bus offering scheduled shopping trips and outings. Pets are welcome, subject to community rules. The Eastern Trail runs just behind the property, and the location off Route 1 offers convenient access to beaches, golf, downtown Portland, and I-95. Monthly community fee is $771; entrance fee is $1,542. Park approval and restrictions apply.
Contact an agent
Home facts
- Year built:2006
- Listing ID #:1663389
- Updated:October 26, 2026 at 10:36 AM
Rooms and interior
- Bedrooms:2
- Total bathrooms:1
- Full bathrooms:1
- Rooms Total:4
- Flooring:Hardwood
- Kitchen Description:Dishwasher, Electric Range, Microwave, Refrigerator
- Bedroom Description:1st Floor Bedroom
- Basement Description:Crawl Space
- Living area:1,008 sq. ft.
Heating and cooling
- Cooling:Central Air
- Heating:Forced Air, Heating, Oil, Propane
- Central air:Yes
Structure and exterior
- Roof:Shingle
- Year built:2006
- Building area:1,008 sq. ft.
- Lot Features:Level, Mobile Home Park, Wooded
- Architectural Style:Ranch
- Construction Materials:Mobile, Vinyl Siding
- Exterior Features:Deck
Utilities
- Water:Public
- Sewer:Public Sewer
Finances and disclosures
- Price:$239,000
- Price per sq. ft.:$237.1
- Tax amount:$1,363 (2025)
Features and amenities
- Appliances:Dishwasher, Dryer, Electric Range, Microwave, Refrigerator, Washer
- Laundry features:Dryer, Main Level, Washer
Parking
- Parking description:1 - 4 Spaces, Paved
 MREIS Multiple Listing Service™ systemListing data is derived in whole or in part from the Maine IDX & is for consumers' personal, noncommercial use only. Dimensions are approximate and not guaranteed. All data should be independently verified. © 2026 Maine Real Estate Information System, Inc. All Rights Reserved ME_MREIS Member Broker: Gerard Tatlock
New listings near 304 Vagabond Street
- New
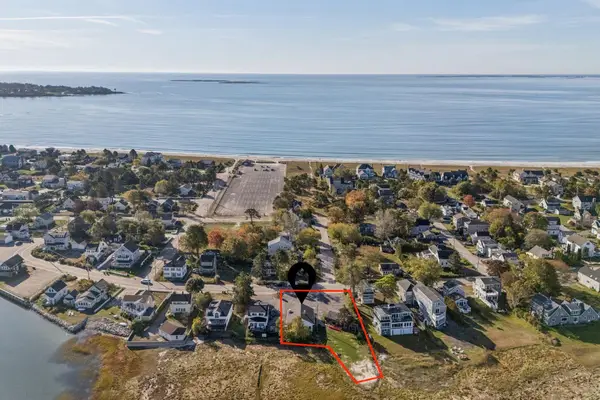 $895,000Active0.41 Acres
68 Jones Creek Drive, Scarborough, ME 04074
MLS# 1685527Listed by: RE/MAX SHORELINE - New
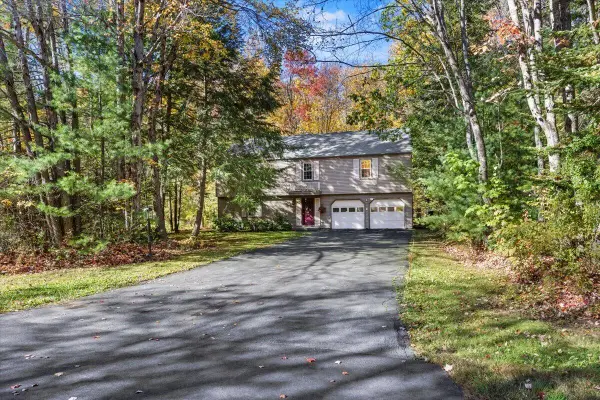 $550,000Active4 beds 2 baths2,014 sq. ft.
7 Partridge Lane, Scarborough, ME 04074
MLS# 1685272Listed by: KELLER WILLIAMS REALTY - New
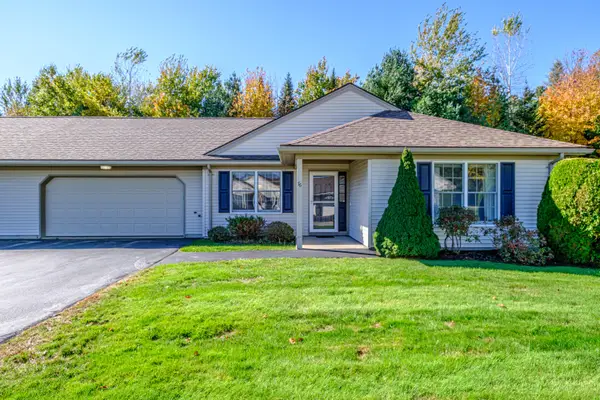 $625,000Active2 beds 2 baths1,644 sq. ft.
76 Atrium Way #76, Scarborough, ME 04074
MLS# 1685163Listed by: SIGNATURE HOMES REAL ESTATE GROUP, LLC - New
 $650,000Active2 beds 2 baths1,782 sq. ft.
7 Audubon Way #7, Scarborough, ME 04074
MLS# 1685067Listed by: PO-GO REALTY - New
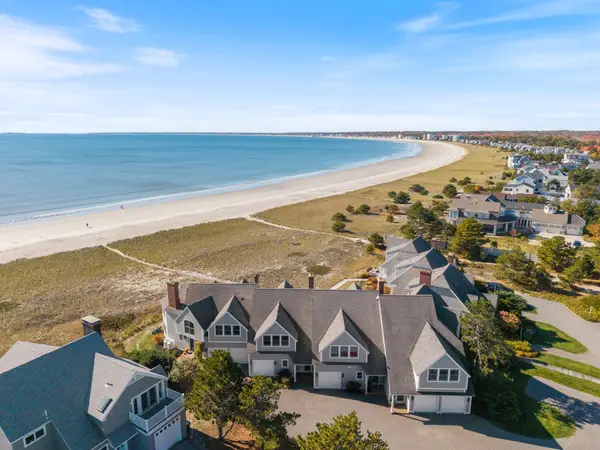 $1,999,000Active2 beds 4 baths2,118 sq. ft.
47 King Street #6, Scarborough, ME 04074
MLS# 1684736Listed by: DAN ANDERSON REAL ESTATE, INC. 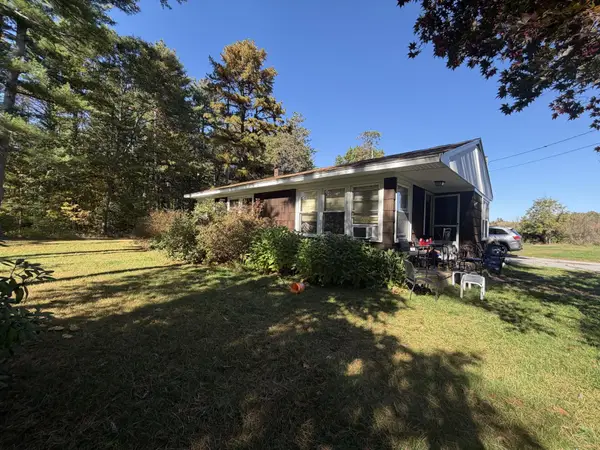 $229,000Pending3 beds 2 baths1,163 sq. ft.
239 Broadturn Road, Scarborough, ME 04074
MLS# 1684272Listed by: FONTAINE FAMILY-THE REAL ESTATE LEADER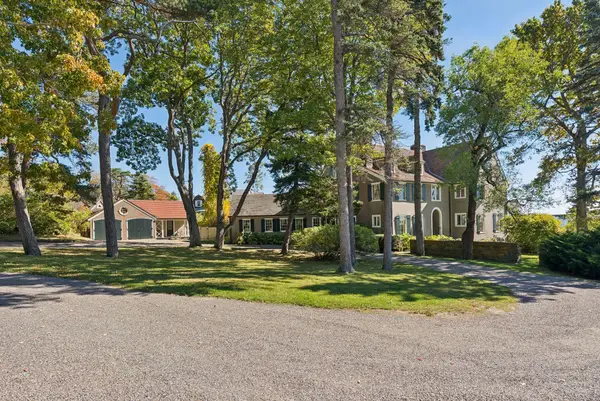 $11,000,000Pending10 beds 8 baths6,625 sq. ft.
17 Winslow Homer Road, Scarborough, ME 04074
MLS# 1684283Listed by: DORIS HOMER REAL ESTATE, INC.- Open Sun, 12 to 2pm
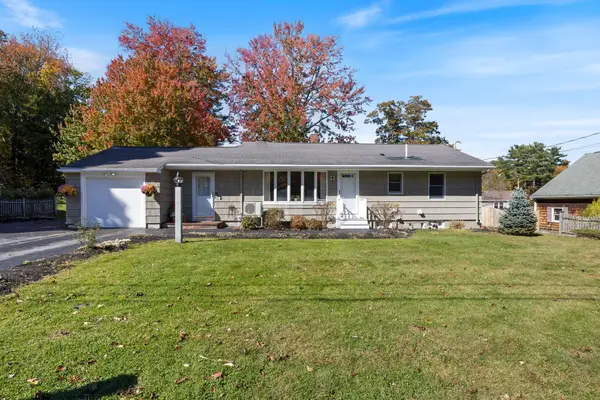 $615,000Active3 beds 2 baths1,548 sq. ft.
4 Ardora Circle, Scarborough, ME 04074
MLS# 1684207Listed by: REAL BROKER  $599,900Active3 beds 3 baths1,562 sq. ft.
6 Landlocked Lane #6, Scarborough, ME 04074
MLS# 1684138Listed by: KELLER WILLIAMS REALTY $199,000Active3.8 Acres
304 Beech Ridge Road, Scarborough, ME 04074
MLS# 1684026Listed by: RE/MAX OCEANSIDE


Protect your home and budget from life's surprises with an Assurant Home Warranty, backed by a partner that supports you through every step of homeownership. Explore Plans.
©2026 Century 21 Real Estate LLC. All rights reserved. CENTURY 21®, the CENTURY 21 Logo and C21® are service marks owned by Century 21 Real Estate LLC. Century 21 Real Estate LLC fully supports the principles of the Fair Housing Act and the Equal Opportunity Act. Each office is independently owned and operated. Listing information is deemed reliable but not guaranteed accurate.