
54 Mitchell Hill Road, Scarborough, ME 04074
Local realty services provided by:CENTURY 21 First Choice Realty
54 Mitchell Hill Road,Scarborough, ME 04074
$739,000
- 3 Beds
- 3 Baths
- 1,880 sq. ft.
- Single family
- Active
Office: cottage & co real estate
MLS#:1674982
Source:ME_MREIS
Price summary
- Price:$739,000
- Price per sq. ft.:$393.09
About this home
Beautifully landscaped and thoughtfully upgraded, this move-in-ready Scarborough home feels airy and inviting. Take advantage of the recently built oversized composite deck overlooking your lush lawn and wildflower-filled meadow, as well as an enclosed cedar outdoor shower, a stone fire pit, a fenced-in garden with raised beds, and a large shingled gardener's or hobbyist shed. The 20 acres of protected forested land and trails beyond your backyard extend the oasis. Inside, the main level is open and inviting - complete with a large gourmet kitchen island and oversize gas range. The first floor, with its convenient gas fireplace, is made for gathering, relaxing, and enjoying time at home. Upstairs, the master suite is another getaway with a luxury walk-in shower. There is a spacious upstairs bonus room that gives you the freedom to create the space your life needs, such as a home office, media room, gym, studio, playroom, or guest retreat. Heat pumps in all rooms allow year-round precise temperature control. The unfinished basement provides excellent storage and opportunity to expand. Living in Scarborough offers soft, sandy beaches, excellent schools, restaurants, and easy access to Portland and beyond....
Contact an agent
Home facts
- Year built:2019
- Subdivision & Development:Mitchell Hill Estates
- Listing ID #:1674982
- Updated:October 23, 2026 at 10:53 AM
Rooms and interior
- Bedrooms:3
- Total bathrooms:3
- Full bathrooms:2
- Half bathrooms:1
- Rooms Total:7
- Flooring:Tile, Wood
- Kitchen Description:Dishwasher, Gas Range, Microwave, Refrigerator
- Bedroom Description:Primary Bedroom w/Bath
- Basement Description:Full, Interior Entry, Unfinished, Walk-Out Access
- Living area:1,880 sq. ft.
Heating and cooling
- Heating:Baseboard, Heating, Hot Water, Propane
Structure and exterior
- Roof:Shingle
- Year built:2019
- Building area:1,880 sq. ft.
- Lot area:0.74 Acres
- Lot Features:Abuts Conservation, Level, Open Lot, Pasture, Subdivided
- Architectural Style:Colonial
- Construction Materials:Vinyl Siding, Wood Frame
- Exterior Features:Deck, Porch
- Foundation Description:Poured Concrete
Utilities
- Water:Well
- Sewer:Septic Tank
Finances and disclosures
- Price:$739,000
- Price per sq. ft.:$393.09
- Tax amount:$6,846 (2025)
Features and amenities
- Appliances:Dishwasher, Gas Range, Microwave, Refrigerator
- Laundry features:Upper Level
Parking
- Parking description:1 - 4 Spaces, Attached Garage, Garage Door Opener, Inside Entrance, Paved
- Garage:Yes
- Garage spaces:2
 MREIS Multiple Listing Service™ systemListing data is derived in whole or in part from the Maine IDX & is for consumers' personal, noncommercial use only. Dimensions are approximate and not guaranteed. All data should be independently verified. © 2026 Maine Real Estate Information System, Inc. All Rights Reserved ME_MREIS Member Broker: Gregory A Fall
New listings near 54 Mitchell Hill Road
- Open Sun, 11am to 1pmNew
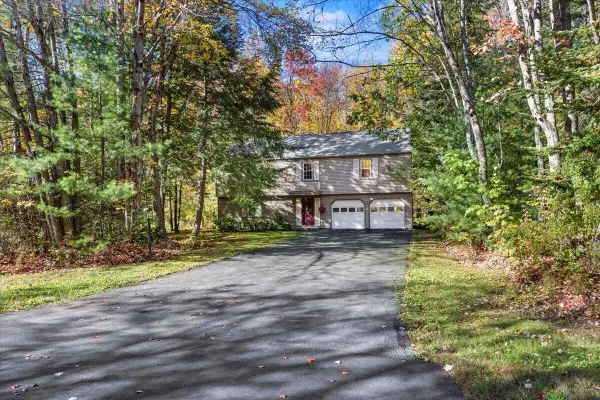 $550,000Active4 beds 2 baths2,014 sq. ft.
7 Partridge Lane, Scarborough, ME 04074
MLS# 1685272Listed by: KELLER WILLIAMS REALTY - New
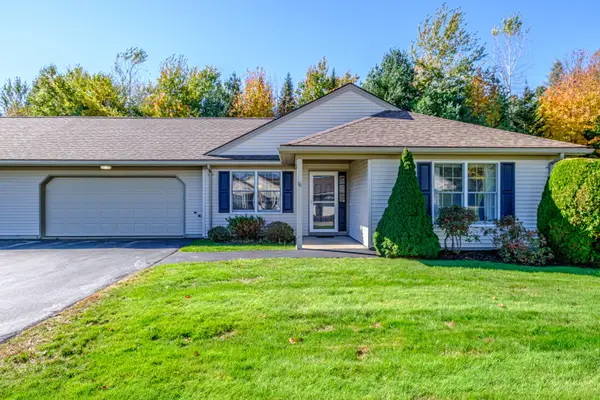 $625,000Active2 beds 2 baths1,644 sq. ft.
76 Atrium Way #76, Scarborough, ME 04074
MLS# 1685163Listed by: SIGNATURE HOMES REAL ESTATE GROUP, LLC - New
 $650,000Active2 beds 2 baths1,782 sq. ft.
7 Audubon Way #7, Scarborough, ME 04074
MLS# 1685067Listed by: PO-GO REALTY - New
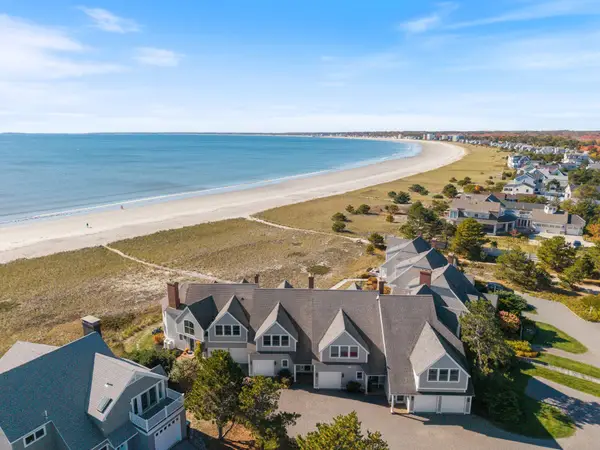 $1,999,000Active2 beds 4 baths2,118 sq. ft.
47 King Street #6, Scarborough, ME 04074
MLS# 1684736Listed by: DAN ANDERSON REAL ESTATE, INC. - New
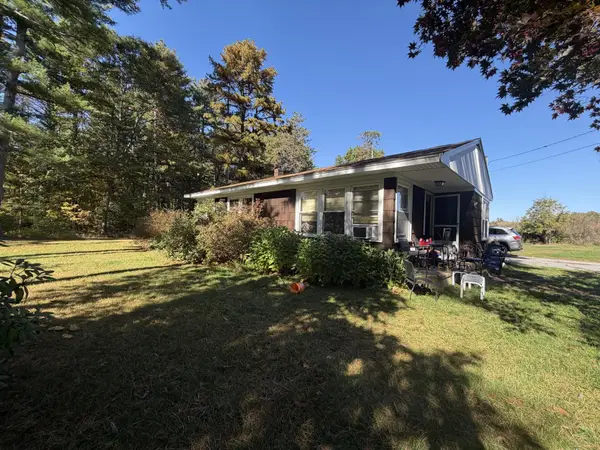 $229,000Active3 beds 2 baths1,163 sq. ft.
239 Broadturn Road, Scarborough, ME 04074
MLS# 1684272Listed by: FONTAINE FAMILY-THE REAL ESTATE LEADER - New
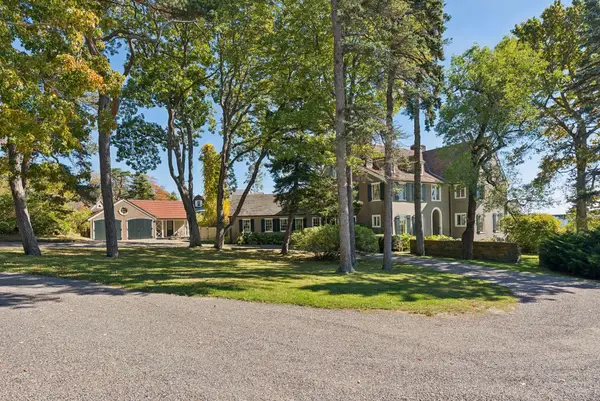 $11,000,000Active10 beds 8 baths6,625 sq. ft.
17 Winslow Homer Road, Scarborough, ME 04074
MLS# 1684283Listed by: DORIS HOMER REAL ESTATE, INC. - New
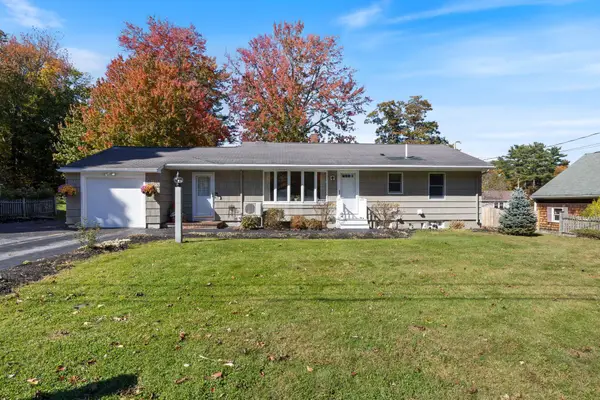 $615,000Active3 beds 2 baths1,548 sq. ft.
4 Ardora Circle, Scarborough, ME 04074
MLS# 1684207Listed by: REAL BROKER - New
 $599,900Active3 beds 3 baths1,562 sq. ft.
6 Landlocked Lane #6, Scarborough, ME 04074
MLS# 1684141Listed by: KELLER WILLIAMS REALTY - New
 $199,000Active3.8 Acres
304 Beech Ridge Road, Scarborough, ME 04074
MLS# 1684026Listed by: RE/MAX OCEANSIDE 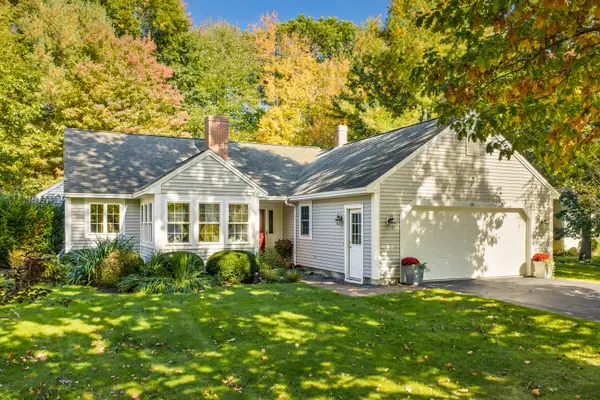 $745,000Active Under Contract2 beds 2 baths2,324 sq. ft.
12 Lilac Lane, Scarborough, ME 04074
MLS# 1683743Listed by: LEGACY PROPERTIES SOTHEBY'S INTERNATIONAL REALTY


Protect your home and budget from life's surprises with an Assurant Home Warranty, backed by a partner that supports you through every step of homeownership. Explore Plans.
©2026 Century 21 Real Estate LLC. All rights reserved. CENTURY 21®, the CENTURY 21 Logo and C21® are service marks owned by Century 21 Real Estate LLC. Century 21 Real Estate LLC fully supports the principles of the Fair Housing Act and the Equal Opportunity Act. Each office is independently owned and operated. Listing information is deemed reliable but not guaranteed accurate.