
6 Castle Terrace, Scarborough, ME 04074
Local realty services provided by:CENTURY 21 Barbara Patterson
6 Castle Terrace,Scarborough, ME 04074
$399,900
- 3 Beds
- 1 Baths
- 960 sq. ft.
- Single family
- Active
Office: locations real estate group llc.
MLS#:1675986
Source:ME_MREIS
Price summary
- Price:$399,900
- Price per sq. ft.:$416.56
About this home
Extensively improved and move-in ready, this bright 3-bedroom ranch offers comfortable single-level living and an attainable opportunity to own a home in Scarborough. The thoughtfully updated interior features a modernized kitchen with granite countertops, updated cabinetry and appliances, a renovated bathroom, luxury vinyl plank flooring, fresh paint and abundant natural light. Major improvements are already in place, including a roof installed in 2025, a new 3-bedroom septic system and leach field, and professionally completed drainage, basement and attic improvements. A list of improvements is available with the property disclosures. A full basement provides excellent storage and future finishing potential, while the paved driveway, storage shed and manageable .30-acre lot make everyday upkeep straightforward. Looking ahead, buyers may wish to explore the possibility of adding an attached two-car garage with living space above. Buyers should verify feasibility and all applicable requirements and approvals with the Town. Located approximately 4.5 miles from the beach and 10 miles from Portland's Old Port, the home is convenient to golf, shopping, markets, dining and major commuter routes. Whether you are purchasing your first home, simplifying your lifestyle or looking for an alternative to condominium living, this charming home offers updated interiors, important system improvements and the independence of single-family ownership. Let's make this beautiful house your home!...
Contact an agent
Home facts
- Year built:1972
- Listing ID #:1675986
- Updated:October 23, 2026 at 10:53 AM
Rooms and interior
- Bedrooms:3
- Total bathrooms:1
- Full bathrooms:1
- Rooms Total:5
- Flooring:Luxury Vinyl
- Bathrooms Description:Bathtub
- Kitchen Description:Dishwasher, Electric Range, Microwave, Refrigerator
- Bedroom Description:1st Floor Bedroom
- Basement Description:Bulkhead, Full, Interior Entry, Sump Pump
- Living area:960 sq. ft.
Heating and cooling
- Heating:Baseboard, Electric, Heating
Structure and exterior
- Roof:Shingle
- Year built:1972
- Building area:960 sq. ft.
- Lot area:0.3 Acres
- Lot Features:Level, Near Public Beach, Near Shopping, Near Town, Near Turnpike/Interstate, Wooded
- Architectural Style:Ranch
- Construction Materials:Vinyl Siding, Wood Frame
- Foundation Description:Poured Concrete
Utilities
- Water:Well
- Sewer:Private Sewer, Septic Design Available
Finances and disclosures
- Price:$399,900
- Price per sq. ft.:$416.56
- Tax amount:$3,211 (2026)
Features and amenities
- Appliances:Dishwasher, Electric Range, Microwave, Refrigerator
Parking
- Parking description:1 - 4 Spaces, Paved
 MREIS Multiple Listing Service™ systemListing data is derived in whole or in part from the Maine IDX & is for consumers' personal, noncommercial use only. Dimensions are approximate and not guaranteed. All data should be independently verified. © 2026 Maine Real Estate Information System, Inc. All Rights Reserved ME_MREIS Member Broker: Gerard Tatlock
New listings near 6 Castle Terrace
- Open Sun, 11am to 1pmNew
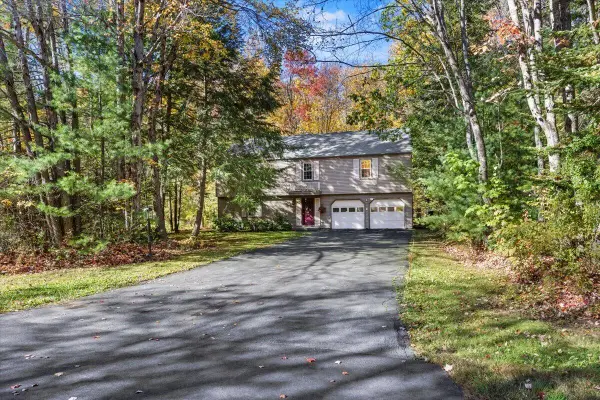 $550,000Active4 beds 2 baths2,014 sq. ft.
7 Partridge Lane, Scarborough, ME 04074
MLS# 1685272Listed by: KELLER WILLIAMS REALTY - New
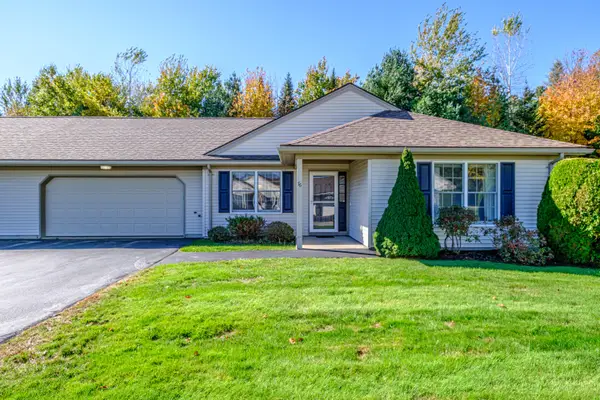 $625,000Active2 beds 2 baths1,644 sq. ft.
76 Atrium Way #76, Scarborough, ME 04074
MLS# 1685163Listed by: SIGNATURE HOMES REAL ESTATE GROUP, LLC - New
 $650,000Active2 beds 2 baths1,782 sq. ft.
7 Audubon Way #7, Scarborough, ME 04074
MLS# 1685067Listed by: PO-GO REALTY - New
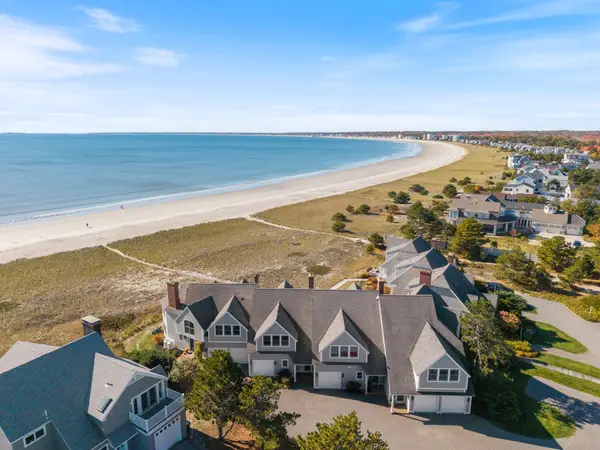 $1,999,000Active2 beds 4 baths2,118 sq. ft.
47 King Street #6, Scarborough, ME 04074
MLS# 1684736Listed by: DAN ANDERSON REAL ESTATE, INC. - New
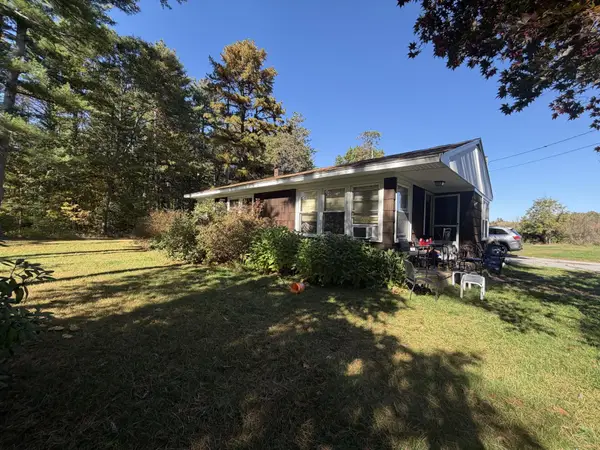 $229,000Active3 beds 2 baths1,163 sq. ft.
239 Broadturn Road, Scarborough, ME 04074
MLS# 1684272Listed by: FONTAINE FAMILY-THE REAL ESTATE LEADER - New
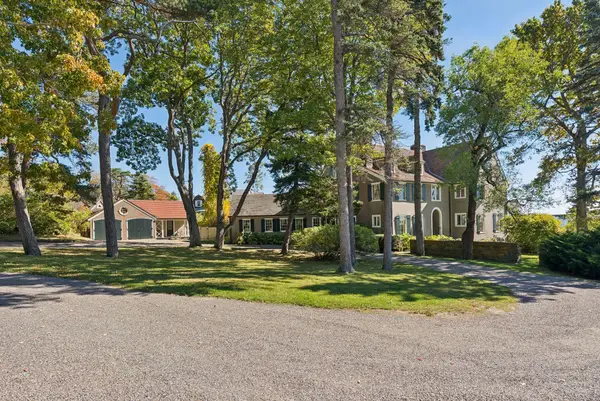 $11,000,000Active10 beds 8 baths6,625 sq. ft.
17 Winslow Homer Road, Scarborough, ME 04074
MLS# 1684283Listed by: DORIS HOMER REAL ESTATE, INC. - New
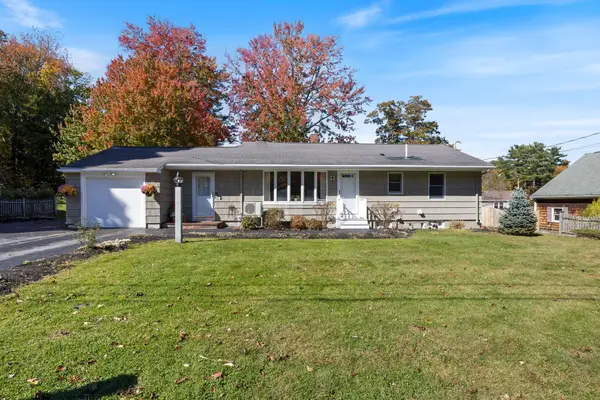 $615,000Active3 beds 2 baths1,548 sq. ft.
4 Ardora Circle, Scarborough, ME 04074
MLS# 1684207Listed by: REAL BROKER - New
 $599,900Active3 beds 3 baths1,562 sq. ft.
6 Landlocked Lane #6, Scarborough, ME 04074
MLS# 1684141Listed by: KELLER WILLIAMS REALTY - New
 $199,000Active3.8 Acres
304 Beech Ridge Road, Scarborough, ME 04074
MLS# 1684026Listed by: RE/MAX OCEANSIDE 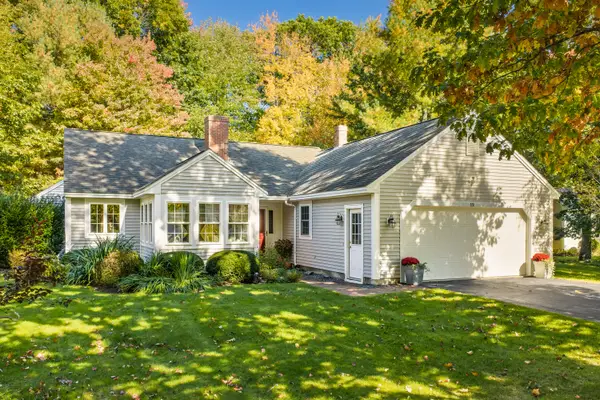 $745,000Active Under Contract2 beds 2 baths2,324 sq. ft.
12 Lilac Lane, Scarborough, ME 04074
MLS# 1683743Listed by: LEGACY PROPERTIES SOTHEBY'S INTERNATIONAL REALTY


Protect your home and budget from life's surprises with an Assurant Home Warranty, backed by a partner that supports you through every step of homeownership. Explore Plans.
©2026 Century 21 Real Estate LLC. All rights reserved. CENTURY 21®, the CENTURY 21 Logo and C21® are service marks owned by Century 21 Real Estate LLC. Century 21 Real Estate LLC fully supports the principles of the Fair Housing Act and the Equal Opportunity Act. Each office is independently owned and operated. Listing information is deemed reliable but not guaranteed accurate.