
2 Victoria Lane, Windham, ME 04062
Local realty services provided by:CENTURY 21 North East
2 Victoria Lane,Windham, ME 04062
$775,000
- 4 Beds
- 3 Baths
- 2,416 sq. ft.
- Single family
- Active
Office: signature homes real estate group, llc.
MLS#:1678130
Source:ME_MREIS
Price summary
- Price:$775,000
- Price per sq. ft.:$320.78
About this home
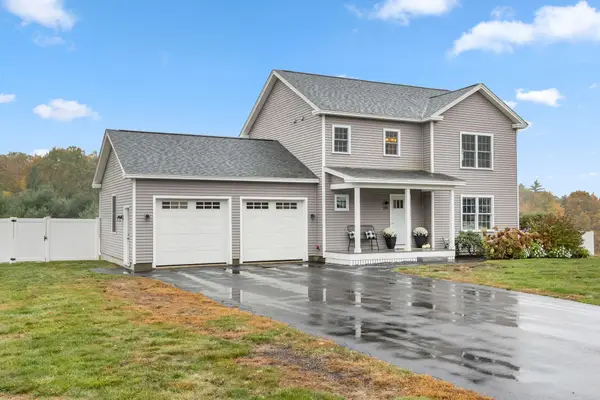
Welcome to this beautifully maintained Colonial nestled in a family-friendly neighborhood! From the moment you arrive, you'll appreciate the inviting curb appeal, well-landscaped grounds, freshly painted exterior, Trex front porch, and stamped concrete walkway. The open-concept main level offers an ideal layout for everyday living and entertaining. The living room features a cozy fireplace with Brazilian teak hardwood floors and flows seamlessly into the dining area and spacious kitchen, complete with plenty of workspace. A charming coffee bar adds an extra touch of convenience. The large mudroom provides excellent storage and space. Upstairs, the primary suite offers hardwood flooring and a private bath, while additional bedrooms provide plenty of space for family and guests. Step outside to enjoy the newer deck, overlooking a wonderfully private backyard--perfect for relaxing, entertaining, or enjoying your morning coffee. Thoughtfully cared for and move-in ready, this home offers the space, comfort, and privacy you've been looking for in a desirable Windham location. A must-see!...
Contact an agent
Home facts
- Year built:2008
- Listing ID #:1678130
- Updated:October 23, 2026 at 10:53 AM
Rooms and interior
- Bedrooms:4
- Total bathrooms:3
- Full bathrooms:2
- Half bathrooms:1
- Rooms Total:7
- Flooring:Carpet, Tile, Wood
- Kitchen Description:Dishwasher, Gas Range, Microwave, Refrigerator, Wall Oven
- Bedroom Description:Primary Bedroom w/Bath
- Basement Description:Daylight, Full, Interior Entry, Unfinished
- Living area:2,416 sq. ft.
Heating and cooling
- Heating:Baseboard, Heating, Hot Water, Oil
Structure and exterior
- Roof:Shingle
- Year built:2008
- Building area:2,416 sq. ft.
- Lot area:1.15 Acres
- Lot Features:Landscaped, Neighborhood
- Architectural Style:Colonial
- Construction Materials:Wood Frame, Wood Siding
- Exterior Features:Deck, Porch
- Foundation Description:Poured Concrete
- Levels:Multi Level
Utilities
- Water:Public
- Sewer:Private Sewer, Septic Design Available, Septic Tank
Finances and disclosures
- Price:$775,000
- Price per sq. ft.:$320.78
- Tax amount:$6,978 (2025)
Features and amenities
- Appliances:Dishwasher, Gas Range, Microwave, Refrigerator, Wall Oven
Parking
- Parking description:1 - 4 Spaces, Attached Garage, Inside Entrance, Paved
- Garage:Yes
- Garage spaces:2
 MREIS Multiple Listing Service™ systemListing data is derived in whole or in part from the Maine IDX & is for consumers' personal, noncommercial use only. Dimensions are approximate and not guaranteed. All data should be independently verified. © 2026 Maine Real Estate Information System, Inc. All Rights Reserved ME_MREIS Member Broker: Jim D’Amico
New listings near 2 Victoria Lane
- Coming SoonOpen Sat, 10am to 12pm
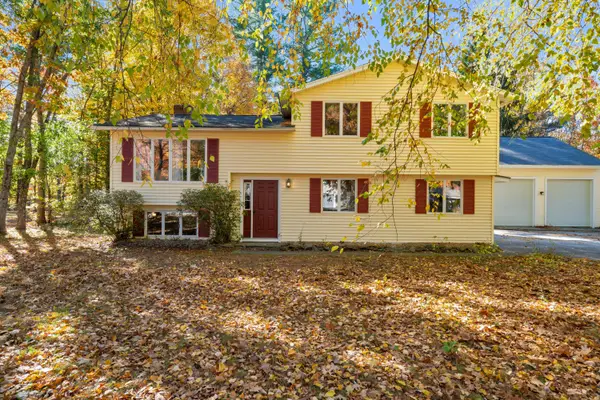 $485,000Coming Soon2 beds 2 baths2,283 sq. ft.
8 Forbes Lane, Windham, ME 04062
MLS# 1685109Listed by: DOWN TO EARTH REAL ESTATE - New
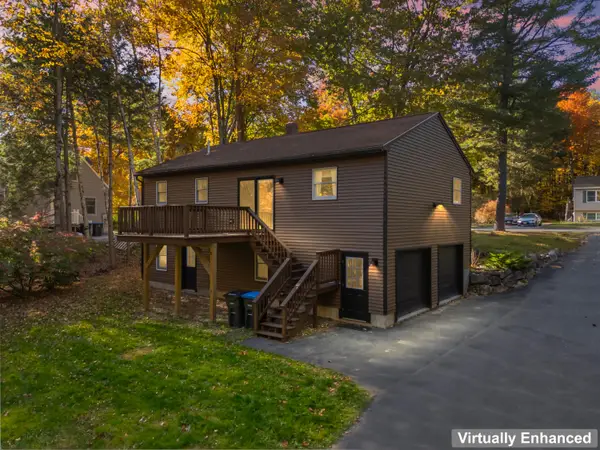 $439,000Active3 beds 2 baths1,456 sq. ft.
24 Hunts Drive, Windham, ME 04062
MLS# 1685239Listed by: EXP REALTY - New
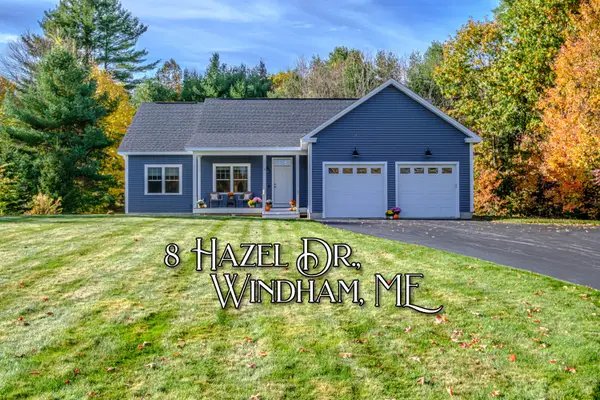 $699,900Active3 beds 3 baths1,778 sq. ft.
8 Hazel Drive, Windham, ME 04062
MLS# 1685183Listed by: THE MAINE REAL ESTATE EXPERIENCE - New
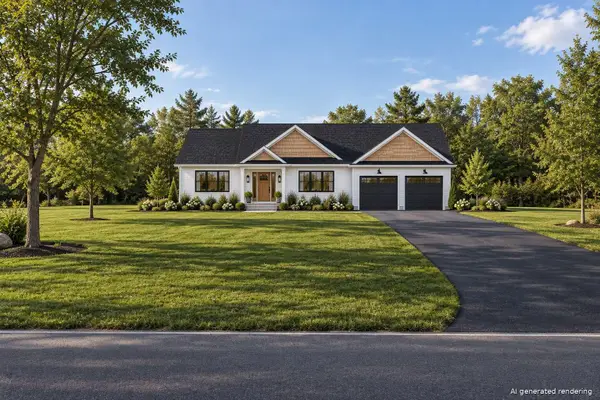 $769,000Active3 beds 2 baths1,866 sq. ft.
56 Webb Road, Windham, ME 04062
MLS# 1685174Listed by: WWW.HOMEZU.COM - New
 $1,395,000Active3 beds 2 baths3,330 sq. ft.
90 Basin Road, Windham, ME 04062
MLS# 1685039Listed by: WWW.HOMEZU.COM - New
 $425,900Active2 beds 2 baths964 sq. ft.
8 Conifer Drive #4, Windham, ME 04062
MLS# 1685040Listed by: ANCHOR REALTY - Open Sat, 11am to 12:30pmNew
 $625,000Active3 beds 3 baths1,728 sq. ft.
279 Highland Cliff Road, Windham, ME 04062
MLS# 1685011Listed by: MAINE REAL ESTATE CO - New
 $340,000Active2 beds 1 baths818 sq. ft.
84 Varney Mill Road, Windham, ME 04062
MLS# 1684863Listed by: PARKER POINT REALTY - New
 $355,000Active3 beds 1 baths1,416 sq. ft.
967 River Road, Windham, ME 04062
MLS# 1684825Listed by: JC NORTH EAST REAL ESTATE - New
 $1,150,000Active3 beds 3 baths3,000 sq. ft.
10 Flintlock Drive, Windham, ME 04062
MLS# 1684698Listed by: MAINE REAL ESTATE EXPERTS


Protect your home and budget from life's surprises with an Assurant Home Warranty, backed by a partner that supports you through every step of homeownership. Explore Plans.
©2026 Century 21 Real Estate LLC. All rights reserved. CENTURY 21®, the CENTURY 21 Logo and C21® are service marks owned by Century 21 Real Estate LLC. Century 21 Real Estate LLC fully supports the principles of the Fair Housing Act and the Equal Opportunity Act. Each office is independently owned and operated. Listing information is deemed reliable but not guaranteed accurate.