
483 Falmouth Road, Windham, ME 04062
Local realty services provided by:CENTURY 21 Barbara Patterson
483 Falmouth Road,Windham, ME 04062
$575,000
- 3 Beds
- 2 Baths
- 2,722 sq. ft.
- Single family
- Active Under Contract
Office: exp realty
MLS#:1678093
Source:ME_MREIS
Price summary
- Price:$575,000
- Price per sq. ft.:$211.24
About this home
If you've been searching for a prime location and space to entertain, you've found it! Welcome to your own backyard oasis in one of Windham's most desirable areas. Designed for hosting and everyday living, this 3-bedroom, 2-bathroom home features an above ground pool, hot tub, tiki bar, and expansive fenced in outdoor space ready for gatherings all year long. The large concrete pad currently used for grilling, is easily converted to a basketball court providing plenty of room for recreation. A second outbuilding has been transformed into an insulated, heated home gym giving you a dedicated workout space just steps from the house. Inside, you'll find floor to ceiling updates including a large kitchen, oversized living room with sliding glass doors to the backyard, spacious bedrooms, and the private primary bedroom with en-suite bath. The finished lower level adds even more living and entertainment space with your own movie theater, and two bonus rooms currently used for air hockey and poker nights. The spacious two-car garage gives you ample room for vehicles, gear, and storage, and provides direct entry to the living area, and the bar and hot tub. Whether you're enjoying summer by the pool, working out from home, movie nights, football Sundays, or simply looking for more space without sacrificing location, this property delivers a lifestyle that's surely hard to find. Conveniently located for easy access to Portland, Sebago, and the Lakes Region, it's an ideal investment or year-round home for work, play, and everything in between....
Contact an agent
Home facts
- Year built:1960
- Listing ID #:1678093
- Updated:October 23, 2026 at 08:31 AM
Rooms and interior
- Bedrooms:3
- Total bathrooms:2
- Full bathrooms:2
- Rooms Total:8
- Flooring:Carpet, Vinyl
- Bathrooms Description:Bathtub
- Kitchen Description:Dishwasher, Electric Range, Microwave, Pantry, Refrigerator
- Bedroom Description:1st Floor Bedroom, 1st Floor Primary Bedroom w/Bath, Primary Bedroom w/Bath
- Basement Description:Finished, Full, Interior Entry
- Living area:2,722 sq. ft.
Heating and cooling
- Heating:Baseboard, Electric, Heating, Hot Water, Oil
Structure and exterior
- Roof:Metal
- Year built:1960
- Building area:2,722 sq. ft.
- Lot area:0.6 Acres
- Lot Features:Level, Near Country Club, Near Golf Course, Near Shopping
- Architectural Style:Cape Cod
- Construction Materials:Vinyl Siding, Wood Frame
- Exterior Features:Deck, Patio
- Levels:Multi Level
Utilities
- Water:Public
- Sewer:Private Sewer, Septic Design Available, Septic Tank
Finances and disclosures
- Price:$575,000
- Price per sq. ft.:$211.24
- Tax amount:$5,347 (2025)
Features and amenities
- Appliances:Dishwasher, Dryer, Electric Range, Microwave, Refrigerator, Washer
- Laundry features:Dryer, Washer
- Amenities:Storage
- Pool features:Above Ground
Parking
- Parking description:5 - 10 Spaces, Attached Garage, Garage Door Opener, Inside Entrance, Paved
- Garage:Yes
- Garage spaces:2
 MREIS Multiple Listing Service™ systemListing data is derived in whole or in part from the Maine IDX & is for consumers' personal, noncommercial use only. Dimensions are approximate and not guaranteed. All data should be independently verified. © 2026 Maine Real Estate Information System, Inc. All Rights Reserved ME_MREIS Member Broker: Gerard Tatlock
 New listings near 483 Falmouth Road
- Coming SoonOpen Sat, 10am to 12pm
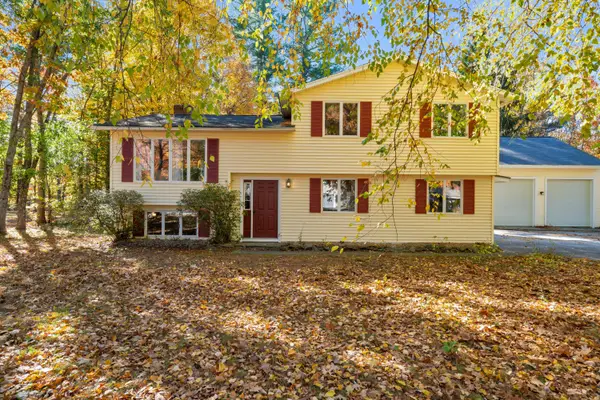 $485,000Coming Soon2 beds 2 baths2,283 sq. ft.
8 Forbes Lane, Windham, ME 04062
MLS# 1685109Listed by: DOWN TO EARTH REAL ESTATE - New
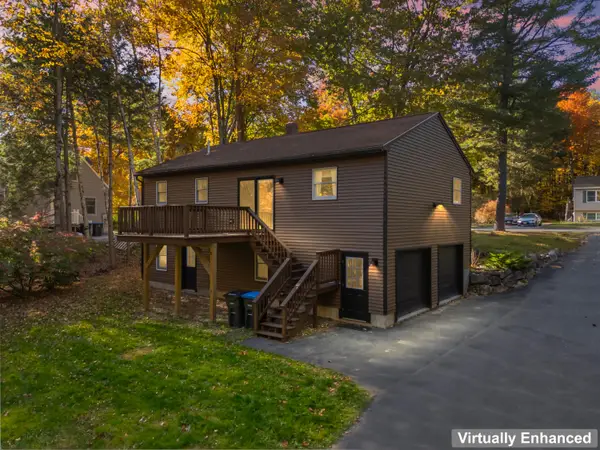 $439,000Active3 beds 2 baths1,456 sq. ft.
24 Hunts Drive, Windham, ME 04062
MLS# 1685239Listed by: EXP REALTY - New
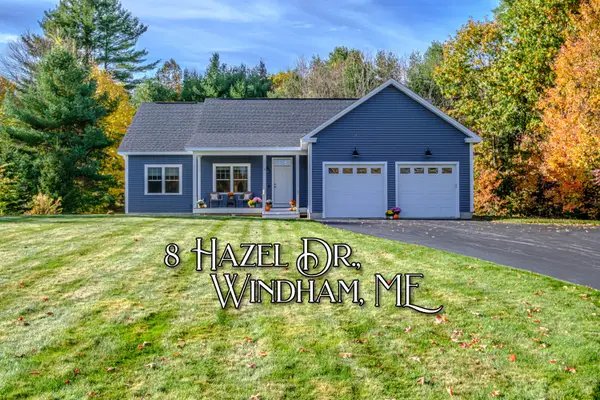 $699,900Active3 beds 3 baths1,778 sq. ft.
8 Hazel Drive, Windham, ME 04062
MLS# 1685183Listed by: THE MAINE REAL ESTATE EXPERIENCE - New
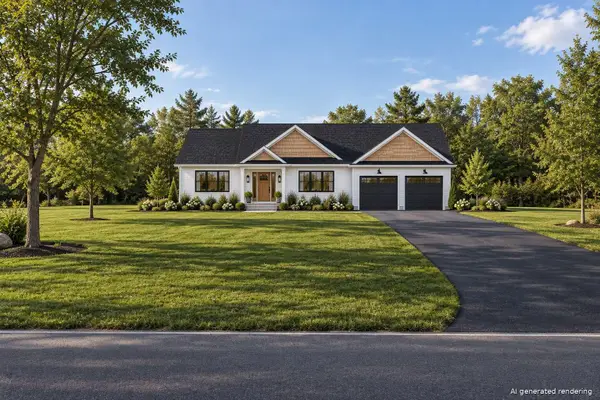 $769,000Active3 beds 2 baths1,866 sq. ft.
56 Webb Road, Windham, ME 04062
MLS# 1685174Listed by: WWW.HOMEZU.COM - New
 $1,395,000Active3 beds 2 baths3,330 sq. ft.
90 Basin Road, Windham, ME 04062
MLS# 1685039Listed by: WWW.HOMEZU.COM - New
 $425,900Active2 beds 2 baths964 sq. ft.
8 Conifer Drive #4, Windham, ME 04062
MLS# 1685040Listed by: ANCHOR REALTY - Open Sat, 11am to 12:30pmNew
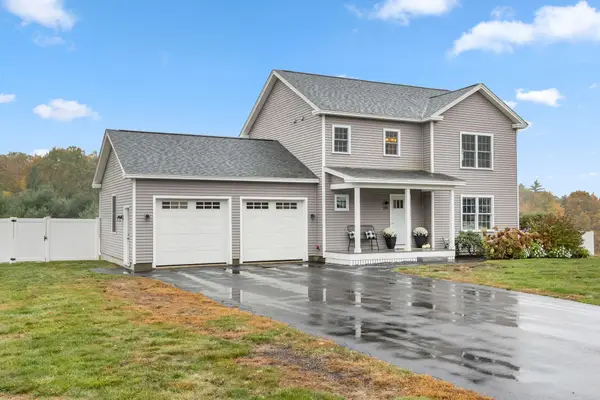 $625,000Active3 beds 3 baths1,728 sq. ft.
279 Highland Cliff Road, Windham, ME 04062
MLS# 1685011Listed by: MAINE REAL ESTATE CO - New
 $340,000Active2 beds 1 baths818 sq. ft.
84 Varney Mill Road, Windham, ME 04062
MLS# 1684863Listed by: PARKER POINT REALTY - New
 $355,000Active3 beds 1 baths1,416 sq. ft.
967 River Road, Windham, ME 04062
MLS# 1684825Listed by: JC NORTH EAST REAL ESTATE - New
 $1,150,000Active3 beds 3 baths3,000 sq. ft.
10 Flintlock Drive, Windham, ME 04062
MLS# 1684698Listed by: MAINE REAL ESTATE EXPERTS


Protect your home and budget from life's surprises with an Assurant Home Warranty, backed by a partner that supports you through every step of homeownership. Explore Plans.
©2026 Century 21 Real Estate LLC. All rights reserved. CENTURY 21®, the CENTURY 21 Logo and C21® are service marks owned by Century 21 Real Estate LLC. Century 21 Real Estate LLC fully supports the principles of the Fair Housing Act and the Equal Opportunity Act. Each office is independently owned and operated. Listing information is deemed reliable but not guaranteed accurate.