
12 Norwood Farms Road #7, York, ME 03909
Local realty services provided by:CENTURY 21 Barbara Patterson
12 Norwood Farms Road #7,York, ME 03909
$535,000
- 2 Beds
- 1 Baths
- 1,000 sq. ft.
- Condominium
- Active
Office: berkshire hathaway homeservices verani realty
MLS#:1685078
Source:ME_MREIS
Price summary
- Price:$535,000
- Price per sq. ft.:$535
About this home
Discover the charm of coastal living in this inviting two-bedroom, one-bath top-floor residence nestled within a historic 1800s Norwood Farms Victorian. Surrounded by tranquil, private grounds, this special offering blends timeless character with an appealing sense of space and a relaxed coastal lifestyle. An entry foyer welcomes you into the home, where an inviting staircase leads to the main living quarters. The thoughtfully designed floor plan features an open-concept living, dining, and kitchen area, with soaring ceilings enhancing the kitchen and dining spaces. Abundant natural light, gleaming hardwood floors, laundry, office nook, two comfortable bedrooms, and a full bath complete the interior. Step outside from the dining area onto an extraordinary oversized deck, perfect for entertaining, dining al fresco, or simply unwinding in your own elevated outdoor retreat. Enjoy seasonal glimpses of the nearby Atlantic Ocean and iconic Nubble Lighthouse, accompanied by refreshing ocean breezes and the unmistakable scent of salt air. Ample off-street parking is available and a small garage offers the added convenience of valuable storage space. Whether you envision a year-round residence or a seasonal coastal escape, this delightful property offers endless possibilities. Just minutes to Harbor Beach, York Village, fine dining, major highways, and regional jetports, you are perfectly positioned to enjoy the best of southern Maine living. Don't wait to "FALL" in love with this exceptional York Harbor opportunity!!! Showings begin on 10/24 & 10/25: BY APPOINTMENT ONLY. Between the hours of 10:00am-12:30pm...
Contact an agent
Home facts
- Year built:1880
- Subdivision & Development:Thorncroft Condominiums
- Listing ID #:1685078
- Updated:October 24, 2026 at 03:58 PM
Rooms and interior
- Bedrooms:2
- Total bathrooms:1
- Full bathrooms:1
- Rooms Total:5
- Flooring:Ceramic Tile, Hardwood, Vinyl, Wood
- Kitchen Description:Dishwasher, Gas Range, Microwave, Refrigerator
- Basement Description:Full, Interior Entry
- Living area:1,000 sq. ft.
Heating and cooling
- Heating:Baseboard, Electric, Heating, Propane, Space Heater
Structure and exterior
- Roof:Shingle
- Year built:1880
- Building area:1,000 sq. ft.
- Lot area:1.19 Acres
- Lot Features:Landscaped, Level, Near Shopping, Near Town, Rolling Slope, Suburban
- Architectural Style:Victorian
- Construction Materials:Shingle Siding, Wood Frame, Wood Siding
- Exterior Features:Deck
- Foundation Description:Granite, Stone
Utilities
- Water:Public
- Sewer:Public Sewer
Finances and disclosures
- Price:$535,000
- Price per sq. ft.:$535
- Tax amount:$4,349 (2026)
Features and amenities
- Appliances:Dishwasher, Dryer, Gas Range, Microwave, Refrigerator, Washer
- Laundry features:Dryer, Washer
- Amenities:Storage
Parking
- Parking description:1 - 4 Spaces, Common, Off street, On Site, Paved
- Garage:Yes
 MREIS Multiple Listing Service™ systemListing data is derived in whole or in part from the Maine IDX & is for consumers' personal, noncommercial use only. Dimensions are approximate and not guaranteed. All data should be independently verified. © 2026 Maine Real Estate Information System, Inc. All Rights Reserved ME_MREIS Member Broker: Gerard Tatlock
New listings near 12 Norwood Farms Road #7
- New
 $325,000Active2.55 Acres
Lot B Chases Pond Road, York, ME 03909
MLS# 1685556Listed by: GOSSELIN REALTY GROUP - New
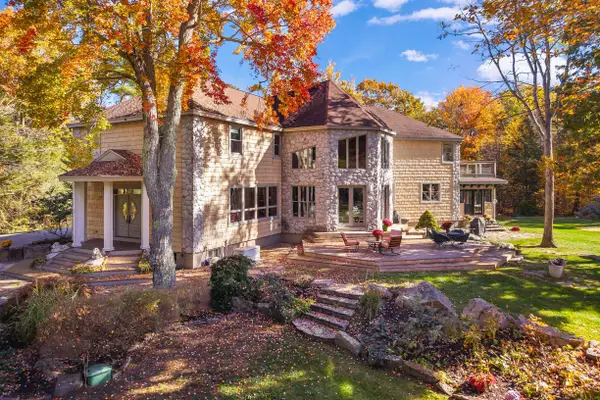 $1,550,000Active3 beds 5 baths4,871 sq. ft.
3 Rokonomo Way, York, ME 03902
MLS# 1685282Listed by: ANNE ERWIN SOTHEBY'S INTERNATIONAL REALTY - Open Sat, 2:30 to 4pmNew
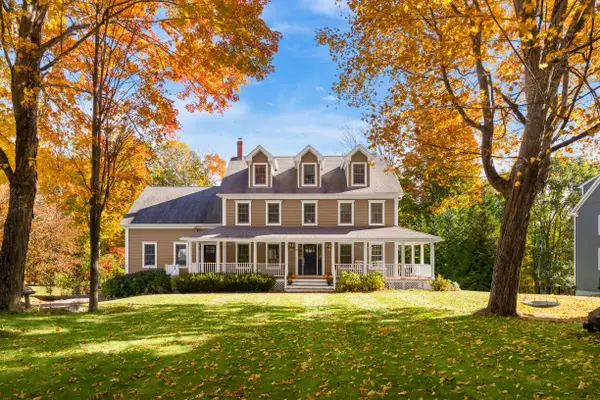 $1,495,000Active6 beds 5 baths5,102 sq. ft.
81 Ridge Road, York, ME 03909
MLS# 1685287Listed by: ANNE ERWIN SOTHEBY'S INTERNATIONAL REALTY - New
 $1,400,000Active3 beds 3 baths4,158 sq. ft.
31 Birch Hill Road, York, ME 03909
MLS# 1685274Listed by: KELLER WILLIAMS COASTAL AND LAKES & MOUNTAINS REALTY - New
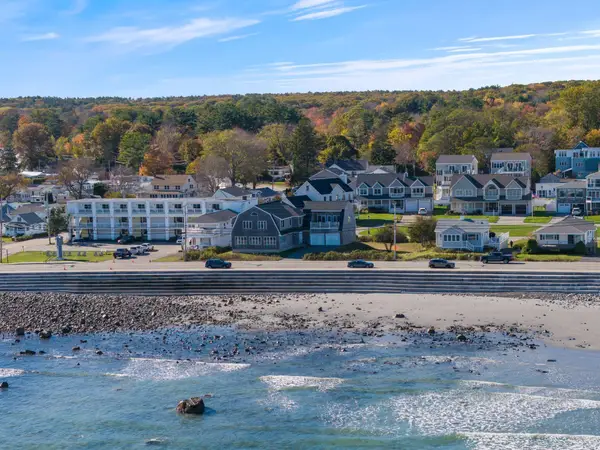 $2,495,000Active4 beds 3 baths3,684 sq. ft.
361 Long Beach Avenue, York, ME 03909
MLS# 1685070Listed by: ANCHOR REAL ESTATE - Open Sun, 12 to 2pmNew
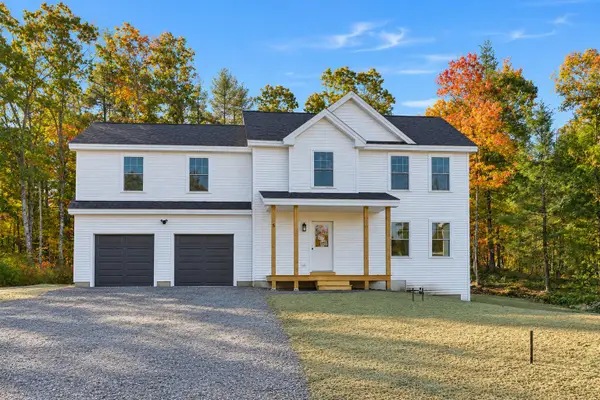 $825,000Active3 beds 3 baths2,265 sq. ft.
5 Nature's Way, York, ME 03902
MLS# 1684667Listed by: HEART & HOME REALTY - New
 $2,895,000Active4 beds 4 baths3,339 sq. ft.
15 Meadow Road, York, ME 03902
MLS# 5114550Listed by: ANNE ERWIN SOTHEBYS INTERNATIONAL RLTY - New
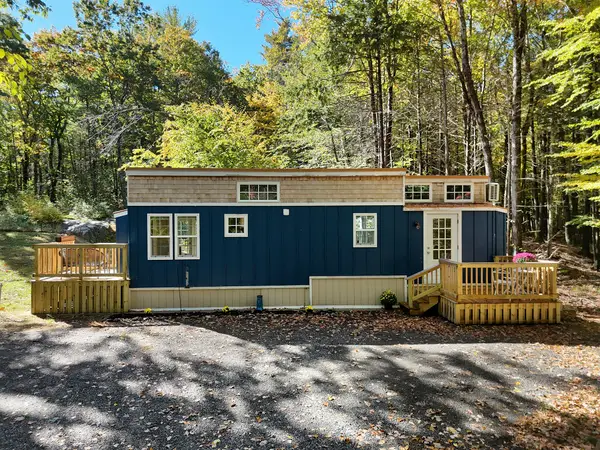 $365,000Active1 beds 1 baths391 sq. ft.
10 Josiah Norton Road, York, ME 03902
MLS# 1684455Listed by: ANCHOR REAL ESTATE - Open Sat, 12 to 1:30pmNew
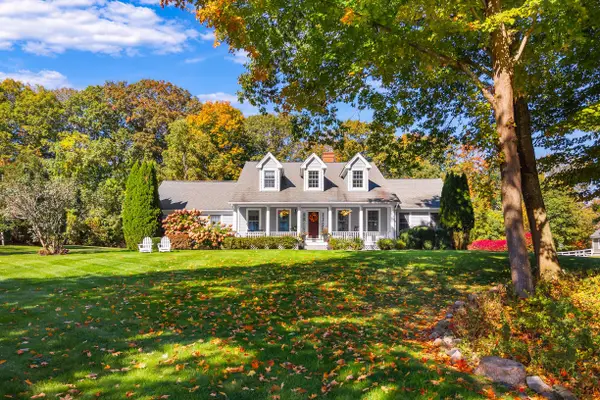 $1,295,000Active3 beds 3 baths2,796 sq. ft.
3 Jeffrey Drive, York, ME 03909
MLS# 1684475Listed by: ANNE ERWIN SOTHEBY'S INTERNATIONAL REALTY


Protect your home and budget from life's surprises with an Assurant Home Warranty, backed by a partner that supports you through every step of homeownership. Explore Plans.
©2026 Century 21 Real Estate LLC. All rights reserved. CENTURY 21®, the CENTURY 21 Logo and C21® are service marks owned by Century 21 Real Estate LLC. Century 21 Real Estate LLC fully supports the principles of the Fair Housing Act and the Equal Opportunity Act. Each office is independently owned and operated. Listing information is deemed reliable but not guaranteed accurate.