
3 Rokonomo Way, York, ME 03902
Local realty services provided by:CENTURY 21 Nason Realty, Inc.
Office: anne erwin sotheby's international realty207-363-6640
MLS#:1685282
Source:ME_MREIS
Price summary
- Price:$1,550,000
- Price per sq. ft.:$318.21
About this home
Situated on 6.8 acres, at the end of a quiet, private road this extraordinary custom-built 3/Plus bedroom, 5 bath, contemporary home features well thought out living spaces with attention to every detail. Living on Rokonomo Way in Cape Neddick offers a highly desirable coastal Maine lifestyle, characterized by substantial privacy and close proximity to premium beach communities. 3 Rokonomo Way has an expansive first floor layout that includes a dynamic, light filled great room with Russian Soapstone fireplace with a pizza oven, a chef's kitchen with walk in panty and island seating that opens to the dining area, a first floor primary bedroom suite that connects to a private sun room with hot tub, and a formal dining room, currently used as a billiards room. Off the second floor family room is a spacious en suite bedroom with a private balcony and walk in closets, an additional guest bedroom, a full bath with laundry, and a flexible bonus room. The full walk out basement level offers many options to a homeowner. The Property boasts an exceptionally large parcel of land featuring a pond with a fountain guaranteeing wooded privacy, and room for sprawling outdoor living. The perfect coastal location, while tucked away in a quiet, wooded canopy where nature abounds, Rokonomo Way is exceptionally well located within an easy distance to Ogunquit's vibrant artistic community, restaurants, and pristine sands of Ogunquit Beach and the historic, scenic coastal beaches of the Town of York with its many attractions. If you are looking for a custom home with a distinct architectural style and maximum privacy without sacrificing immediate access to Southern Maine's finest beach communities, Rokonomo Way presents an ideal location....
Contact an agent
Home facts
- Year built:2000
- Subdivision & Development:Private Road Agreement
- Listing ID #:1685282
- Updated:October 24, 2026 at 10:39 AM
Rooms and interior
- Bedrooms:3
- Total bathrooms:5
- Full bathrooms:3
- Half bathrooms:2
- Rooms Total:9
- Flooring:Carpet, Ceramic Tile, Wood
- Kitchen Description:Cooktop, Dishwasher, Pantry, Refrigerator, Wall Oven
- Bedroom Description:1st Floor Primary Bedroom w/Bath, Primary Bedroom w/Bath
- Basement Description:Daylight, Full, Interior Entry, Walk-Out Access
- Living area:4,871 sq. ft.
Heating and cooling
- Heating:Baseboard, Heating, Hot Water, Oil, Propane, Radiant, Wood
Structure and exterior
- Roof:Shingle
- Year built:2000
- Building area:4,871 sq. ft.
- Lot area:6.8 Acres
- Lot Features:Cul-De-Sac, Irrigation System, Landscaped, Level, Near Public Beach, Near Shopping, Near Town, Open Lot, Wooded
- Architectural Style:Contemporary
- Construction Materials:Vinyl Siding, Wood Frame
- Exterior Features:Deck, Glassed-in Porch, Patio, Porch, Porch-Screened
- Foundation Description:Poured Concrete
Utilities
- Water:Well
- Sewer:Private Sewer, Septic Design Available
Finances and disclosures
- Price:$1,550,000
- Price per sq. ft.:$318.21
- Tax amount:$11,451 (2025)
Features and amenities
- Appliances:Cooktop, Dishwasher, Dryer, Refrigerator, Wall Oven, Washer
- Laundry features:Dryer, Upper Level, Washer
- Amenities:Storage, Walk-In Closet(s)
Parking
- Parking description:On Site, Paved
 MREIS Multiple Listing Service™ systemListing data is derived in whole or in part from the Maine IDX & is for consumers' personal, noncommercial use only. Dimensions are approximate and not guaranteed. All data should be independently verified. © 2026 Maine Real Estate Information System, Inc. All Rights Reserved ME_MREIS Member Broker: Barton Stevens
New listings near 3 Rokonomo Way
- Coming Soon
 $1,400,000Coming Soon3 beds 3 baths4,158 sq. ft.
31 Birch Hill Road, York, ME 03909
MLS# 1685274Listed by: KELLER WILLIAMS COASTAL AND LAKES & MOUNTAINS REALTY - Coming Soon
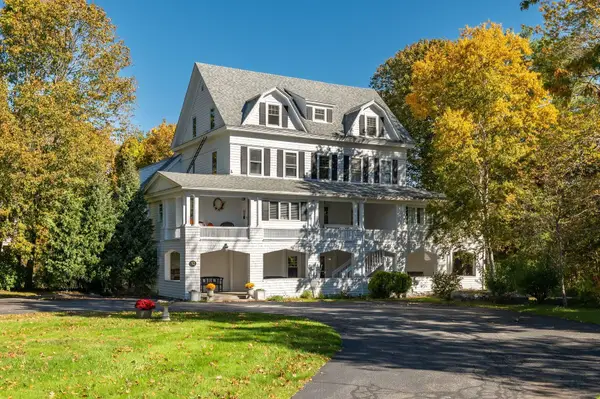 $535,000Coming Soon2 beds 1 baths1,000 sq. ft.
12 Norwood Farms Road #7, York, ME 03909
MLS# 1685078Listed by: BERKSHIRE HATHAWAY HOMESERVICES VERANI REALTY - New
 $325,000Active2.55 Acres
Lot B Chases Pond Road, York, ME 03909
MLS# 1685556Listed by: GOSSELIN REALTY GROUP - Open Sat, 2:30 to 4pmNew
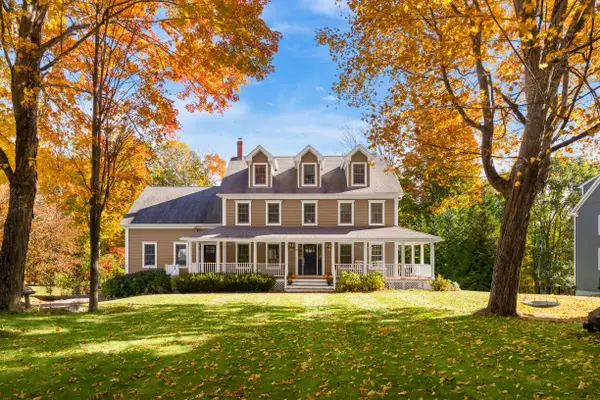 $1,495,000Active6 beds 5 baths5,102 sq. ft.
81 Ridge Road, York, ME 03909
MLS# 1685287Listed by: ANNE ERWIN SOTHEBY'S INTERNATIONAL REALTY - New
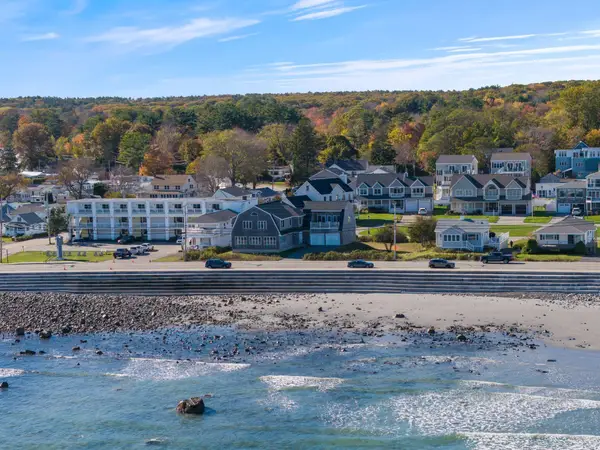 $2,495,000Active4 beds 3 baths3,684 sq. ft.
361 Long Beach Avenue, York, ME 03909
MLS# 1685070Listed by: ANCHOR REAL ESTATE - Open Sun, 12 to 2pmNew
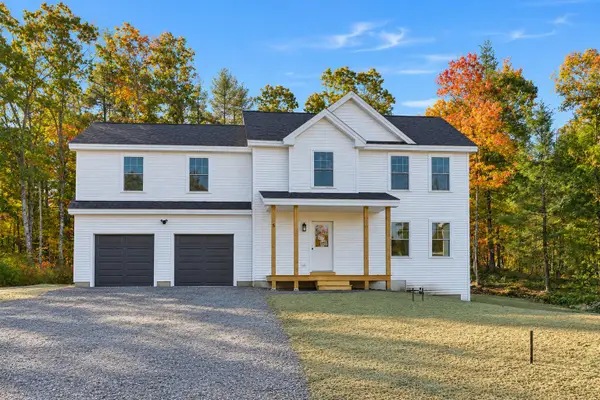 $825,000Active3 beds 3 baths2,265 sq. ft.
5 Nature's Way, York, ME 03902
MLS# 1684667Listed by: HEART & HOME REALTY - New
 $2,895,000Active4 beds 4 baths3,339 sq. ft.
15 Meadow Road, York, ME 03902
MLS# 5114550Listed by: ANNE ERWIN SOTHEBYS INTERNATIONAL RLTY - New
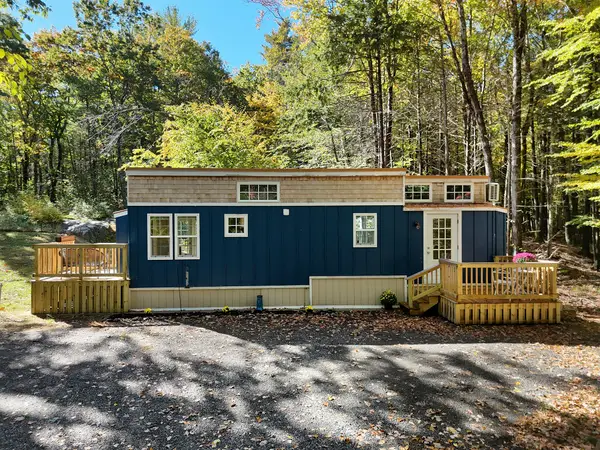 $365,000Active1 beds 1 baths391 sq. ft.
10 Josiah Norton Road, York, ME 03902
MLS# 1684455Listed by: ANCHOR REAL ESTATE - Open Sat, 12 to 1:30pmNew
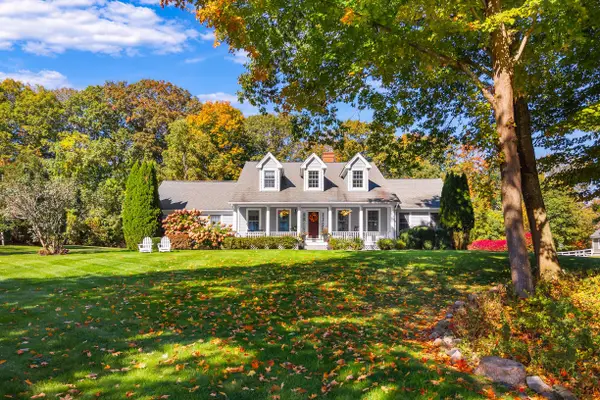 $1,295,000Active3 beds 3 baths2,796 sq. ft.
3 Jeffrey Drive, York, ME 03909
MLS# 1684475Listed by: ANNE ERWIN SOTHEBY'S INTERNATIONAL REALTY


Protect your home and budget from life's surprises with an Assurant Home Warranty, backed by a partner that supports you through every step of homeownership. Explore Plans.
©2026 Century 21 Real Estate LLC. All rights reserved. CENTURY 21®, the CENTURY 21 Logo and C21® are service marks owned by Century 21 Real Estate LLC. Century 21 Real Estate LLC fully supports the principles of the Fair Housing Act and the Equal Opportunity Act. Each office is independently owned and operated. Listing information is deemed reliable but not guaranteed accurate.