
81 Ridge Road, York, ME 03909
Local realty services provided by:CENTURY 21 Nason Realty, Inc.
81 Ridge Road,York, ME 03909
$1,495,000
- 6 Beds
- 5 Baths
- 5,102 sq. ft.
- Single family
- Active
Upcoming open houses
- Sat, Oct 2402:30 pm - 04:00 pm
Office: anne erwin sotheby's international realty207-363-6640
MLS#:1685287
Source:ME_MREIS
Price summary
- Price:$1,495,000
- Price per sq. ft.:$293.02
About this home
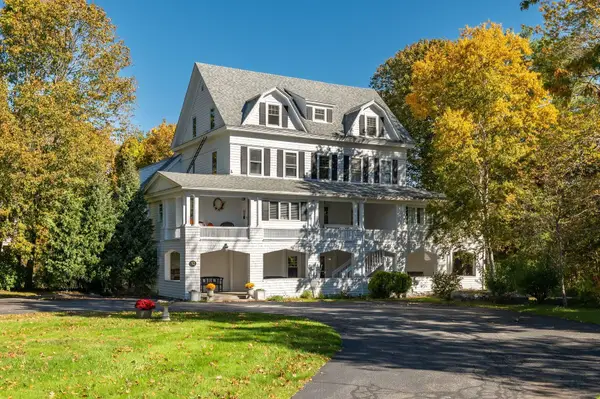
**OPEN HOUSE SATURDAY 2:30 - 4:00** Welcome to The Ridge—space, flexibility, and room to grow in York. Set on 1.24 acres, this 5,100 sq ft home offers six or more bedrooms and four bathrooms, providing the scale to host guests, work from home, and spread out without compromise. A welcoming front porch sets the tone on arrival, while the back deck overlooks the grounds, ready for summer dinners and quiet fall mornings. Additional features include a whole-home standby generator, irrigation system, and hot tub. A standout feature for buyers who need more than a standard garage: alongside the two-car attached garage, a separate two-car detached garage includes unfinished space above that can be finished to your preference. All of this sits minutes from York's beaches, the Village, York schools, and Route 1, with easy access to I-95 for commuting to Portsmouth and Boston. It is a rare combination of size, land, and potential in one of southern Maine's most sought-after coastal towns.
Contact an agent
Home facts
- Year built:2004
- Listing ID #:1685287
- Updated:October 24, 2026 at 12:16 PM
Rooms and interior
- Bedrooms:6
- Total bathrooms:5
- Full bathrooms:4
- Half bathrooms:1
- Rooms Total:14
- Flooring:Carpet, Hardwood, Wood
- Bathrooms Description:Bathtub, Shower
- Kitchen Description:Dishwasher, Disposal, Gas Range, Microwave, Refrigerator
- Bedroom Description:1st Floor Bedroom
- Basement Description:Daylight, Finished, Full, Interior Entry, Sump Pump, Walk-Out Access
- Living area:5,102 sq. ft.
Heating and cooling
- Heating:Baseboard, Heating, Hot Water, Oil, Wood, Zoned
Structure and exterior
- Roof:Shingle
- Year built:2004
- Building area:5,102 sq. ft.
- Lot area:1.24 Acres
- Lot Features:Intown, Irrigation System, Landscaped, Near Golf Course, Near Public Beach, Near Town, Neighborhood, Open Lot, Right of Way, Sidewalks, Suburban
- Architectural Style:Colonial
- Construction Materials:Clapboard, Wood Frame
- Exterior Features:Deck, Patio, Porch
- Foundation Description:Poured Concrete
Utilities
- Water:Public
- Sewer:Public Sewer
Finances and disclosures
- Price:$1,495,000
- Price per sq. ft.:$293.02
- Tax amount:$10,960 (2025)
Features and amenities
- Appliances:Dishwasher, Disposal, Dryer, Gas Range, Microwave, Refrigerator, Washer
- Laundry features:Dryer, Upper Level, Washer
- Amenities:Storage, Walk-In Closet(s)
Parking
- Parking description:5 - 10 Spaces, Attached Garage, Detached, Garage Door Opener, Inside Entrance, Paved, Storage
- Garage:Yes
- Garage spaces:4
 MREIS Multiple Listing Service™ systemListing data is derived in whole or in part from the Maine IDX & is for consumers' personal, noncommercial use only. Dimensions are approximate and not guaranteed. All data should be independently verified. © 2026 Maine Real Estate Information System, Inc. All Rights Reserved ME_MREIS Member Broker: Barton Stevens
New listings near 81 Ridge Road
- Coming Soon
 $1,400,000Coming Soon3 beds 3 baths4,158 sq. ft.
31 Birch Hill Road, York, ME 03909
MLS# 1685274Listed by: KELLER WILLIAMS COASTAL AND LAKES & MOUNTAINS REALTY - Coming Soon
 $535,000Coming Soon2 beds 1 baths1,000 sq. ft.
12 Norwood Farms Road #7, York, ME 03909
MLS# 1685078Listed by: BERKSHIRE HATHAWAY HOMESERVICES VERANI REALTY - New
 $325,000Active2.55 Acres
Lot B Chases Pond Road, York, ME 03909
MLS# 1685556Listed by: GOSSELIN REALTY GROUP - New
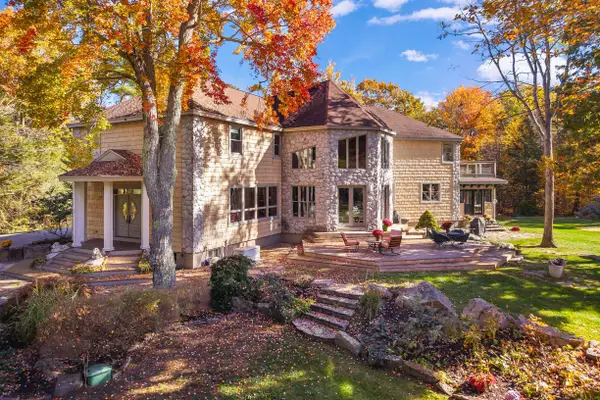 $1,550,000Active3 beds 5 baths4,871 sq. ft.
3 Rokonomo Way, York, ME 03902
MLS# 1685282Listed by: ANNE ERWIN SOTHEBY'S INTERNATIONAL REALTY - New
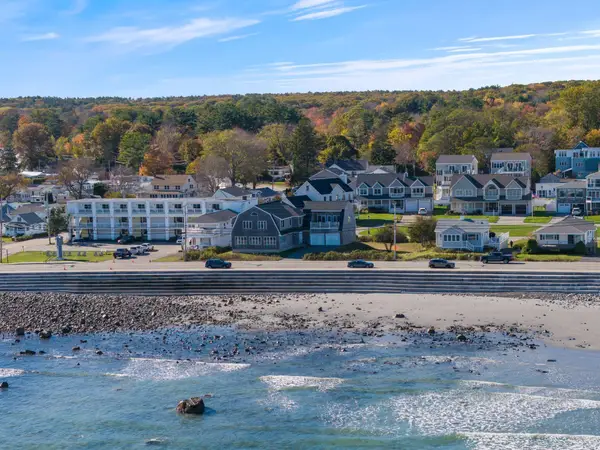 $2,495,000Active4 beds 3 baths3,684 sq. ft.
361 Long Beach Avenue, York, ME 03909
MLS# 1685070Listed by: ANCHOR REAL ESTATE - Open Sun, 12 to 2pmNew
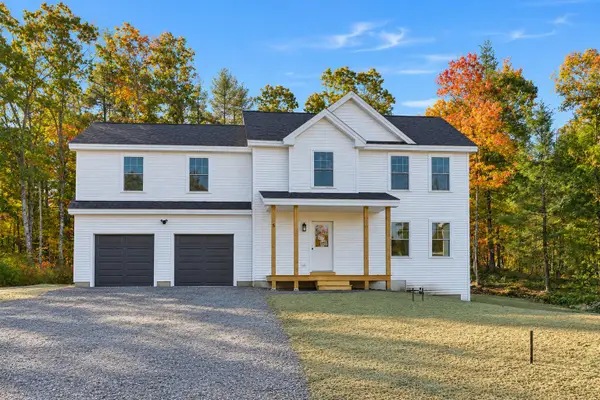 $825,000Active3 beds 3 baths2,265 sq. ft.
5 Nature's Way, York, ME 03902
MLS# 1684667Listed by: HEART & HOME REALTY - New
 $2,895,000Active4 beds 4 baths3,339 sq. ft.
15 Meadow Road, York, ME 03902
MLS# 5114550Listed by: ANNE ERWIN SOTHEBYS INTERNATIONAL RLTY - New
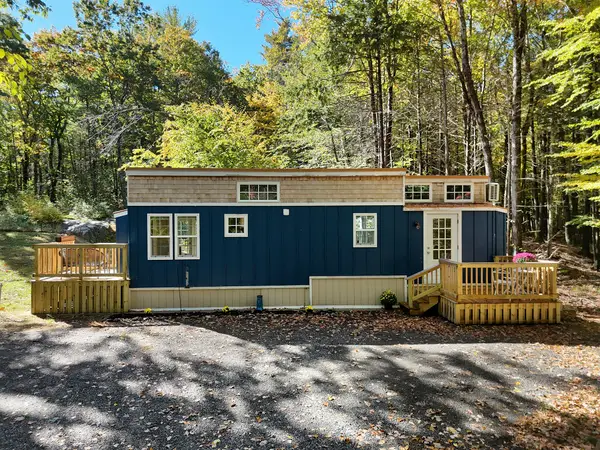 $365,000Active1 beds 1 baths391 sq. ft.
10 Josiah Norton Road, York, ME 03902
MLS# 1684455Listed by: ANCHOR REAL ESTATE - Open Sat, 12 to 1:30pmNew
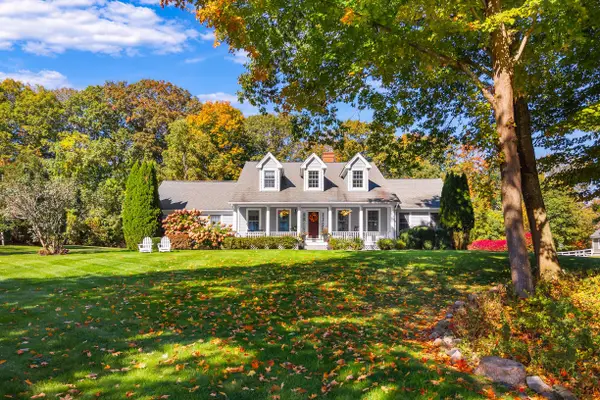 $1,295,000Active3 beds 3 baths2,796 sq. ft.
3 Jeffrey Drive, York, ME 03909
MLS# 1684475Listed by: ANNE ERWIN SOTHEBY'S INTERNATIONAL REALTY


Protect your home and budget from life's surprises with an Assurant Home Warranty, backed by a partner that supports you through every step of homeownership. Explore Plans.
©2026 Century 21 Real Estate LLC. All rights reserved. CENTURY 21®, the CENTURY 21 Logo and C21® are service marks owned by Century 21 Real Estate LLC. Century 21 Real Estate LLC fully supports the principles of the Fair Housing Act and the Equal Opportunity Act. Each office is independently owned and operated. Listing information is deemed reliable but not guaranteed accurate.