
7 Madeline Lane, York, ME 03902
Local realty services provided by:CENTURY 21 Nason Realty, Inc.
Office: anchor real estate
MLS#:1685834
Source:ME_MREIS
Price summary
- Price:$949,000
- Price per sq. ft.:$344.34
About this home
Welcome to 7 Madeline Lane in desirable Cape Neddick, Maine! Nestled on a beautifully landscaped lot just under half an acre, this meticulously maintained three-bedroom, two-and-a-half-bath home offers a wonderful blend of comfort, functionality, and inviting indoor-outdoor living. A charming farmer's porch sets the tone as you enter the open-concept first floor, where the living room, complete with a cozy gas fireplace, flows seamlessly into the kitchen and dining area. This thoughtfully designed layout is ideal for everyday living and effortless entertaining. A large glass slider opens to the expansive backyard, featuring stamped concrete patio, lush lawn, and raised planting beds—an inviting setting for summer gatherings, gardening, or simply relaxing outdoors. The first floor also offers a dedicated home office, perfect for remote work, along with a convenient half bath and laundry area. Upstairs, you'll find three comfortable bedrooms, including a spacious primary suite with a private full bath, as well as an additional full bathroom. A versatile great room above the garage provides valuable extra space for a media room, playroom, or casual gathering area. The finished lower level adds even more flexibility, offering an ideal spot for recreation, hobbies, or a home gym. Completing this appealing property is an attached two-car garage, providing ample room for vehicles and storage. Enjoy the best of Southern Maine living with a short drive to the sandy shores of York and Ogunquit beaches. Explore Ogunquit's vibrant downtown, renowned restaurants, boutique shopping, and the picturesque Marginal Way coastal walk, or discover York's charming village, local eateries, and iconic Nubble Lighthouse. With its versatile living spaces, beautifully maintained interiors, and inviting outdoor setting, 7 Madeline Lane offers the perfect blend of comfort and convenience in a sought-after coastal location....
Contact an agent
Home facts
- Year built:2020
- Subdivision & Development:Pine Ledge Homeowners Association
- Listing ID #:1685834
- Updated:October 28, 2026 at 10:09 AM
Rooms and interior
- Bedrooms:3
- Total bathrooms:3
- Full bathrooms:2
- Half bathrooms:1
- Rooms Total:9
- Flooring:Hardwood
- Bathrooms Description:Bathtub, Shower
- Kitchen Description:Dishwasher, Gas Range, Microwave, Refrigerator
- Bedroom Description:Primary Bedroom w/Bath
- Basement Description:Bulkhead, Finished, Full, Interior Entry, Unfinished
- Living area:2,756 sq. ft.
Heating and cooling
- Cooling:Central Air
- Heating:Forced Air, Heating, Propane
- Central air:Yes
Structure and exterior
- Roof:Composition, Shingle
- Year built:2020
- Building area:2,756 sq. ft.
- Lot area:0.46 Acres
- Lot Features:Landscaped, Neighborhood, Rolling Slope
- Architectural Style:Cape Cod
- Construction Materials:Wood Frame, Wood Siding
- Exterior Features:Patio
- Foundation Description:Poured Concrete
Utilities
- Water:Private, Well
- Sewer:Private Sewer, Septic Design Available, Septic Tank
Finances and disclosures
- Price:$949,000
- Price per sq. ft.:$344.34
- Tax amount:$5,513 (2025)
Features and amenities
- Appliances:Dishwasher, Dryer, Gas Range, Microwave, Refrigerator, Washer
- Laundry features:Dryer, Main Level, Washer
- Amenities:Storage, Walk-In Closet(s)
Parking
- Parking description:1 - 4 Spaces, Attached Garage, Garage Door Opener, Inside Entrance, Off street, On Site, Paved
- Garage:Yes
- Garage spaces:2
 MREIS Multiple Listing Service™ systemListing data is derived in whole or in part from the Maine IDX & is for consumers' personal, noncommercial use only. Dimensions are approximate and not guaranteed. All data should be independently verified. © 2026 Maine Real Estate Information System, Inc. All Rights Reserved ME_MREIS Member Broker: Barton Stevens
New listings near 7 Madeline Lane
- New
 $325,000Active2.55 Acres
214 Lot B Chases Pond Road, York, ME 03909
MLS# 1685556Listed by: GOSSELIN REALTY GROUP - New
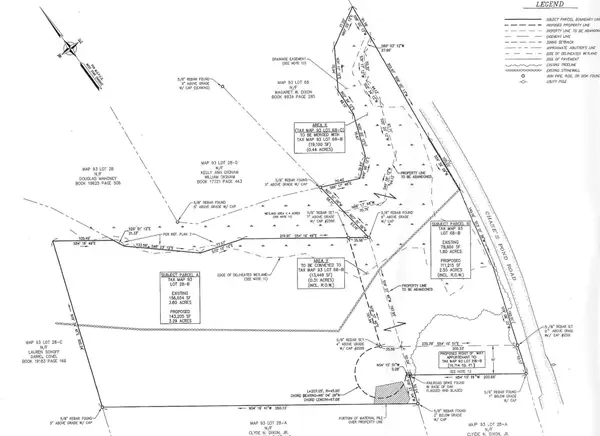 $350,000Active3.29 Acres
212 Lot A Chases Pond Road, York, ME 03909
MLS# 1685914Listed by: GOSSELIN REALTY GROUP - New
 $2,750,000Active5 beds 4 baths2,964 sq. ft.
29 Nubble Road #A, York, ME 03909
MLS# 1685867Listed by: KELLER WILLIAMS COASTAL AND LAKES & MOUNTAINS REALTY - New
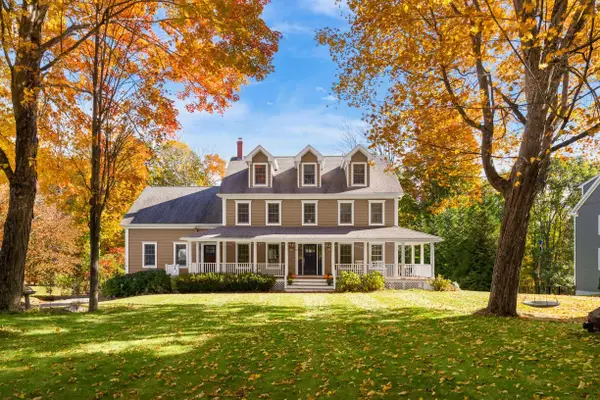 $1,495,000Active6 beds 5 baths5,102 sq. ft.
81 Ridge Road, York, ME 03909
MLS# 5115337Listed by: ANNE ERWIN SOTHEBYS INTERNATIONAL RLTY - Open Sat, 11am to 1pmNew
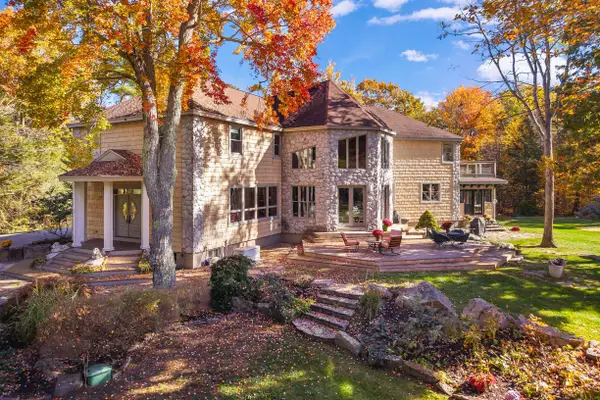 $1,550,000Active3 beds 5 baths4,871 sq. ft.
3 Rokonomo Way, York, ME 03902
MLS# 1685282Listed by: ANNE ERWIN SOTHEBY'S INTERNATIONAL REALTY - New
 $1,400,000Active3 beds 3 baths4,158 sq. ft.
31 Birch Hill Road, York, ME 03909
MLS# 1685274Listed by: KELLER WILLIAMS COASTAL AND LAKES & MOUNTAINS REALTY - New
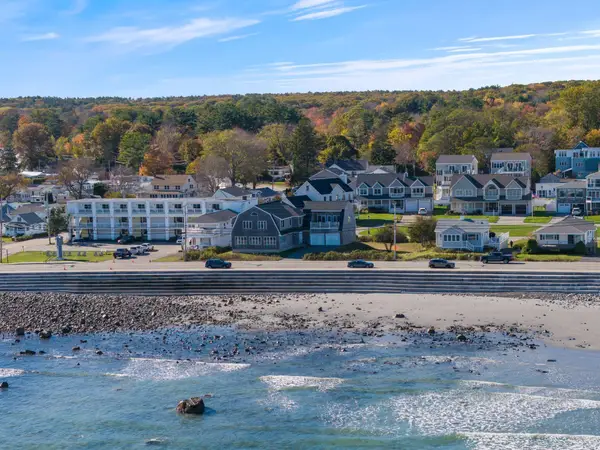 $2,495,000Active4 beds 3 baths3,684 sq. ft.
361 Long Beach Avenue, York, ME 03909
MLS# 1685070Listed by: ANCHOR REAL ESTATE - New
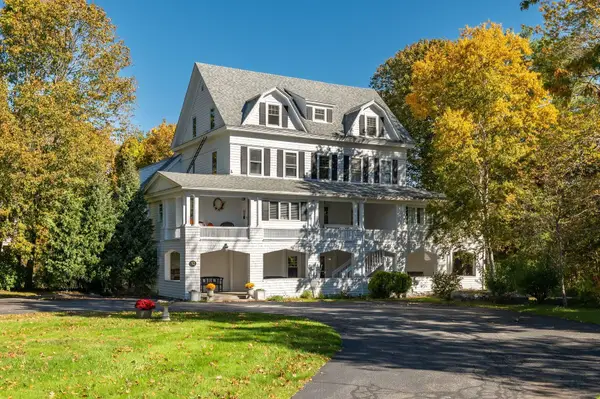 $535,000Active2 beds 1 baths1,000 sq. ft.
12 Norwood Farms Road #7, York, ME 03909
MLS# 1685078Listed by: BERKSHIRE HATHAWAY HOMESERVICES VERANI REALTY - Open Sat, 9 to 11am
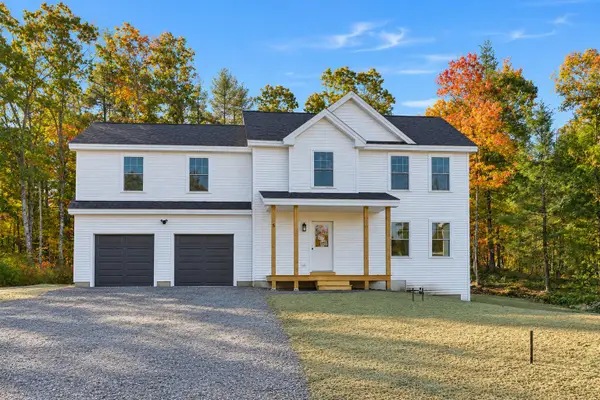 $825,000Active3 beds 3 baths2,265 sq. ft.
5 Nature's Way, York, ME 03902
MLS# 1684667Listed by: HEART & HOME REALTY


Protect your home and budget from life's surprises with an Assurant Home Warranty, backed by a partner that supports you through every step of homeownership. Explore Plans.
©2026 Century 21 Real Estate LLC. All rights reserved. CENTURY 21®, the CENTURY 21 Logo and C21® are service marks owned by Century 21 Real Estate LLC. Century 21 Real Estate LLC fully supports the principles of the Fair Housing Act and the Equal Opportunity Act. Each office is independently owned and operated. Listing information is deemed reliable but not guaranteed accurate.