
959 W Maumee ST, Adrian, MI 49221
Local realty services provided by:CENTURY 21 Dynamic Realty
959 W Maumee ST,Adrian, MI 49221
$229,900
- 3 Beds
- 2 Baths
- 1,293 sq. ft.
- Single family
- Active
Listed by: jeannette pfeffer
Office: foundation realty, llc.
MLS#:56050213096
Source:MI_REALCOMP
Price summary
- Price:$229,900
- Price per sq. ft.:$177.8
- Monthly HOA dues:$150
About this home
PRICE REDUCED!!! Enjoy condo living in this well maintained and desirable Scott Cove Condominium with condo monthly fees only $150.00 per month. You will love the layout which features an open floor plan, a spacious living room with a nice gas fireplace for your enjoyment, and a large and updated kitchen with new granite counter tops and a breakfast bar. All appliances are included. The separate dining area leads out to a large 28x7 deck which makes it very nice for entertaining inside and out. The large master bedroom suite is a condo bonus and the 2 extra bedrooms and laundry on the main floor are also a big plus. Some additional upgrades include new luxury vinyl flooring for easy cleaning and a new stackable washer and dryer. This move in ready condo is available for immediate occupancy and won't last long so make your showing appointment today.
Contact an agent
Home facts
- Year built:2004
- Subdivision & Development:NONE
- Listing ID #:56050213096
- Added:77 day(s) ago
- Updated:September 14, 2026 at 10:01 AM
Rooms and interior
- Bedrooms:3
- Total bathrooms:2
- Full bathrooms:2
- Rooms Total:7
- Living area:1,293 sq. ft.
Heating and cooling
- Cooling:Central Air
- Heating:Forced Air, Natural Gas
Structure and exterior
- Year built:2004
- Building area:1,293 sq. ft.
- Architectural Style:Ranch
- Construction Materials:Vinyl Siding
- Exterior Features:Deck
- Foundation Description:Crawl Space
- Levels:One Story Ground
Utilities
- Water:Public
- Sewer:Public Sewer
Finances and disclosures
- Price:$229,900
- Price per sq. ft.:$177.8
- Tax amount:$2,939
Features and amenities
- Appliances:Dishwasher, Disposal, Dryer, Microwave, Oven, Range, Refrigerator, Washer
Parking
- Parking description:Attached, One Car Garage
- Garage spaces:1

New listings near 959 W Maumee ST
- Open Sun, 1 to 3pmNew
 $269,900Active3 beds 2 baths1,138 sq. ft.
2096 Friar Tuck, Adrian, MI 49221
MLS# 58050221626Listed by: EXP REALTY LLC - New
 $114,900Active4 beds 2 baths1,530 sq. ft.
135 N Mckenzie, Adrian, MI 49221
MLS# 50221526Listed by: THE WAGLEY GROUP 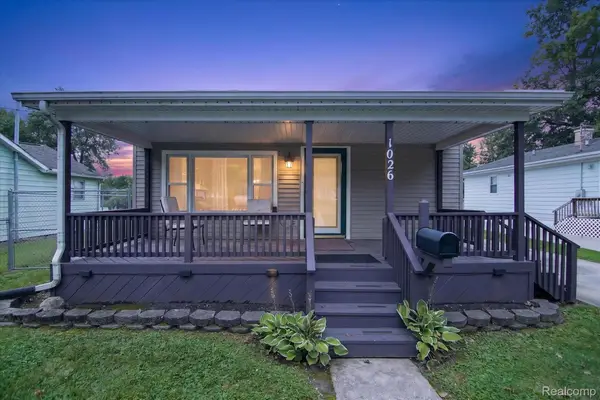 $99,900Pending3 beds 1 baths1,272 sq. ft.
1026 Bristol Street, Adrian, MI 49221
MLS# 20261072710Listed by: TODD ENTERPRISES INC- New
 $175,000Active4 beds 1 baths1,198 sq. ft.
355 Rogers, Adrian, MI 49221
MLS# 50221416Listed by: HOWARD HANNA REAL ESTATE SERVICES-ADRIAN - New
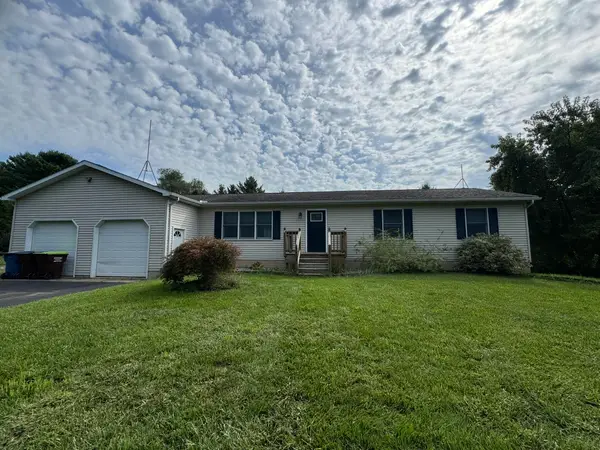 $270,000Active3 beds 2 baths1,300 sq. ft.
3668 Laberdee Road, Adrian, MI 49221
MLS# 26047703Listed by: W3 HOMES LLC - New
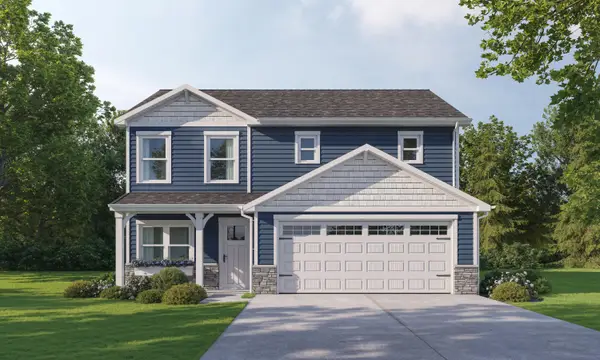 $326,600Active3 beds 3 baths1,712 sq. ft.
2800 Gady Pines Drive, Adrian, MI 49221
MLS# 81026047504Listed by: DJW REALTY, LLC - New
 $56,000Active3 beds 3 baths1,614 sq. ft.
1559 Briarwood, Adrian, MI 49221
MLS# 70557049Listed by: CORNERSTONE REAL ESTATE - New
 $219,000Active-- beds -- baths
972 Michigan, Adrian, MI 49221
MLS# 70556870Listed by: THE CHARLES REINHART COMPANY - New
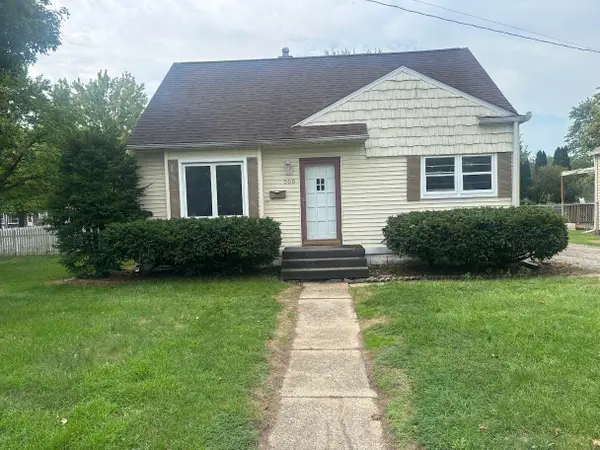 $159,900Active3 beds 1 baths910 sq. ft.
505 Riverside Avenue, Adrian, MI 49221
MLS# 81026047122Listed by: XSELL REALTY - New
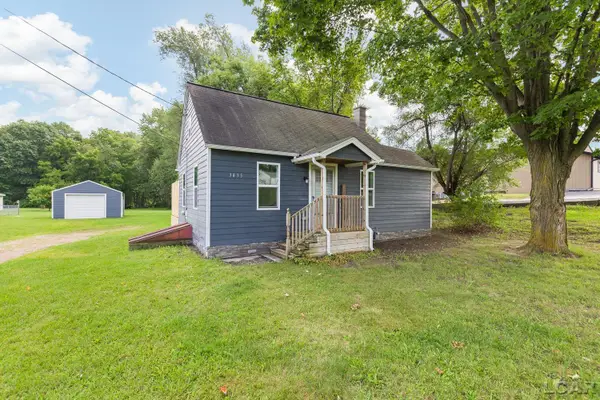 $159,900Active2 beds 1 baths660 sq. ft.
3435 N Adrian HWY, Adrian, MI 49221
MLS# 56050220771Listed by: HOWARD HANNA REAL ESTATE SERVICES-TECUMSEH


Protect your home and budget from life's surprises with an Assurant Home Warranty, backed by a partner that supports you through every step of homeownership. Explore Plans.
©2026 Century 21 Real Estate LLC. All rights reserved. CENTURY 21®, the CENTURY 21 Logo and C21® are service marks owned by Century 21 Real Estate LLC. Century 21 Real Estate LLC fully supports the principles of the Fair Housing Act and the Equal Opportunity Act. Each office is independently owned and operated. Listing information is deemed reliable but not guaranteed accurate.