
142 Channelsyde Dr, Algonac, MI 48001
Local realty services provided by:CENTURY 21 Realty North
142 Channelsyde Dr,Algonac, MI 48001
$334,900
- 2 Beds
- 1 Baths
- 1,183 sq. ft.
- Single family
- Active
Listed by: patricia deboyer
Office: re/max advisors
MLS#:50196552
Source:MI_REALSOURCE
Price summary
- Price:$334,900
- Price per sq. ft.:$283.09
About this home
Relaxed waterfront living with canal access to the St. Clair River! Stunning freighter and river views highlight this well-maintained ranch, offering comfortable, easy living with a functional layout, natural fireplace, and updated bathroom. Newer Andersen windows enhance efficiency, and the home is prepped for an 18kW generator for added peace of mind. Step outside to a spacious deck with a retractable awning- perfect for quiet mornings or unwinding in the evening while taking in the sights and sounds of the water. The backyard offers convenient boat docking with quick access to open water. Enjoy waterfront living just in time for boating season. Schedule a private showing today.
Contact an agent
Home facts
- Year built:1976
- Listing ID #:50196552
- Added:148 day(s) ago
- Updated:May 24, 2026 at 10:13 AM
Rooms and interior
- Bedrooms:2
- Total bathrooms:1
- Full bathrooms:1
- Kitchen Description:On Entry Level
- Bedroom Description:Bedroom 1 on Entry Level, Bedroom 2 on Entry Level
- Living area:1,183 sq. ft.
Heating and cooling
- Cooling:Central A/C
- Heating:Forced Air, Natural Gas
Structure and exterior
- Year built:1976
- Building area:1,183 sq. ft.
- Lot area:0.16 Acres
- Architectural Style:Ranch
- Construction Materials:Brick
- Foundation Description:Crawl
- Levels:1 Story
Utilities
- Water:Public Water
- Sewer:Public Sanitary
Finances and disclosures
- Price:$334,900
- Price per sq. ft.:$283.09
- Tax amount:$3,046
Parking
- Parking description:Attached Garage, Electric in Garage, Garage Door Opener, Heated Garage
- Garage spaces:2
New listings near 142 Channelsyde Dr
- New
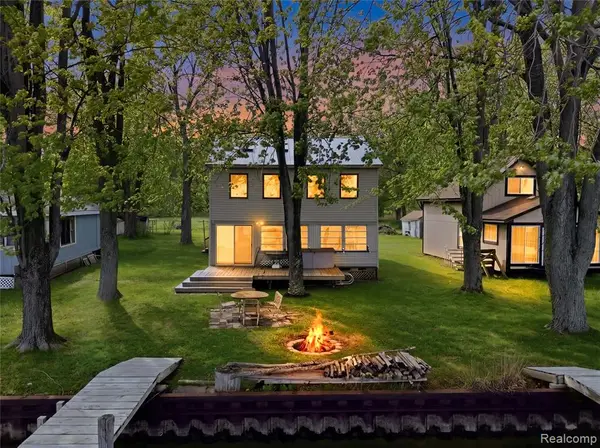 $374,900Active2 beds 1 baths1,800 sq. ft.
6556 Dickinson, Algonac, MI 48001
MLS# 60995595Listed by: RE/MAX NOIRE - New
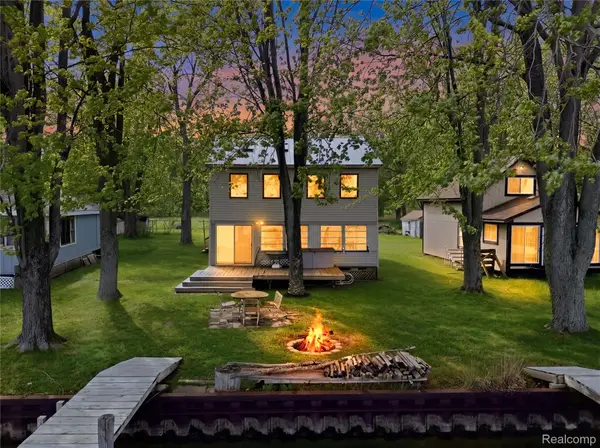 $374,900Active2 beds 1 baths1,800 sq. ft.
6556 Dickinson Island, Algonac, MI 48001
MLS# 20261036701Listed by: RE/MAX NOIRE
- New
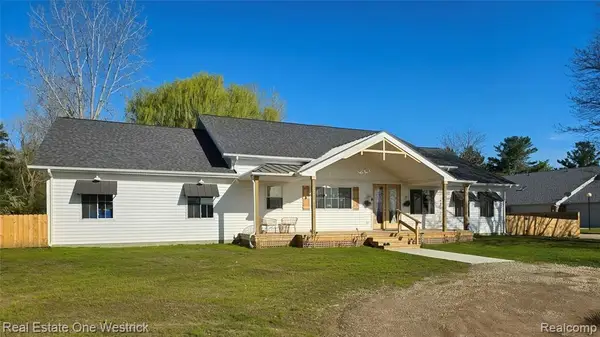 $549,000Active4 beds 3 baths3,010 sq. ft.
9236 River, Algonac, MI 48001
MLS# 60995187Listed by: REAL ESTATE ONE WESTRICK - New
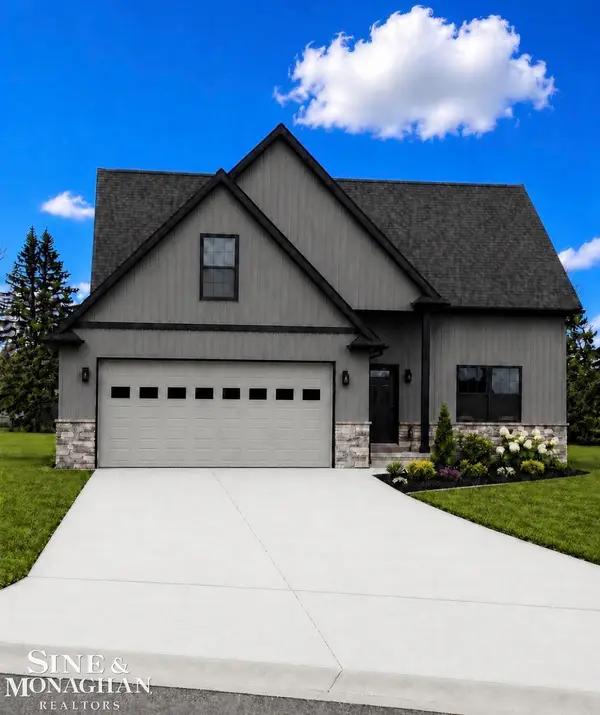 $429,900Active4 beds 3 baths1,878 sq. ft.
1825 State, Algonac, MI 48001
MLS# 50208500Listed by: SINE & MONAGHAN REALTORS LLC ALGONAC - New
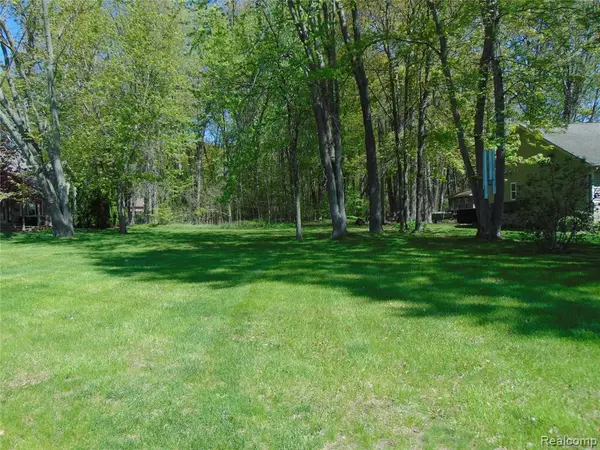 $49,000Active0.5 Acres
456 Maple, Algonac, MI 48001
MLS# 60995039Listed by: SANDORA & FITENY REAL ESTATE - New
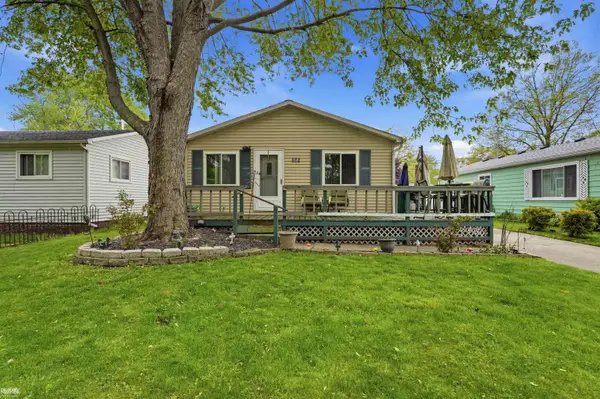 $199,000Active3 beds 1 baths1,050 sq. ft.
939 Liberty, Algonac, MI 48001
MLS# 50208120Listed by: RE/MAX ADVISORS - New
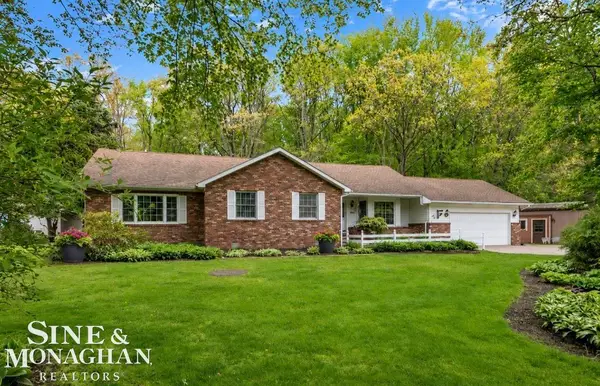 $415,000Active3 beds 2 baths1,854 sq. ft.
9017 Stone, Algonac, MI 48001
MLS# 50208194Listed by: SINE & MONAGHAN REALTORS LLC ALGONAC - New
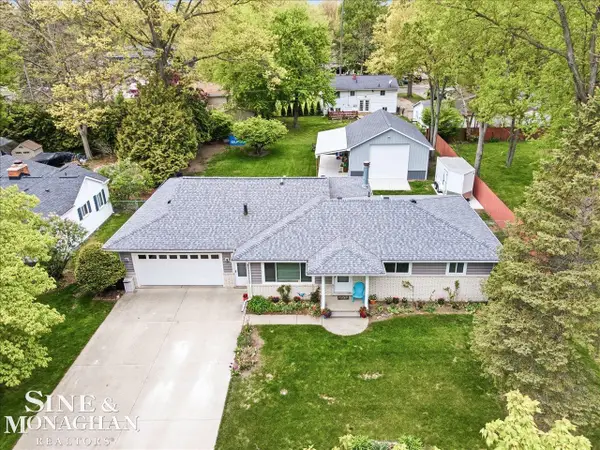 $349,900Active3 beds 2 baths1,636 sq. ft.
829 Townsend Cresent West, Algonac, MI 48001
MLS# 50207554Listed by: SINE & MONAGHAN REALTORS LLC ALGONAC - New
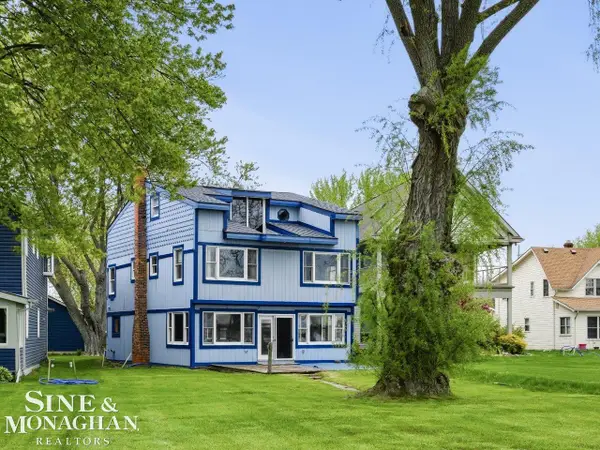 $375,000Active5 beds 3 baths3,146 sq. ft.
6143 Pointe Tremble Road, Algonac, MI 48001
MLS# 50207601Listed by: RE/MAX NOIRE - New
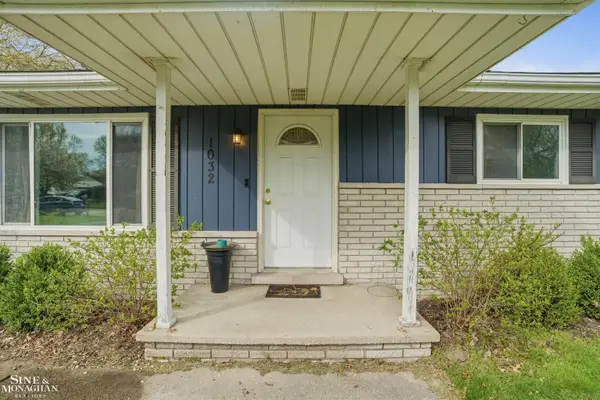 $275,000Active3 beds 2 baths1,360 sq. ft.
1032 Summer, Algonac, MI 48001
MLS# 50207625Listed by: SINE & MONAGHAN REALTORS LLC ST CLAIR


Protect your home and budget from life's surprises with an Assurant Home Warranty, backed by a partner that supports you through every step of homeownership. Explore Plans.
©2026 Century 21 Real Estate LLC. All rights reserved. CENTURY 21®, the CENTURY 21 Logo and C21® are service marks owned by Century 21 Real Estate LLC. Century 21 Real Estate LLC fully supports the principles of the Fair Housing Act and the Equal Opportunity Act. Each office is independently owned and operated. Listing information is deemed reliable but not guaranteed accurate.