
1870 Lindsay Lane, Ann Arbor, MI 48104
Local realty services provided by:CENTURY 21 Metro Brokers
1870 Lindsay Lane,Annarbor, MI 48104
$315,000
- 3 Beds
- 2 Baths
- 1,402 sq. ft.
- Single family
- Active
Listed by: jonathon keller
Office: j keller properties, llc.
MLS#:81026056516
Source:MI_REALCOMP
Price summary
- Price:$315,000
- Price per sq. ft.:$224.68
- Monthly HOA dues:$369
About this home
This bright and airy Brentwood Square townhome is completely move-in ready! Main floor is open concept, with a two story living room, dining room, bedroom (or office), and well appointed kitchen. A small balcony off the kitchen is lovely for air flow and natural light. Updated flooring adds to the warmth of this level. Upstairs you will find two spacious bedrooms and an additional full bathroom. Lower level has garage entry and additional storage. In unit washer/dryer, well maintained grounds and impressive proximity to all amenities.
Contact an agent
Home facts
- Year built:1999
- Listing ID #:81026056516
- Added:1 day(s) ago
- Updated:October 23, 2026 at 07:03 PM
Rooms and interior
- Bedrooms:3
- Total bathrooms:2
- Full bathrooms:2
- Rooms Total:5
- Flooring:Carpet, Laminate, Wood
- Basement Description:Finished
- Living area:1,402 sq. ft.
Heating and cooling
- Cooling:Ceiling Fans, Central Air
- Heating:Forced Air, Natural Gas
Structure and exterior
- Roof:Shingle
- Year built:1999
- Building area:1,402 sq. ft.
- Lot area:0.03 Acres
- Architectural Style:Townhouse
- Construction Materials:Brick, Vinyl Siding
- Exterior Features:Balcony, Deck, Private Entrance
- Foundation Description:Slab
Utilities
- Water:Public
- Sewer:Public Sewer
Finances and disclosures
- Price:$315,000
- Price per sq. ft.:$224.68
- Tax amount:$11,583
Features and amenities
- Appliances:Dishwasher, Dryer, Oven, Range, Refrigerator
- Laundry features:In Unit, Laundry Room
- Amenities:Vaulted Ceilings, Window Treatments
Parking
- Parking description:Attached, Garage Door Opener
- Garage spaces:1

New listings near 1870 Lindsay Lane
- New
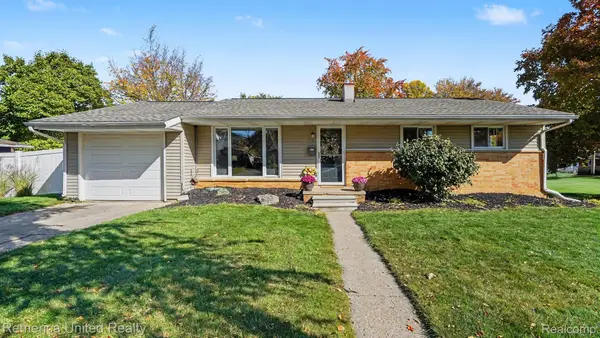 $449,900Active3 beds 2 baths1,014 sq. ft.
1191 Kay PKWY, AnnArbor, MI 48103
MLS# 20261085952Listed by: REMERICA UNITED REALTY - New
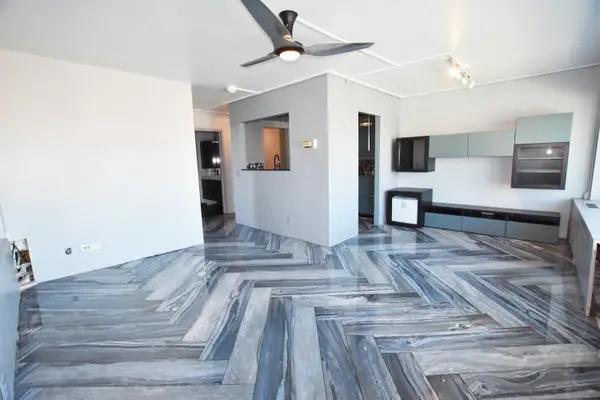 $269,000Active1 beds 1 baths596 sq. ft.
555 E William Street Unit: 13i, AnnArbor, MI 48104
MLS# 81026056552Listed by: UNIVERSITY REALTY ASSOCIATES - New
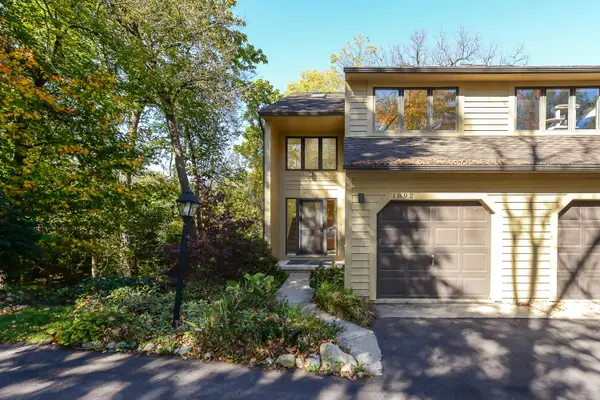 $380,000Active3 beds 2 baths1,444 sq. ft.
1892 W Liberty Street, AnnArbor, MI 48103
MLS# 81026056563Listed by: THE CHARLES REINHART COMPANY - New
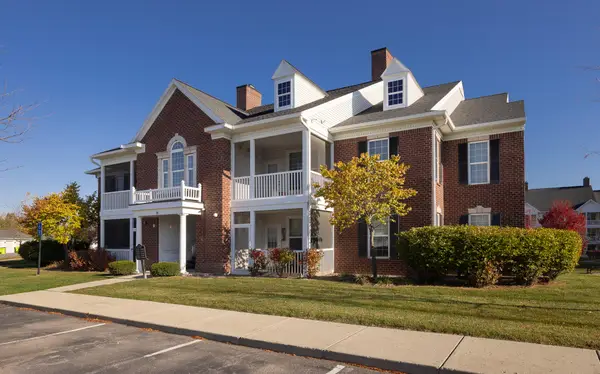 $320,000Active2 beds 2 baths1,196 sq. ft.
1036 W Summerfield Gln Circle, Ann Arbor, MI 48103
MLS# 26056585Listed by: HOWARD HANNA REAL ESTATE - Open Sat, 11am to 1pmNew
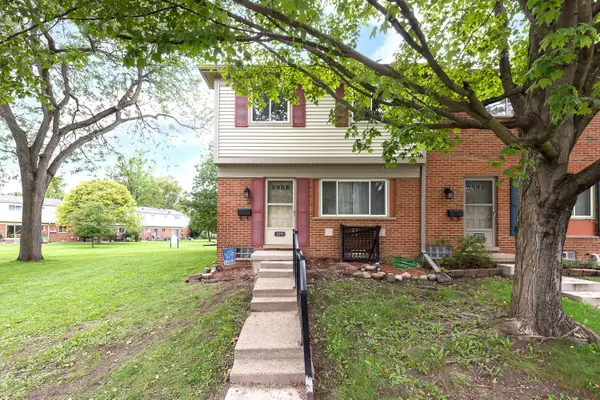 $169,900Active3 beds 1 baths990 sq. ft.
3091 Wolverine Drive, AnnArbor, MI 48108
MLS# 81026056468Listed by: THE CHARLES REINHART COMPANY - New
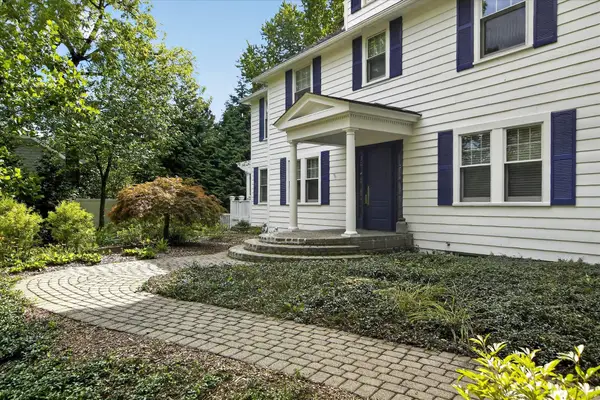 $1,350,000Active4 beds 3 baths2,845 sq. ft.
2760 Bedford Road, AnnArbor, MI 48104
MLS# 81026056476Listed by: KELLER WILLIAMS ANN ARBOR MRKT - New
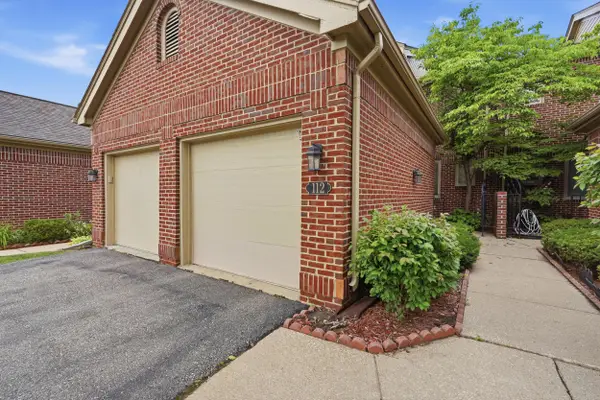 $445,000Active2 beds 4 baths1,730 sq. ft.
112 Ponds View Drive, AnnArbor, MI 48103
MLS# 81026056408Listed by: NESTEGG PROPERTIES - New
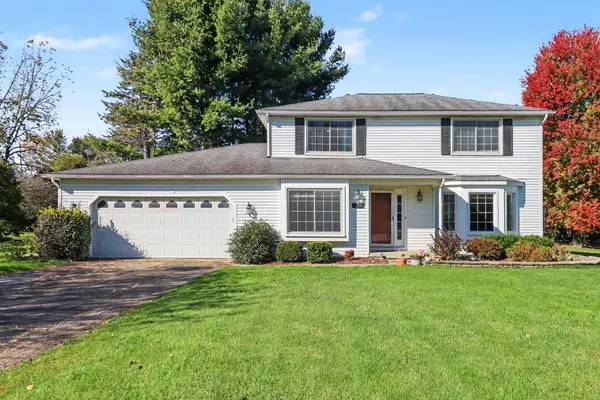 $459,900Active4 beds 4 baths2,700 sq. ft.
5556 Pebble Ridge Court, Ann Arbor, MI 48108
MLS# 26056426Listed by: THE CHARLES REINHART COMPANY - New
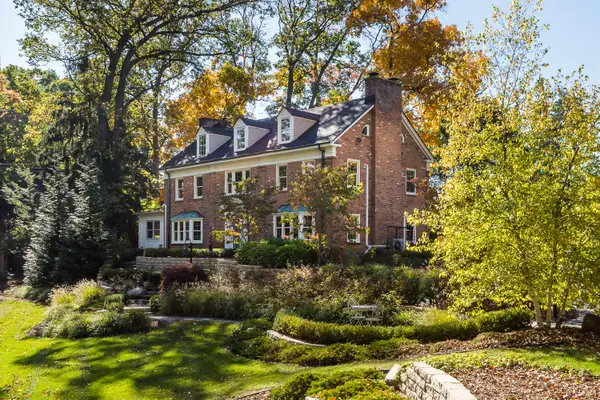 $1,750,000Active5 beds 4 baths3,673 sq. ft.
1914 Scottwood Avenue, AnnArbor, MI 48104
MLS# 81026056298Listed by: THE CHARLES REINHART COMPANY


Protect your home and budget from life's surprises with an Assurant Home Warranty, backed by a partner that supports you through every step of homeownership. Explore Plans.
©2026 Century 21 Real Estate LLC. All rights reserved. CENTURY 21®, the CENTURY 21 Logo and C21® are service marks owned by Century 21 Real Estate LLC. Century 21 Real Estate LLC fully supports the principles of the Fair Housing Act and the Equal Opportunity Act. Each office is independently owned and operated. Listing information is deemed reliable but not guaranteed accurate.