
1036 N Maple Road, Ann Arbor, MI 48103
Local realty services provided by:CENTURY 21 Dynamic Realty
Listed by: david mcnamara, juliet mcnamara
Office: foxway realty llc.
MLS#:81026038012
Source:MI_REALCOMP
Price summary
- Price:$350,000
- Price per sq. ft.:$378.38
About this home
Move-In Ready Westside Ann Arbor Ranch. Don't miss this beautifully updated 3-bedroom, 1-bath ranch in Ann Arbor's sought-after Westaire Terrace neighborhood. Offering 925 square feet of finished living space on a generous 6,098-square-foot lot, this classic home blends modern updates with everyday convenience--all within Ann Arbor city limits. Inside, you'll find a completely refreshed interior featuring a new kitchen, updated bathroom, new flooring, fresh paint, new windows, and updated lighting and plumbing fixtures. Outside, enjoy a fully fenced backyard with a brick paver patio and charming firepit--perfect for relaxing or entertaining. The one-car detached garage provides convenient storage and parking. The location is hard to beat. Walk to Haisley Elementary, Veterans Park, shopping, dining, and public transportation. Downtown Ann Arbor, the University of Michigan. Completely updated, move-in ready, and ideally located--just unpack and start enjoying. A2 Herd score of 6
Contact an agent
Home facts
- Year built:1958
- Listing ID #:81026038012
- Added:20 day(s) ago
- Updated:August 08, 2026 at 11:12 AM
Rooms and interior
- Bedrooms:3
- Total bathrooms:1
- Full bathrooms:1
- Rooms Total:7
- Flooring:Ceramic Tile, Laminate, Tile
- Living area:925 sq. ft.
Heating and cooling
- Cooling:Ceiling Fans, Central Air
- Heating:Forced Air, Natural Gas
Structure and exterior
- Roof:Shingle
- Year built:1958
- Building area:925 sq. ft.
- Lot area:0.15 Acres
- Architectural Style:Ranch
- Construction Materials:Brick, Vinyl Siding
- Exterior Features:Patio, Porch
- Foundation Description:Slab
Utilities
- Water:Public
- Sewer:Public Sewer, Storm Drain
Finances and disclosures
- Price:$350,000
- Price per sq. ft.:$378.38
- Tax amount:$7,082
Features and amenities
- Appliances:Dishwasher, Disposal, Dryer, Microwave, Oven, Range, Refrigerator, Washer
- Laundry features:Main Level
- Amenities:Window Treatments
Parking
- Parking description:Detached, Garage Door Opener
- Garage spaces:1

New listings near 1036 N Maple Road
- Open Sat, 12 to 3pmNew
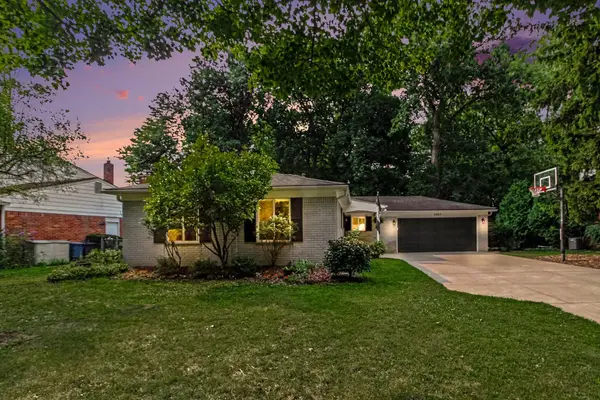 $449,000Active3 beds 2 baths1,664 sq. ft.
2880 Pebble Creek Drive, AnnArbor, MI 48108
MLS# 81026042189Listed by: KELLER WILLIAMS ANN ARBOR MRKT - New
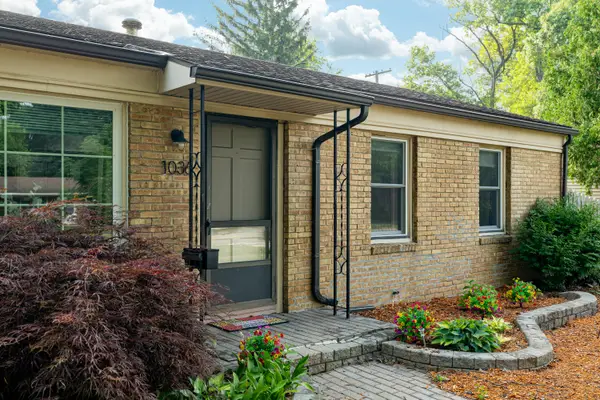 $350,000Active3 beds 1 baths925 sq. ft.
1036 N Maple Road, Ann Arbor, MI 48103
MLS# 26042035Listed by: FOXWAY REALTY LLC - Open Sat, 12 to 2pmNew
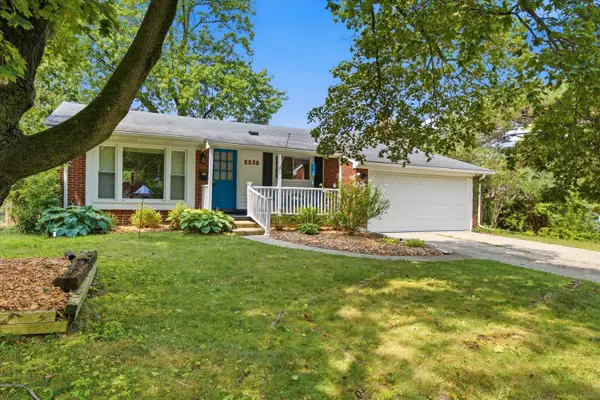 $499,000Active2 beds 3 baths2,306 sq. ft.
2228 Medford Road, AnnArbor, MI 48104
MLS# 81026041930Listed by: RE/MAX PLATINUM - Open Sat, 2 to 4pmNew
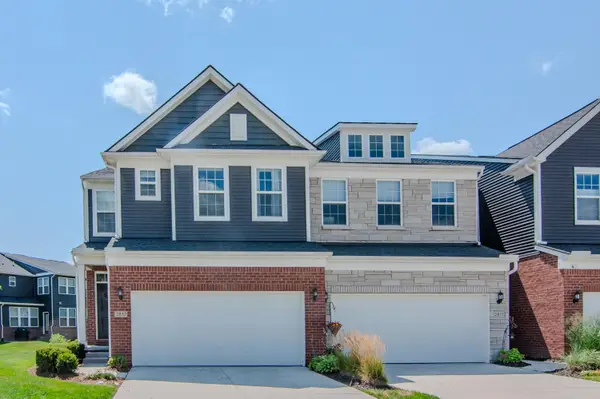 $539,900Active4 beds 4 baths3,084 sq. ft.
2817 Fairgrove Crescent, Ann Arbor, MI 48108
MLS# 26041982Listed by: THE CHARLES REINHART COMPANY - New
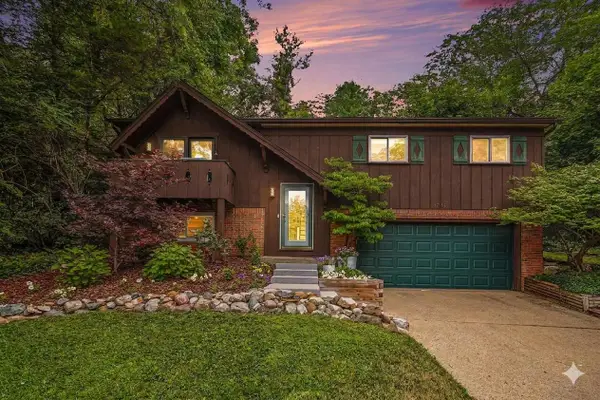 $519,900Active3 beds 2 baths2,613 sq. ft.
1780 David Court, Ann Arbor, MI 48105
MLS# 26041973Listed by: HOWARD HANNA REAL ESTATE - New
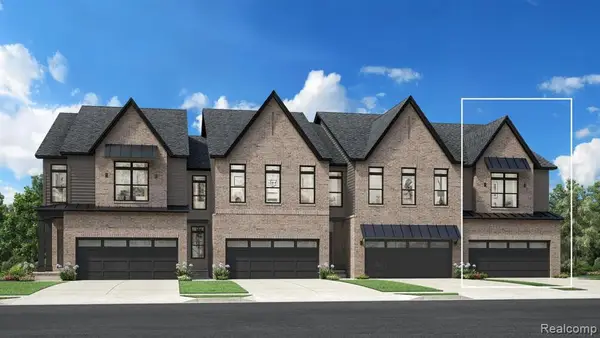 $482,000Active3 beds 3 baths1,900 sq. ft.
5407 Poppydrew #55, Ann Arbor, MI 48108
MLS# 61020064Listed by: TOLL REALTY MICHIGAN INC - Open Sun, 12 to 2pmNew
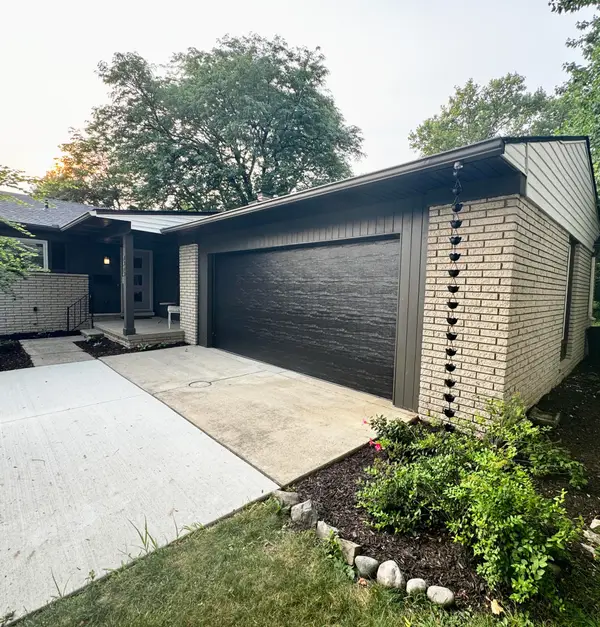 $750,000Active3 beds 2 baths1,816 sq. ft.
1526 Barnard Road, Ann Arbor, MI 48103
MLS# 26041885Listed by: REAL ESTATE ONE INC - New
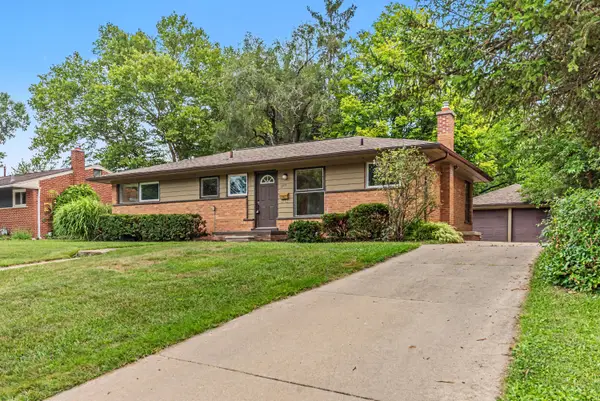 $487,500Active3 beds 2 baths1,800 sq. ft.
1517 Catalina Drive, Ann Arbor, MI 48103
MLS# 26041909Listed by: COLDWELL BANKER PROFESSIONALS - Open Fri, 2 to 4pmNew
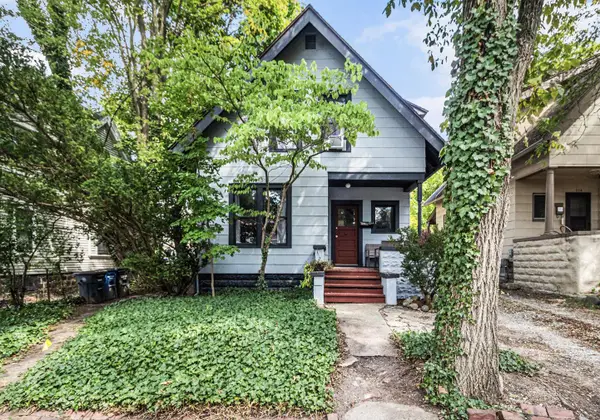 $720,000Active5 beds -- baths1,100 sq. ft.
518 N Division Street, Ann Arbor, MI 48104
MLS# 26041936Listed by: KELLER WILLIAMS ANN ARBOR MRKT - Open Sun, 1 to 3pmNew
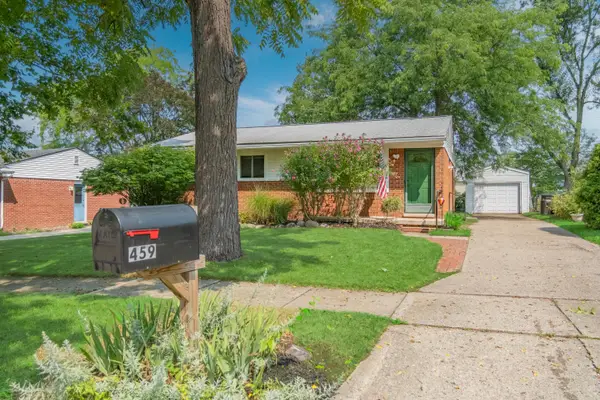 $415,000Active4 beds 2 baths1,940 sq. ft.
459 Skydale Drive, AnnArbor, MI 48105
MLS# 81026041879Listed by: REAL ESTATE ONE INC


Protect your home and budget from life's surprises with an Assurant Home Warranty, backed by a partner that supports you through every step of homeownership. Explore Plans.
©2026 Century 21 Real Estate LLC. All rights reserved. CENTURY 21®, the CENTURY 21 Logo and C21® are service marks owned by Century 21 Real Estate LLC. Century 21 Real Estate LLC fully supports the principles of the Fair Housing Act and the Equal Opportunity Act. Each office is independently owned and operated. Listing information is deemed reliable but not guaranteed accurate.