
2880 Pebble Creek Drive, Ann Arbor, MI 48108
Local realty services provided by:CENTURY 21 Metro Brokers
2880 Pebble Creek Drive,Annarbor, MI 48108
$449,000
- 3 Beds
- 2 Baths
- 1,664 sq. ft.
- Single family
- Active
Upcoming open houses
- Sat, Aug 1512:00 pm - 03:00 pm
Listed by: marie plumb
Office: keller williams ann arbor mrkt
MLS#:81026042189
Source:MI_REALCOMP
Price summary
- Price:$449,000
- Price per sq. ft.:$227.69
About this home
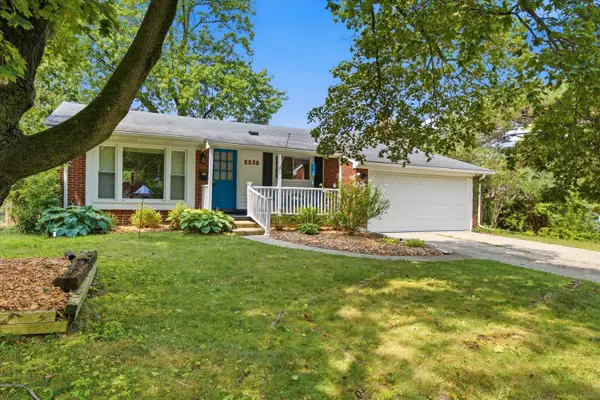
Welcome to 2880 Pebble Creek Drive, where an incredible Ann Arbor location meets a private, wooded setting! Located in the desirable Georgetown neighborhood, this 3-bedroom, 2-full-bath home features an updated kitchen, beautifully updated bathrooms, and comfortable living spaces throughout. The partially finished basement offers additional space perfect for a family room, home office, workout area, or playroom. Outside, the gorgeous backyard surrounded by mature trees creates a private retreat for relaxing, entertaining, or enjoying summer evenings. The spacious, improved driveway provides plenty of room for parking and doubles as a great spot for basketball and outdoor activities. Tucked into an established neighborhood with convenient access to downtown Ann Arbor, the University of Michigan, shopping, dining, parks, and major expressways. A great combination of updates, extra living space, privacy, and location! Home Energy Score of 3.
Contact an agent
Home facts
- Year built:1968
- Listing ID #:81026042189
- Added:1 day(s) ago
- Updated:August 13, 2026 at 01:03 AM
Rooms and interior
- Bedrooms:3
- Total bathrooms:2
- Full bathrooms:2
- Rooms Total:7
- Basement Description:Partial, Partially Finished
- Living area:1,664 sq. ft.
Heating and cooling
- Cooling:Central Air
- Heating:Forced Air, Natural Gas
Structure and exterior
- Roof:Shingle
- Year built:1968
- Building area:1,664 sq. ft.
- Lot area:0.27 Acres
- Lot Features:Wooded
- Architectural Style:Ranch
- Construction Materials:Brick
- Exterior Features:Covered, Deck, Garden, Porch
- Foundation Description:Partial Basement
Utilities
- Water:Public
- Sewer:Public Sewer
Finances and disclosures
- Price:$449,000
- Price per sq. ft.:$227.69
- Tax amount:$6,748
Features and amenities
- Appliances:Dishwasher, Disposal, Dryer, Microwave, Oven, Range, Refrigerator, Washer
- Laundry features:In Basement
Parking
- Parking description:Attached, Concrete
- Garage spaces:2

New listings near 2880 Pebble Creek Drive
- New
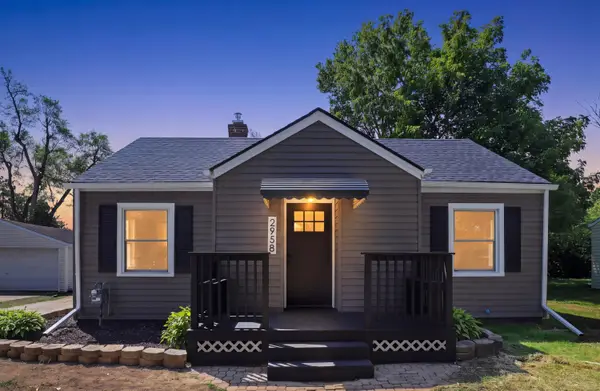 $400,000Active3 beds 2 baths1,309 sq. ft.
2958 Shady Lane, Ann Arbor, MI 48104
MLS# 26042344Listed by: EXP REALTY, LLC - New
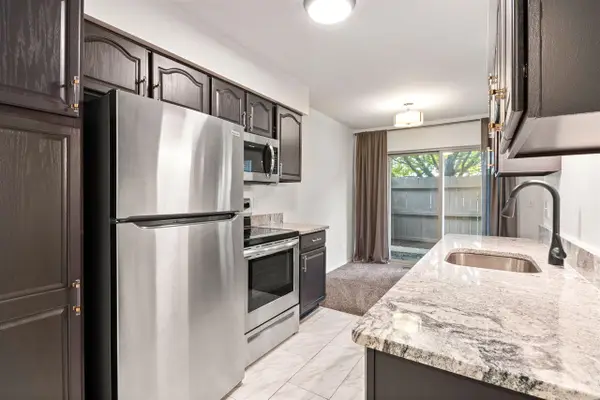 $275,000Active2 beds 2 baths968 sq. ft.
3034 Forest Creek, Ann Arbor, MI 48108
MLS# 70551992Listed by: THE CHARLES REINHART COMPANY - New
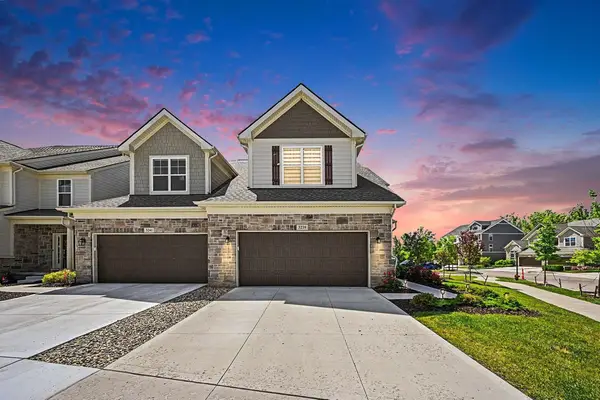 $849,900Active3 beds 4 baths3,567 sq. ft.
3239 Brackley Drive, Ann Arbor, MI 48105
MLS# 26042264Listed by: CHARLES BY REINHART - New
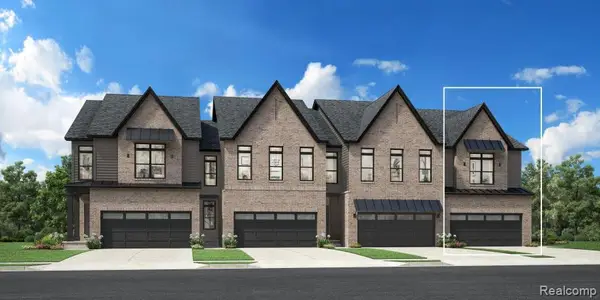 $429,000Active3 beds 3 baths1,900 sq. ft.
5307 Poppydrew #49, Ann Arbor, MI 48108
MLS# 61020426Listed by: TOLL REALTY MICHIGAN INC - New
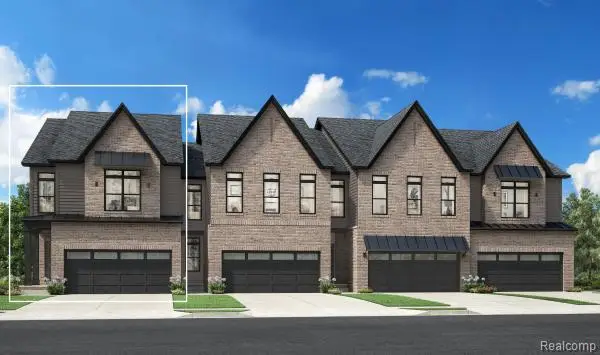 $454,000Active3 beds 3 baths2,000 sq. ft.
5325 Poppydrew #52, Ann Arbor, MI 48108
MLS# 61020501Listed by: TOLL REALTY MICHIGAN INC - New
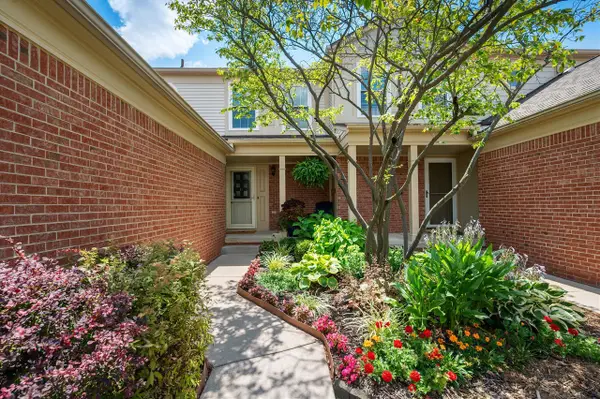 $274,995Active2 beds 2 baths1,121 sq. ft.
3076 Village, Ann Arbor, MI 48108
MLS# 70551925Listed by: THE CHARLES REINHART COMPANY - New
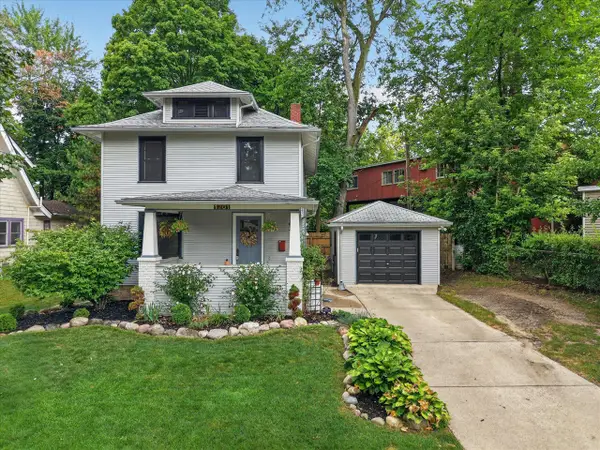 $624,900Active3 beds 2 baths1,320 sq. ft.
1201 Granger, Ann Arbor, MI 48104
MLS# 70551945Listed by: LEHMAN & SCHEFFLER REAL ESTATE - New
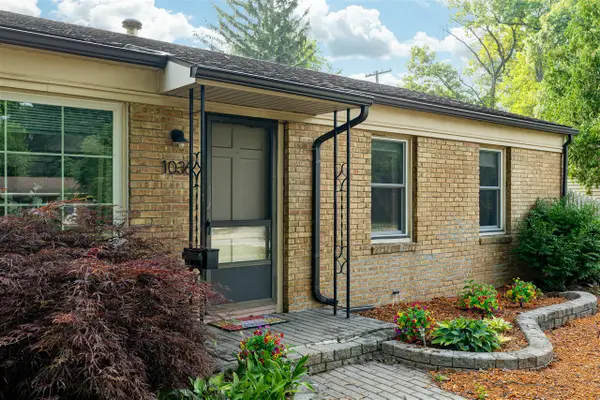 $350,000Active3 beds 1 baths925 sq. ft.
1036 N Maple, Ann Arbor, MI 48103
MLS# 70551694Listed by: FOXWAY REALTY LLC - Open Sat, 12 to 2pmNew
 $499,000Active2 beds 3 baths2,306 sq. ft.
2228 Medford Road, AnnArbor, MI 48104
MLS# 81026041930Listed by: RE/MAX PLATINUM


Protect your home and budget from life's surprises with an Assurant Home Warranty, backed by a partner that supports you through every step of homeownership. Explore Plans.
©2026 Century 21 Real Estate LLC. All rights reserved. CENTURY 21®, the CENTURY 21 Logo and C21® are service marks owned by Century 21 Real Estate LLC. Century 21 Real Estate LLC fully supports the principles of the Fair Housing Act and the Equal Opportunity Act. Each office is independently owned and operated. Listing information is deemed reliable but not guaranteed accurate.