
1101 Miner Street, Ann Arbor, MI 48103
Local realty services provided by:CENTURY 21 Curran & Oberski
1101 Miner Street,Annarbor, MI 48103
$449,900
- 2 Beds
- 2 Baths
- 822 sq. ft.
- Single family
- Active
Listed by: nancy paterson
Office: howard hanna real estate
MLS#:81026021866
Source:MI_REALCOMP
Price summary
- Price:$449,900
- Price per sq. ft.:$273.66
About this home
Tucked into the heart of Ann Arbor's Water Hill neighborhood, 1101 Miner Street blends timeless character with an unbeatable location just a short walk from downtown, Kerrytown, and the Huron River trails. Set on a tree-lined street, this inviting home offers the perfect balance of neighborhood charm and urban convenience. Enjoy walkable access to local parks, coffee shops, festivals, and the vibrant community spirit that makes Water Hill one of Ann Arbor's most interesting neighborhoods.Inside, warm natural light, hardwood floors, and thoughtfully designed living spaces create an atmosphere that feels both comfortable and connected. Whether entertaining friends, working from home, or enjoying a quiet evening on the porch, this home lives beautifully in every season. Outdoor spaces provide room to garden, gather, and relax while taking in the charm of one of the city's most iconic neighborhoods. Newer windows throughout; new furnace and central AC; new water heater and severalnew appliances. Freshly painted exterior and interior.
Just a short stroll from downtown Ann Arbor, the University of Michigan campus, and some of the city's favorite restaurants, shops, and cultural attractions, 1101 Miner Street captures the essence of Ann Arbor living in one of its most connected and community-oriented neighborhoods. Home Energy Score of 5. Download report at osi.a2gov.org/herd...
Contact an agent
Home facts
- Year built:1941
- Listing ID #:81026021866
- Added:54 day(s) ago
- Updated:July 07, 2026 at 10:19 AM
Rooms and interior
- Bedrooms:2
- Total bathrooms:2
- Full bathrooms:2
- Rooms Total:8
- Flooring:Ceramic Tile, Vinyl, Wood
- Basement Description:Full, Partially Finished
- Living area:822 sq. ft.
Heating and cooling
- Cooling:Central Air
- Heating:Forced Air, Natural Gas
Structure and exterior
- Roof:Asphalt, Shingle
- Year built:1941
- Building area:822 sq. ft.
- Lot area:0.21 Acres
- Architectural Style:Bungalow
- Construction Materials:Aluminum Siding
- Exterior Features:Deck, Patio, Porch
- Foundation Description:Basement
Utilities
- Water:Public
- Sewer:Public Sewer
Finances and disclosures
- Price:$449,900
- Price per sq. ft.:$273.66
- Tax amount:$9,388
Features and amenities
- Appliances:Dishwasher, Dryer, Microwave, Range, Refrigerator, Washer
- Laundry features:Gas Dryer Hookup, In Basement, Washer Hookup
- Amenities:Window Treatments
Parking
- Parking description:Gravel

New listings near 1101 Miner Street
- New
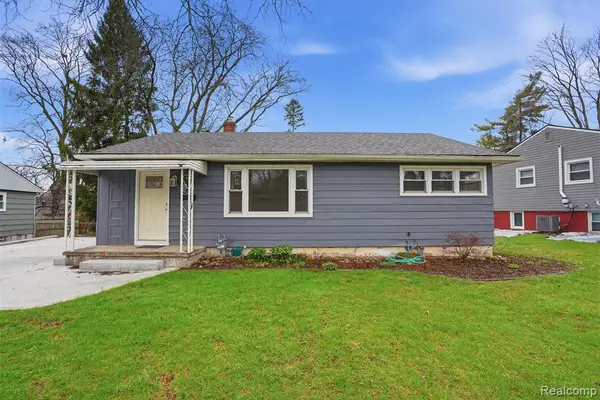 $475,000Active3 beds 2 baths988 sq. ft.
831 Loyola, Ann Arbor, MI 48103
MLS# 61008506Listed by: CENTRAL PROPERTIES GROUP LLC - New
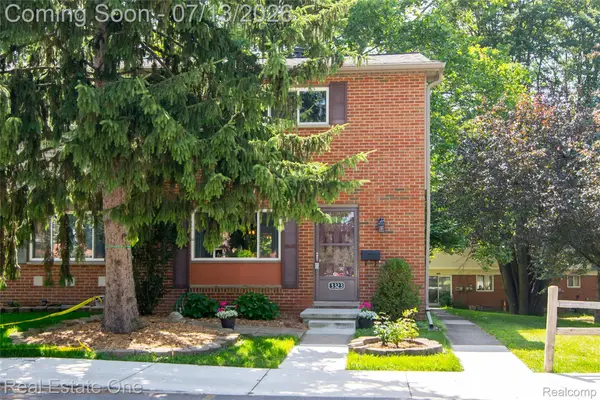 $179,900Active2 beds 1 baths1,141 sq. ft.
3323 Williamsburg Road, AnnArbor, MI 48108
MLS# 20261044823Listed by: REAL ESTATE ONE-BRIGHTON - New
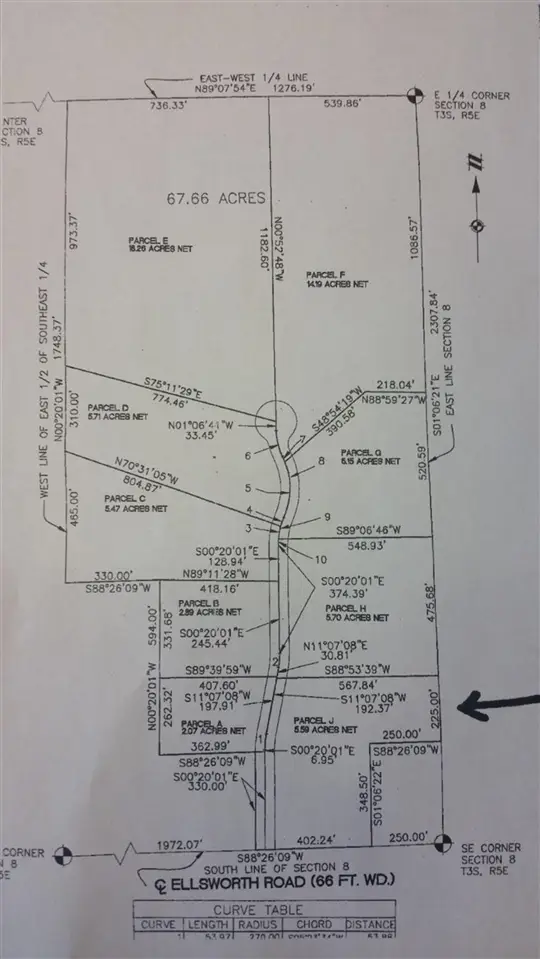 $255,000Active5.75 Acres
3985 Robert, Ann Arbor, MI 48103
MLS# 70543695Listed by: HOWARD HANNA REAL ESTATE - New
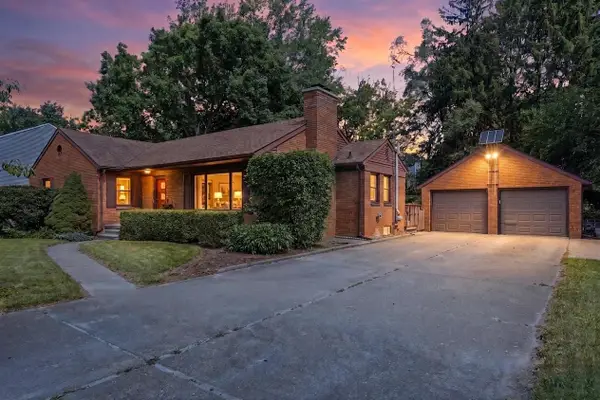 $499,000Active3 beds 3 baths2,394 sq. ft.
2678 Valley Drive, AnnArbor, MI 48103
MLS# 81026034006Listed by: KELLER WILLIAMS ANN ARBOR MRKT - New
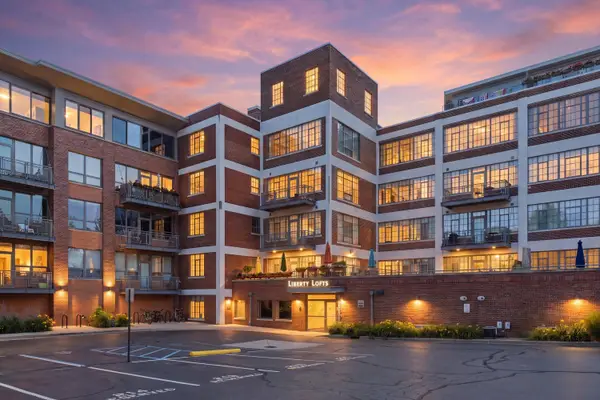 $749,000Active2 beds 2 baths1,495 sq. ft.
315 2nd Street Unit: 309, AnnArbor, MI 48103
MLS# 81026033943Listed by: KELLER WILLIAMS ANN ARBOR MRKT - New
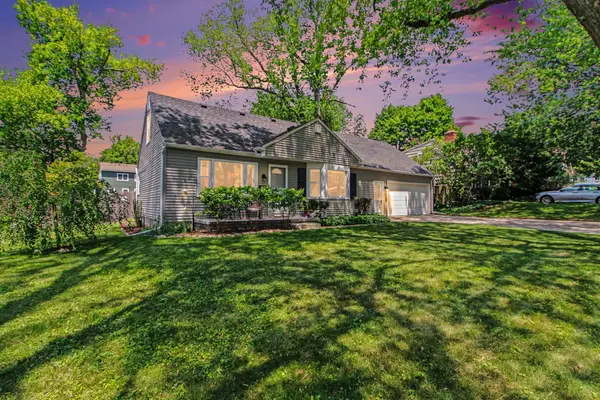 $599,000Active3 beds 3 baths2,275 sq. ft.
1607 Anderson Avenue, AnnArbor, MI 48104
MLS# 81026033977Listed by: REAL ESTATE ONE INC - New
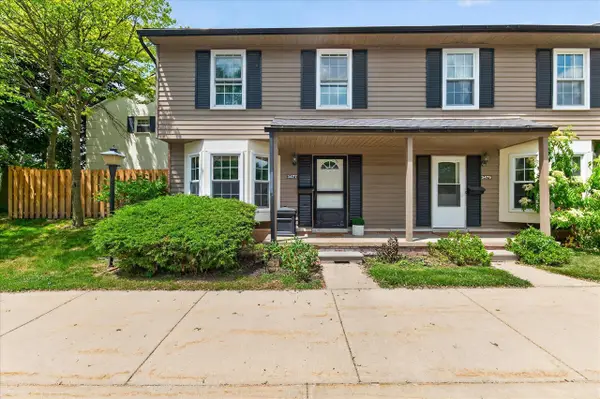 $298,000Active3 beds 2 baths1,140 sq. ft.
3477 Burbank, Ann Arbor, MI 48105
MLS# 70543556Listed by: BERKSHIRE HATHAWAY HOMESERVICE - New
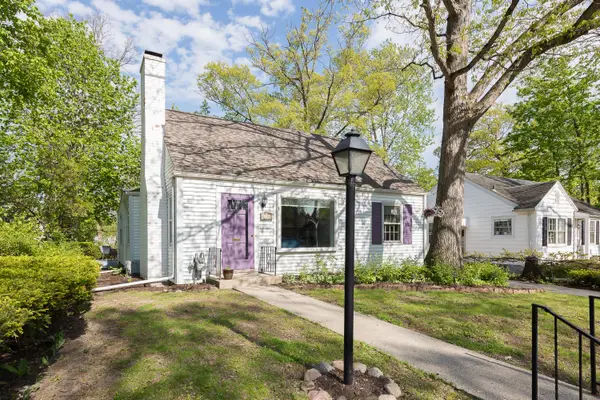 $465,000Active2 beds 1 baths1,124 sq. ft.
1211 Birk Avenue, AnnArbor, MI 48103
MLS# 81026033896Listed by: KELLER WILLIAMS ANN ARBOR MRKT - New
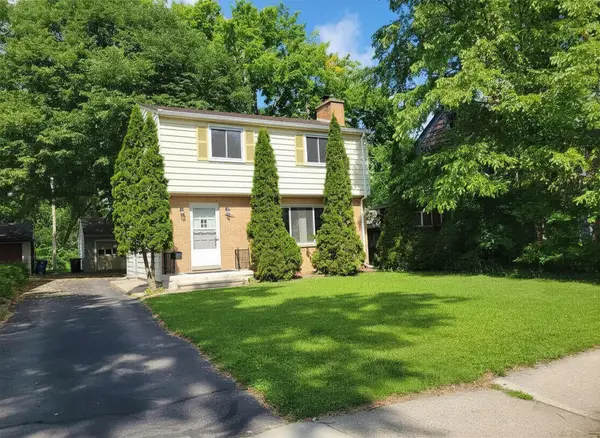 $575,000Active3 beds 3 baths1,364 sq. ft.
1408 E Park Place, Ann Arbor, MI 48104
MLS# 26033903Listed by: COLDWELL BANKER PROFESSIONALS - New
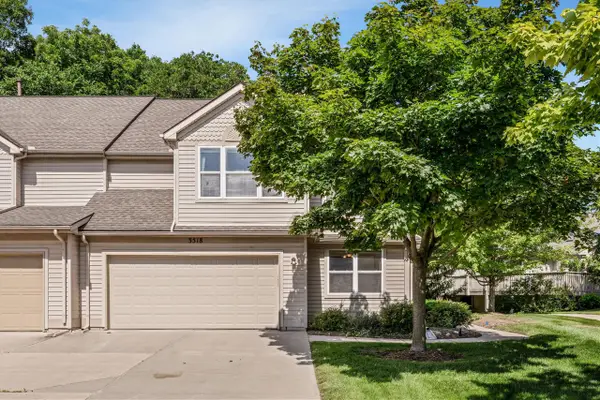 $400,000Active2 beds 4 baths1,622 sq. ft.
3518 Meadow Grove, Ann Arbor, MI 48108
MLS# 70543563Listed by: BERKSHIRE HATHAWAY HOMESERVICE


Protect your home and budget from life's surprises with an Assurant Home Warranty, backed by a partner that supports you through every step of homeownership. Explore Plans.
©2026 Century 21 Real Estate LLC. All rights reserved. CENTURY 21®, the CENTURY 21 Logo and C21® are service marks owned by Century 21 Real Estate LLC. Century 21 Real Estate LLC fully supports the principles of the Fair Housing Act and the Equal Opportunity Act. Each office is independently owned and operated. Listing information is deemed reliable but not guaranteed accurate.