
1261 Island Drive #204, Ann Arbor, MI 48105
Local realty services provided by:CENTURY 21 White House Realty
1261 Island Drive #204,Ann Arbor, MI 48105
$229,000
- 2 Beds
- 1 Baths
- 868 sq. ft.
- Condominium
- Active
Listed by: nancy paterson
Office: howard hanna real estate
MLS#:26048084
Source:MI_MICHRIC
Price summary
- Price:$229,000
- Price per sq. ft.:$263.82
- Monthly HOA dues:$329
About this home
Live moments from the University of Michigan Medical Campus in this updated 2-bedroom Island Drive condo, an ideal retreat for medical professionals seeking proximity and convenience, with a 5 minute or less walk to the hospitals. Freshly painted, modern updates and a bright, airy layout, make this condo better than any in this neighborhood. The open living and dining area offers effortless flow for everyday living, while the 2nd bedroom provides valuable flexibility perfect for a dedicated home office, guest room, or quiet study space for long shifts and late-night charting. The refreshed kitchen features clean, contemporary finishes and excellent storage, and the updated bath adds a touch of spa like simplicity. A private balcony with calming views of the pool and surrounding greenery. Dedicated covered carport parking, on-site laundry, secure building entry, and a quick walk to the hospitals, Kellogg Eye Center, Nichols Arboretum, Riverside Park, and the Huron River. Downtown Ann Arbor minutes away, less than 30 minutes to DTW....
Contact an agent
Home facts
- Year built:1964
- Subdivision & Development:River House Condominiums
- Listing ID #:26048084
- Added:44 day(s) ago
- Updated:October 25, 2026 at 08:16 AM
Rooms and interior
- Bedrooms:2
- Total bathrooms:1
- Full bathrooms:1
- Rooms Total:5
- Kitchen Description:Dishwasher, Range, Refrigerator
- Basement:Yes
- Living area:868 sq. ft.
Heating and cooling
- Heating:Baseboard, Hot Water, Radiant
Structure and exterior
- Year built:1964
- Building area:868 sq. ft.
- Lot Features:Cul-De-Sac
- Construction Materials:Brick, Concrete
Schools
- High school:Skyline High School
- Middle school:Clague Middle School
- Elementary school:Ann Arbor STEAM
Utilities
- Water:Public
Finances and disclosures
- Price:$229,000
- Price per sq. ft.:$263.82
- Tax amount:$6,752 (2025)
Features and amenities
- Amenities:Storage
- Pool features:Outdoor/Above
New listings near 1261 Island Drive #204
- Open Sun, 1 to 3pmNew
 $495,000Active2 beds 2 baths1,606 sq. ft.
406 Hiscock Street, AnnArbor, MI 48103
MLS# 81026056693Listed by: THE CHARLES REINHART COMPANY
- New
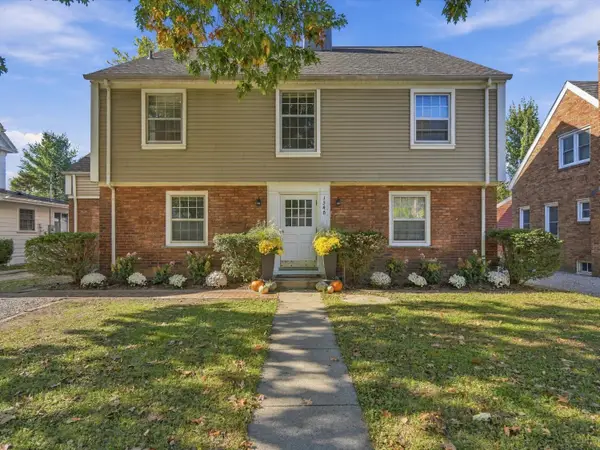 $850,000Active-- beds -- baths3,533 sq. ft.
1540 Packard Street, AnnArbor, MI 48104
MLS# 81026056696Listed by: @PROPERTIES CHRISTIE'S INT'LAA - New
 $184,900Active2 beds 2 baths1,173 sq. ft.
2130 Pauline #103, Ann Arbor, MI 48103
MLS# 26056678Listed by: REAL ESTATE ONE INC - New
 $550,000Active3 beds 2 baths1,302 sq. ft.
203 N 7th Street, AnnArbor, MI 48103
MLS# 81026056643Listed by: THE CHARLES REINHART COMPANY - New
 $716,000Active4 beds 3 baths2,734 sq. ft.
4242 Glen Eden, Ann Arbor, MI 48103
MLS# 70566250Listed by: HOWARD HANNA REAL ESTATE - New
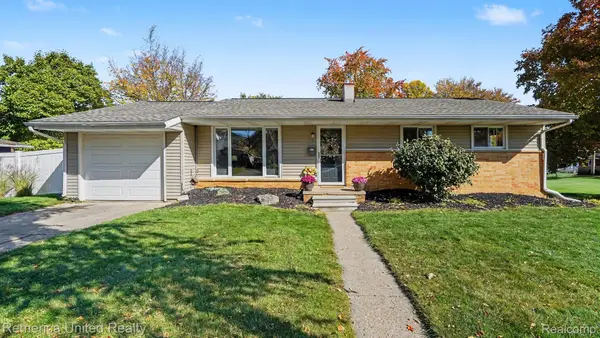 $449,900Active3 beds 2 baths1,014 sq. ft.
1191 Kay PKWY, AnnArbor, MI 48103
MLS# 20261085952Listed by: REMERICA UNITED REALTY - New
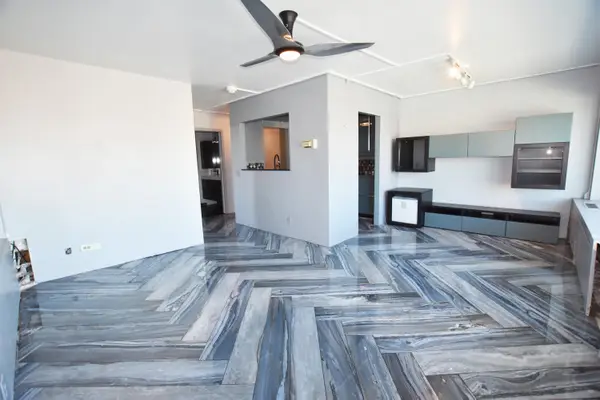 $269,000Active1 beds 1 baths596 sq. ft.
555 E William Street Unit: 13i, AnnArbor, MI 48104
MLS# 81026056552Listed by: UNIVERSITY REALTY ASSOCIATES - Open Sun, 2:30 to 4:30pmNew
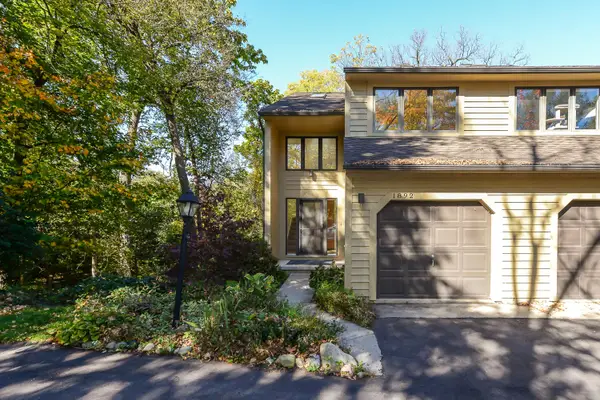 $380,000Active3 beds 2 baths1,444 sq. ft.
1892 W Liberty Street, AnnArbor, MI 48103
MLS# 81026056563Listed by: THE CHARLES REINHART COMPANY - New
 $315,000Active3 beds 2 baths1,402 sq. ft.
1870 Lindsay Lane, AnnArbor, MI 48104
MLS# 81026056516Listed by: J KELLER PROPERTIES, LLC - Open Sun, 1 to 4pmNew
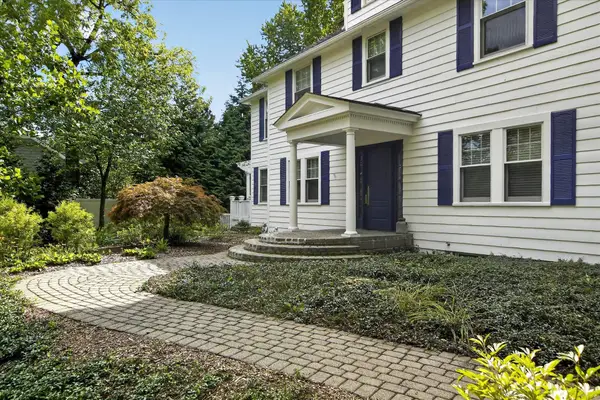 $1,350,000Active4 beds 3 baths2,845 sq. ft.
2760 Bedford Road, AnnArbor, MI 48104
MLS# 81026056476Listed by: KELLER WILLIAMS ANN ARBOR MRKT


Protect your home and budget from life's surprises with an Assurant Home Warranty, backed by a partner that supports you through every step of homeownership. Explore Plans.
©2026 Century 21 Real Estate LLC. All rights reserved. CENTURY 21®, the CENTURY 21 Logo and C21® are service marks owned by Century 21 Real Estate LLC. Century 21 Real Estate LLC fully supports the principles of the Fair Housing Act and the Equal Opportunity Act. Each office is independently owned and operated. Listing information is deemed reliable but not guaranteed accurate.