
1289 King George, Ann Arbor, MI 48108
Local realty services provided by:CENTURY 21 Signature Realty
1289 King George,Ann Arbor, MI 48108
- 4 Beds
- 3 Baths
- - sq. ft.
- Single family
- Sold
Listed by: jason boggs
Office: the charles reinhart company
MLS#:70550430
Source:MI_REALSOURCE
Sorry, we are unable to map this address
Price summary
- Price:
About this home
Classic colonial with beautiful golf course views! Quietly tucked away in Georgetown feat. a swimming pool, 9-hole golf course, tennis courts, + an easy walk to AADL Mallett's Creek Branch, the JCC, & multiple parks, incl. Mary Beth Doyle Park. Ideal for modern living, the 1st floor features LR, FR, DR, updated kitchen, office, half bath & laundry. Upstairs feat. en-suite primary + 3 BRs that share an updated full bath. Beautiful hardwood floors throughout. Work & play in the finished basement, plus ample storage. Large deck & patio are great gathering spaces. Updated furnace & AC (2 years and 6 years respectively), new DW, replacement windows. Come see and fall in love with this wonderful home. Home Energy Score of 3. View report on A2 HERDMap
Contact an agent
Home facts
- Year built:1972
- Listing ID #:70550430
- Added:42 day(s) ago
- Updated:September 12, 2026 at 04:32 AM
Rooms and interior
- Bedrooms:4
- Total bathrooms:3
- Full bathrooms:2
- Half bathrooms:1
- Rooms Total:17
- Dining Description:On Main Level
- Kitchen Description:Dishwasher, Freezer, Microwave, On Main Level, Refrigerator
- Bedroom Description:Bedroom 2 on Upper Level, Bedroom 3 on Upper Level, Bedroom 4 on Upper Level
Heating and cooling
- Heating:Forced Air, Natural Gas
Structure and exterior
- Year built:1972
- Construction Materials:Brick, Vinyl Siding
- Exterior Features:Storms/Screens
- Foundation Description:Basement, Slab
- Levels:2 Story
Utilities
- Water:Public Water
Finances and disclosures
- Price:
- Tax amount:$11,643
Features and amenities
- Appliances:Dishwasher, Dryer, Freezer, Microwave, Refrigerator, Washer
- Laundry features:Dryer, On Main Level, Washer
- Amenities:Playground, Wet Bar/Bar
Parking
- Parking description:Attached Garage, Garage Door Opener
- Garage spaces:2
 Provided through IDX via MiRealSource. Courtesy of MiRealSource Shareholder. Copyright MiRealSource. The information published and disseminated by MiRealSource is communicated verbatim, without change by MiRealSource, as filed with MiRealSource by its members. The accuracy of all information, regardless of source, is not guaranteed or warranted. All information should be independently verified. Copyright 2026 MiRealSource. All rights reserved. The information provided hereby constitutes proprietary information of MiRealSource, Inc. and its shareholders, affiliates and licensees and may not be reproduced or transmitted in any form or by any means, electronic or mechanical, including photocopy, recording, scanning or any information storage and retrieval system, without written permission from MiRealSource, Inc. MI_REALSOURCE Member Broker: Andrew Hauck
New listings near 1289 King George
- Open Sun, 2 to 4pmNew
 $575,000Active4 beds 3 baths2,340 sq. ft.
5931 Cedar Ridge Drive, Ann Arbor, MI 48103
MLS# 26049349Listed by: THE CHARLES REINHART COMPANY - New
 $399,900Active3 beds 3 baths1,539 sq. ft.
452 Village Oaks Court, Ann Arbor, MI 48103
MLS# 26049365Listed by: THE CHARLES REINHART COMPANY - Open Sat, 10am to 2pmNew
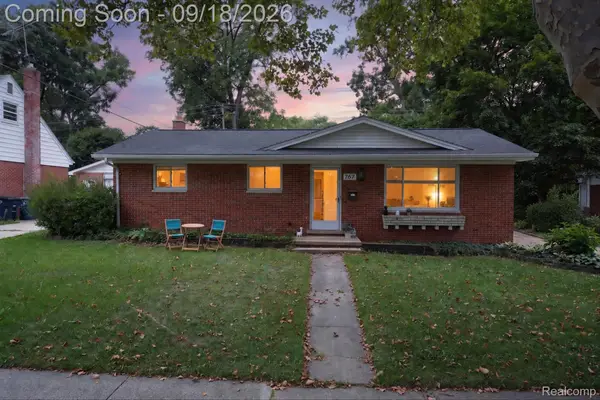 $385,000Active3 beds 3 baths1,974 sq. ft.
767 Center Drive, AnnArbor, MI 48103
MLS# 20261074262Listed by: KW PROFESSIONALS BRIGHTON - Open Sun, 2 to 4pmNew
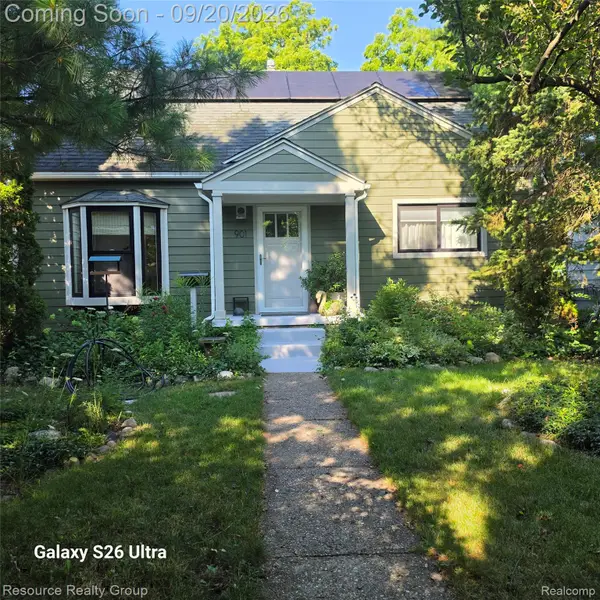 $599,900Active3 beds 2 baths1,800 sq. ft.
901 Duncan Street, AnnArbor, MI 48103
MLS# 20261074909Listed by: RESOURCE REALTY GROUP - New
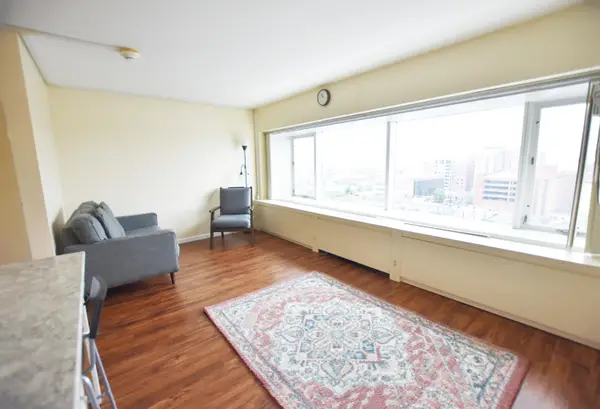 $210,000Active-- beds 1 baths383 sq. ft.
555 E William Street Unit: 11h, AnnArbor, MI 48104
MLS# 81026049274Listed by: UNIVERSITY REALTY ASSOCIATES - Open Sun, 2 to 4pmNew
 $580,000Active4 beds 3 baths2,196 sq. ft.
1601 Peach Street, Ann Arbor, MI 48105
MLS# 26049219Listed by: THE CHARLES REINHART COMPANY - Open Sat, 12 to 3pmNew
 $499,990Active3 beds 3 baths2,083 sq. ft.
5686 Corgi Drive, AnnArbor, MI 48108
MLS# 20261074595Listed by: PH RELOCATION SERVICES LLC - New
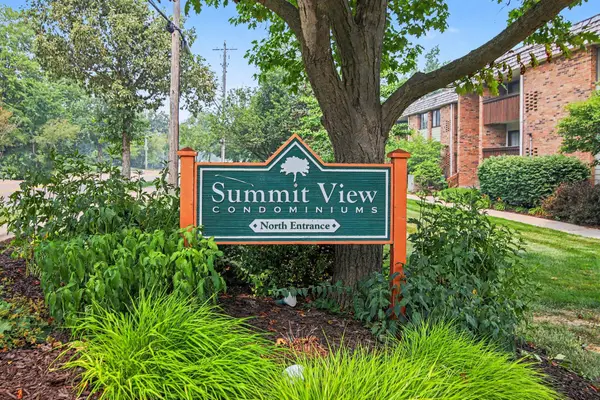 $175,000Active1 beds 1 baths732 sq. ft.
2116 Pauline Boulevard Unit: 302, AnnArbor, MI 48103
MLS# 81026049174Listed by: @PROPERTIES CHRISTIE'S INT'LAA - New
 $2,950,000Active5 beds 5 baths6,960 sq. ft.
4370 Stonemeadow Court, Ann Arbor, MI 48103
MLS# 26049102Listed by: KELLER WILLIAMS ANN ARBOR MRKT - New
 $925,000Active3 beds 4 baths4,961 sq. ft.
5407 Pinnacle Court, Ann Arbor, MI 48108
MLS# 26049095Listed by: REAL ESTATE ONE INC


Protect your home and budget from life's surprises with an Assurant Home Warranty, backed by a partner that supports you through every step of homeownership. Explore Plans.
©2026 Century 21 Real Estate LLC. All rights reserved. CENTURY 21®, the CENTURY 21 Logo and C21® are service marks owned by Century 21 Real Estate LLC. Century 21 Real Estate LLC fully supports the principles of the Fair Housing Act and the Equal Opportunity Act. Each office is independently owned and operated. Listing information is deemed reliable but not guaranteed accurate.