
2036 Delafield Drive, Ann Arbor, MI 48105
Local realty services provided by:CENTURY 21 Curran & Oberski
2036 Delafield Drive,Annarbor, MI 48105
- 3 Beds
- 1 Baths
- - sq. ft.
- Single family
- Sold
Listed by: michael perna, ruthanne conciatore
Office: exp realty the perna team
MLS#:20261071917
Source:MI_REALCOMP
Sorry, we are unable to map this address
Price summary
- Price:
About this home
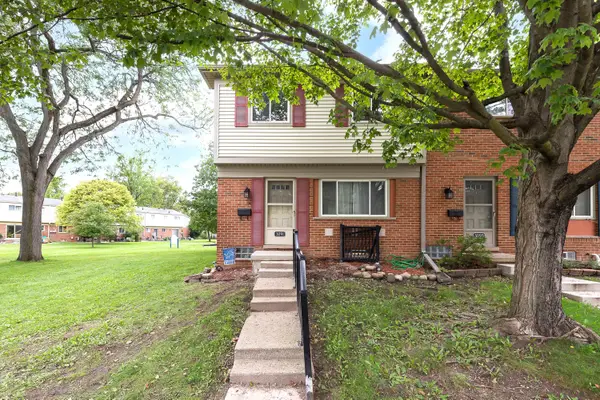
Set within Ann Arbor’s Huron River Hills, this distinctive single-story ranch pairs effortless one-level living with exceptional natural light, mature gardens and an impressive sunroom that serves as the heart of the home. From the moment you enter, oversized windows draw in the surrounding landscape and create a bright, open atmosphere, complemented by newly refinished wood floors throughout the main living areas and bedrooms.
The living room is warm and inviting, while the kitchen connects naturally to the expansive four-season sunroom, where walls of windows frame views of the backyard in every season. Currently used as a dining and gathering space, the sunroom features a gas fireplace and direct access to the patio, creating a seamless transition between indoor and outdoor living.
Three comfortable bedrooms and a full bath complete the thoughtfully arranged main level, along with convenient laundry and direct access to the attached garage. Outside, the fully fenced backyard feels like a private garden retreat, surrounded by mature landscaping, established plantings and multiple spaces to relax or entertain.
Recent improvements include newly refinished wood floors, a new furnace and new hot water heater, while newer windows enhance the home's natural light. With its easy single-level layout, remarkable garden views and standout sunroom, this Ann Arbor home offers a rare sense of warmth, privacy and connection to the outdoors. Home Energy Score 6...
Contact an agent
Home facts
- Year built:1954
- Subdivision & Development:HURON RIVER HILLS- ANN ARBOR CITY
- Listing ID #:20261071917
- Added:43 day(s) ago
- Updated:October 24, 2026 at 07:19 AM
Rooms and interior
- Bedrooms:3
- Total bathrooms:1
- Full bathrooms:1
- Rooms Total:6
Heating and cooling
- Cooling:Central Air
- Heating:Forced Air, Natural Gas
Structure and exterior
- Roof:Asphalt
- Year built:1954
- Lot Features:Level
- Architectural Style:Ranch
- Construction Materials:Brick
- Exterior Features:Lighting, Patio
- Foundation Description:Slab
- Levels:One
Utilities
- Water:Public
- Sewer:Public Sewer
Finances and disclosures
- Price:
- Tax amount:$8,519
Features and amenities
- Amenities:High Speed Internet, Programmable Thermostat
Parking
- Parking description:Attached, One Car Garage
- Garage spaces:1

New listings near 2036 Delafield Drive
- New
 $184,900Active2 beds 2 baths1,173 sq. ft.
2130 Pauline #103, Ann Arbor, MI 48103
MLS# 26056678Listed by: REAL ESTATE ONE INC - New
 $550,000Active3 beds 2 baths1,302 sq. ft.
203 N 7th Street, AnnArbor, MI 48103
MLS# 81026056643Listed by: THE CHARLES REINHART COMPANY - New
 $716,000Active4 beds 3 baths2,734 sq. ft.
4242 Glen Eden, Ann Arbor, MI 48103
MLS# 70566250Listed by: HOWARD HANNA REAL ESTATE - New
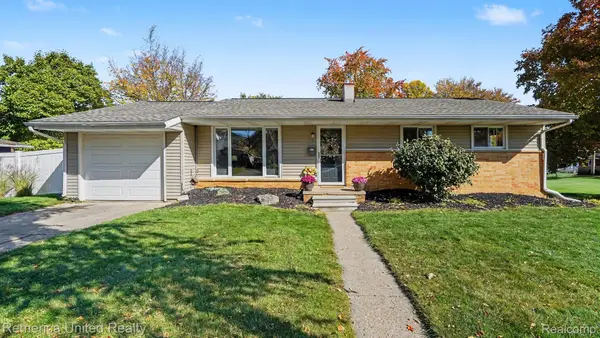 $449,900Active3 beds 2 baths1,014 sq. ft.
1191 Kay PKWY, AnnArbor, MI 48103
MLS# 20261085952Listed by: REMERICA UNITED REALTY - Open Sun, 2:30 to 4:30pmNew
 $380,000Active3 beds 2 baths1,444 sq. ft.
1892 W Liberty Street, Ann Arbor, MI 48103
MLS# 26056563Listed by: THE CHARLES REINHART COMPANY - New
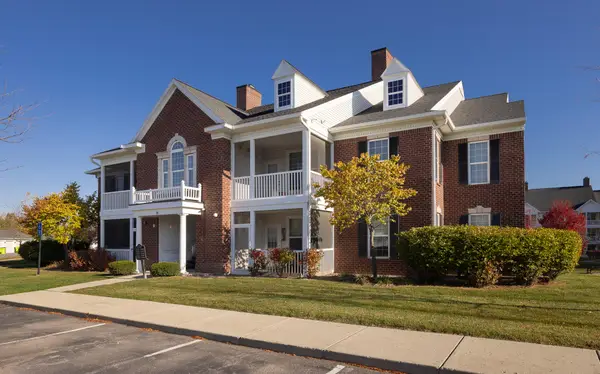 $320,000Active2 beds 2 baths1,196 sq. ft.
1036 W Summerfield Gln Circle, Ann Arbor, MI 48103
MLS# 26056585Listed by: HOWARD HANNA REAL ESTATE - New
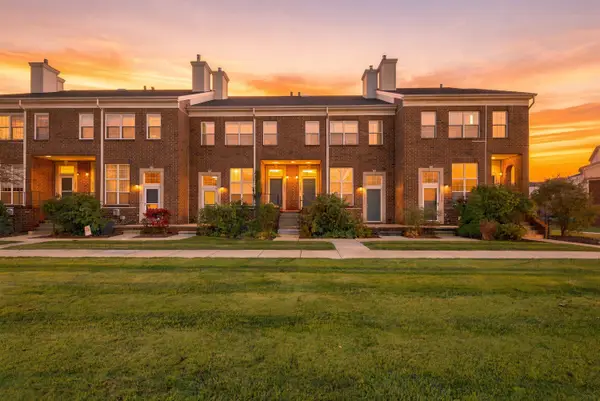 $315,000Active3 beds 2 baths1,402 sq. ft.
1870 Lindsay Lane, Ann Arbor, MI 48104
MLS# 26056516Listed by: J KELLER PROPERTIES, LLC - New
 $269,000Active1 beds 1 baths596 sq. ft.
555 E William Street #13i, Ann Arbor, MI 48104
MLS# 26056552Listed by: UNIVERSITY REALTY ASSOCIATES - New
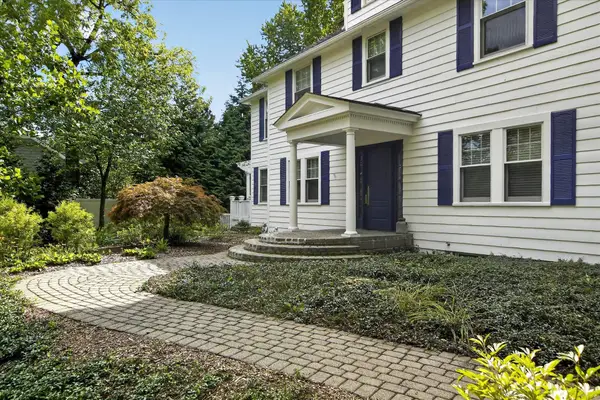 $1,350,000Active4 beds 3 baths2,845 sq. ft.
2760 Bedford Road, AnnArbor, MI 48104
MLS# 81026056476Listed by: KELLER WILLIAMS ANN ARBOR MRKT - Open Sat, 11am to 1pmNew
 $169,900Active3 beds 1 baths990 sq. ft.
3091 Wolverine Drive, Ann Arbor, MI 48108
MLS# 26056468Listed by: THE CHARLES REINHART COMPANY


Protect your home and budget from life's surprises with an Assurant Home Warranty, backed by a partner that supports you through every step of homeownership. Explore Plans.
©2026 Century 21 Real Estate LLC. All rights reserved. CENTURY 21®, the CENTURY 21 Logo and C21® are service marks owned by Century 21 Real Estate LLC. Century 21 Real Estate LLC fully supports the principles of the Fair Housing Act and the Equal Opportunity Act. Each office is independently owned and operated. Listing information is deemed reliable but not guaranteed accurate.