
2132 Pauline Boulevard Unit: 108, Ann Arbor, MI 48103
Local realty services provided by:CENTURY 21 Metro Brokers
2132 Pauline Boulevard Unit: 108,Annarbor, MI 48103
$175,000
- 1 Beds
- 1 Baths
- 927 sq. ft.
- Single family
- Active
Listed by: terrance still
Office: cornerstone real estate
MLS#:81026052641
Source:MI_REALCOMP
Price summary
- Price:$175,000
- Price per sq. ft.:$188.78
- Monthly HOA dues:$395
About this home
This stylish one-bedroom, one-bathroom Walden Hills condo offers low-maintenance living in a prime Ann Arbor location. Featuring fresh paint and new vinyl flooring throughout, the light-filled interior boasts a spacious open floor plan anchored by a large living room. Expansive sliding door-walls open to a glass-enclosed porch, ideal for year-round relaxation. The galley-style kitchen highlights crisp white cabinetry, newer appliances, and beautiful flooring, connecting seamlessly to a generous dining area. The comfortable bedroom includes an oversized walk-in closet, attached study, complemented by an updated full bathroom featuring a spacious vanity and tub/shower combination. Enjoy resort-style community amenities located right by the clubhouse, including an indoor pool, fitness center, sauna, and racquetball court. This home offers quick access to AATA bus routes (#27 and #28), local dining, shopping, Downtown Ann Arbor, and Michigan Stadium. BAVAI
Contact an agent
Home facts
- Year built:1959
- Listing ID #:81026052641
- Added:5 day(s) ago
- Updated:October 08, 2026 at 10:04 AM
Rooms and interior
- Bedrooms:1
- Total bathrooms:1
- Full bathrooms:1
- Rooms Total:5
- Living area:927 sq. ft.
Heating and cooling
- Cooling:Central Air
- Heating:Forced Air, Natural Gas
Structure and exterior
- Year built:1959
- Building area:927 sq. ft.
- Architectural Style:Ranch
- Construction Materials:Brick
- Foundation Description:Slab
Utilities
- Water:Public
- Sewer:Public Sewer
Finances and disclosures
- Price:$175,000
- Price per sq. ft.:$188.78
- Tax amount:$3,086
Features and amenities
- Appliances:Dishwasher, Disposal, Microwave, Oven, Refrigerator
- Laundry features:Common Area
- Amenities:Window Treatments
- Pool features:Indoor
Parking
- Parking description:Carport

New listings near 2132 Pauline Boulevard Unit: 108
- Coming Soon
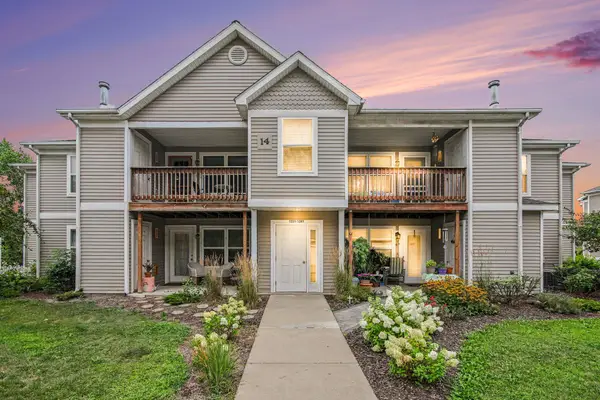 $250,000Coming Soon2 beds 2 baths1,101 sq. ft.
1353 Millbrook Trail, Ann Arbor, MI 48108
MLS# 26053217Listed by: KELLER WILLIAMS ANN ARBOR MRKT - Coming SoonOpen Sun, 1 to 3pm
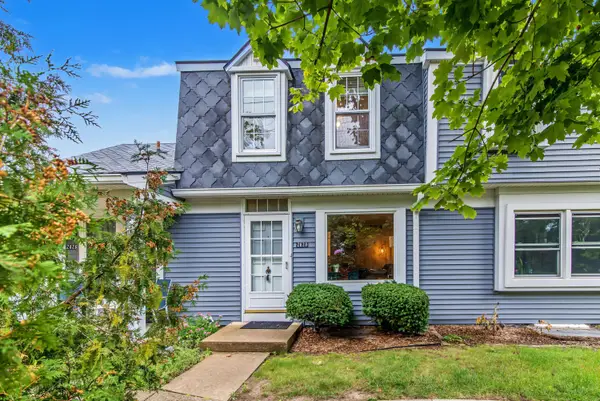 $259,500Coming Soon2 beds 2 baths1,080 sq. ft.
2828 Bombridge Court, Ann Arbor, MI 48104
MLS# 26052904Listed by: COLDWELL BANKER PROFESSIONALS - New
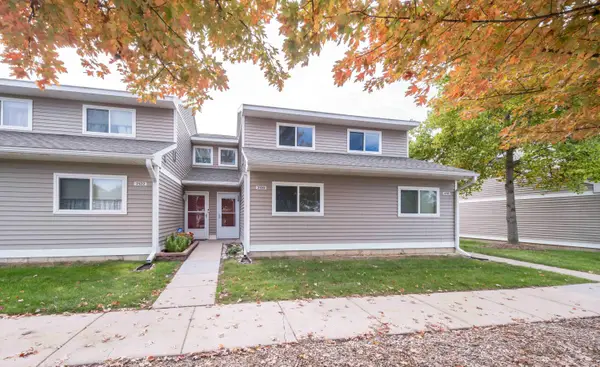 $211,820Active3 beds 2 baths1,400 sq. ft.
2120 Stone School Circle, AnnArbor, MI 48108
MLS# 81026053564Listed by: THE CHARLES REINHART COMPANY - Open Sun, 1 to 3pmNew
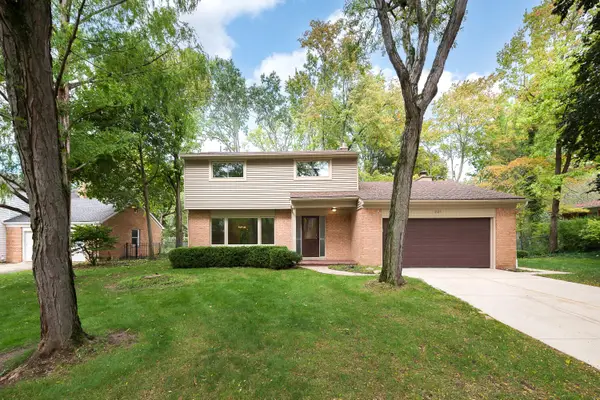 $500,000Active4 beds 3 baths2,473 sq. ft.
3565 Chatham Way, AnnArbor, MI 48105
MLS# 81026053381Listed by: THE CHARLES REINHART COMPANY - New
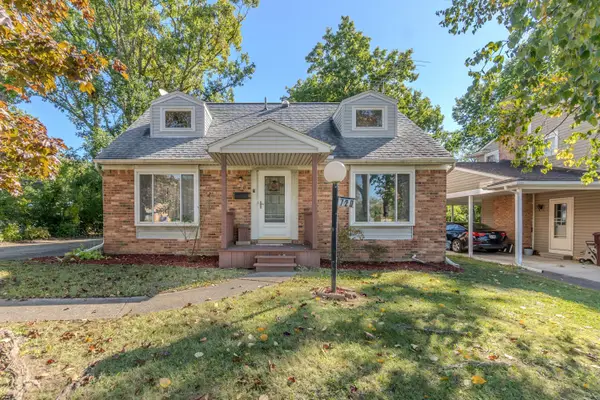 $365,000Active4 beds 2 baths1,287 sq. ft.
720 N Maple Road, AnnArbor, MI 48103
MLS# 81026053321Listed by: THE CHARLES REINHART COMPANY - Open Sun, 12 to 1pmNew
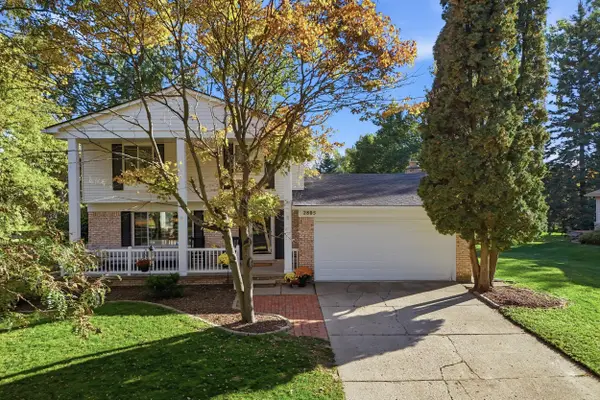 $625,000Active3 beds 3 baths1,684 sq. ft.
2805 Lakehurst Lane, AnnArbor, MI 48105
MLS# 81026053223Listed by: NESTEGG PROPERTIES - New
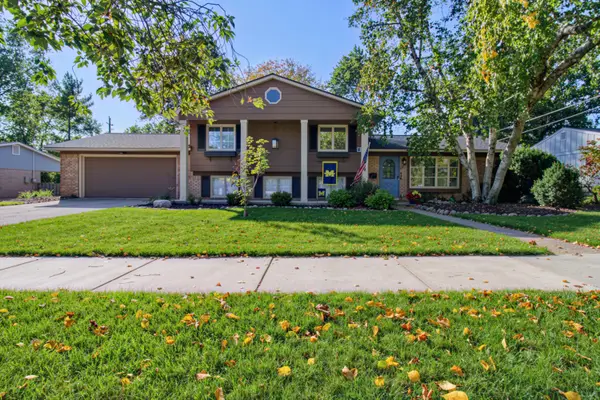 $525,000Active3 beds 3 baths1,796 sq. ft.
1822 Mershon Drive, AnnArbor, MI 48103
MLS# 81026053205Listed by: REAL ESTATE ONE INC - New
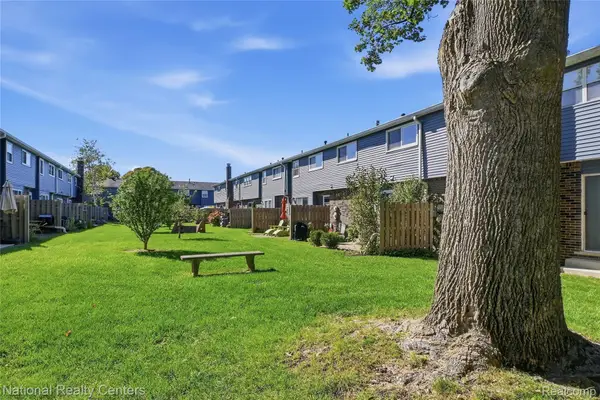 $291,000Active2 beds 2 baths1,786 sq. ft.
2798 Page Avenue, AnnArbor, MI 48104
MLS# 20261080367Listed by: NATIONAL REALTY CENTERS, INC - Open Sun, 2 to 4pmNew
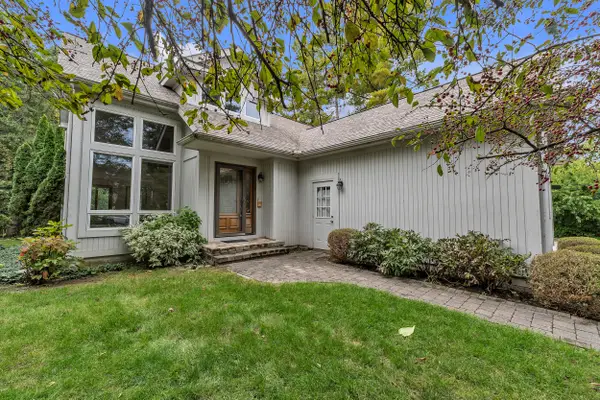 $580,000Active3 beds 3 baths2,261 sq. ft.
2140 Independence Boulevard, Ann Arbor, MI 48104
MLS# 26053133Listed by: THE CHARLES REINHART COMPANY - New
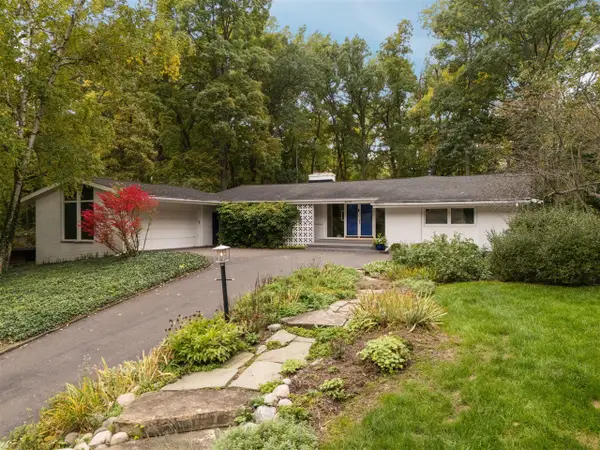 $875,000Active4 beds 2 baths2,352 sq. ft.
3070 Exmoor, Ann Arbor, MI 48104
MLS# 70562686Listed by: HOWARD HANNA REAL ESTATE


Protect your home and budget from life's surprises with an Assurant Home Warranty, backed by a partner that supports you through every step of homeownership. Explore Plans.
©2026 Century 21 Real Estate LLC. All rights reserved. CENTURY 21®, the CENTURY 21 Logo and C21® are service marks owned by Century 21 Real Estate LLC. Century 21 Real Estate LLC fully supports the principles of the Fair Housing Act and the Equal Opportunity Act. Each office is independently owned and operated. Listing information is deemed reliable but not guaranteed accurate.