
2774 Bristol Ridge #36, Ann Arbor, MI 48105
Local realty services provided by:CENTURY 21 Realty North
2774 Bristol Ridge #36,Ann Arbor, MI 48105
- 3 Beds
- 4 Baths
- - sq. ft.
- Condominium
- Sold
Listed by: lisa bartleman
Office: norfolk realty limited
MLS#:70475459
Source:MI_REALSOURCE
Sorry, we are unable to map this address
Price summary
- Price:
- Monthly HOA dues:$260
About this home
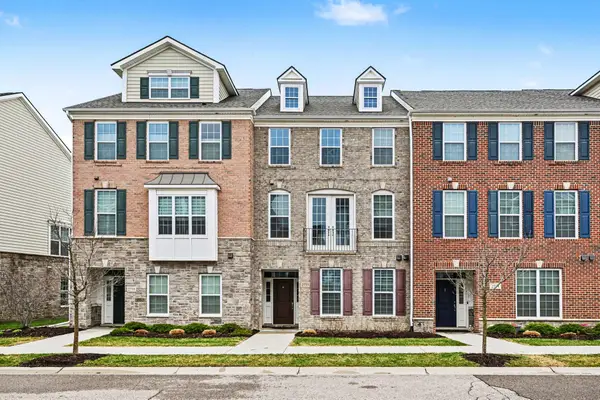
IMMEDIATE OCCUPANCY! The Highbridge, our latest 3 bedroom floorplan at Bristol Ridge. The Highbridge is designed for modern living and ultimate convenience. This exquisite home features a two-car tandem garage on the entry level. On the main living level you'll find beautiful Hickory hardwood floors, a gorgeous kitchen with White quartz countertops and light gray Merillat cabinets, a large island and stainless steel appliances. The great room boasts a linear fireplace and opens onto a private deck, ideal for relaxing at the end of the day. The second level includes a luxurious primary suite with a large walk-in closet and tiled shower. An additional bedroom, full bathroom and laundry space complete this floor. The loft level offers a spacious bedroom with a full bath and spacious closet.
Contact an agent
Home facts
- Year built:2025
- Listing ID #:70475459
- Added:415 day(s) ago
- Updated:August 05, 2026 at 09:27 PM
Rooms and interior
- Bedrooms:3
- Total bathrooms:4
- Full bathrooms:3
- Half bathrooms:1
- Rooms Total:10
- Kitchen Description:Dishwasher, Microwave, Range/Oven, Refrigerator
Heating and cooling
- Heating:Forced Air, Natural Gas
Structure and exterior
- Year built:2025
- Construction Materials:Brick, Vinyl Siding
- Exterior Features:Lawn Sprinkler, Storms/Screens
- Foundation Description:Slab
- Levels:2+ Story
Utilities
- Water:Public Water
Finances and disclosures
- Price:
Features and amenities
- Appliances:Dishwasher, Dryer, Humidifier, Microwave, Range/Oven, Refrigerator, Washer
- Laundry features:Dryer, Washer
Parking
- Parking description:Attached Garage, Garage Door Opener
- Garage spaces:2
 Provided through IDX via MiRealSource. Courtesy of MiRealSource Shareholder. Copyright MiRealSource. The information published and disseminated by MiRealSource is communicated verbatim, without change by MiRealSource, as filed with MiRealSource by its members. The accuracy of all information, regardless of source, is not guaranteed or warranted. All information should be independently verified. Copyright 2026 MiRealSource. All rights reserved. The information provided hereby constitutes proprietary information of MiRealSource, Inc. and its shareholders, affiliates and licensees and may not be reproduced or transmitted in any form or by any means, electronic or mechanical, including photocopy, recording, scanning or any information storage and retrieval system, without written permission from MiRealSource, Inc.
New listings near 2774 Bristol Ridge #36
- Open Sun, 1 to 3pmNew
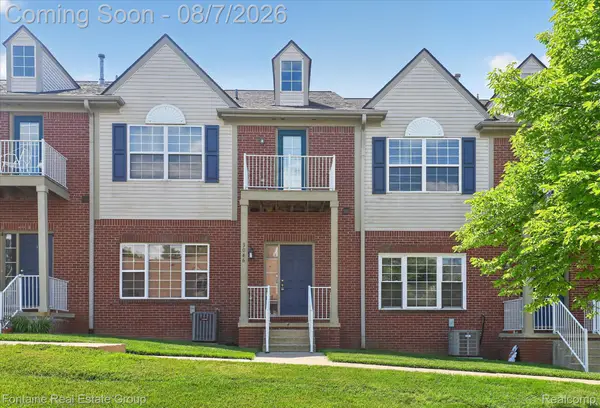 $270,000Active2 beds 3 baths1,679 sq. ft.
3046 Cloverly Lane, AnnArbor, MI 48108
MLS# 20261061507Listed by: FONTAINE REAL ESTATE GROUP - Open Sun, 1 to 3pmNew
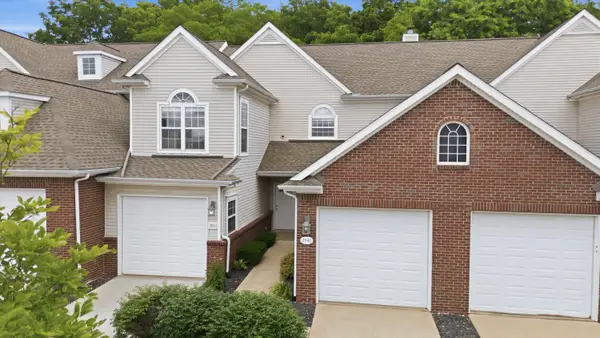 $359,000Active2 beds 2 baths1,201 sq. ft.
2946 Hunley Drive, AnnArbor, MI 48105
MLS# 81026040718Listed by: KELLER WILLIAMS ANN ARBOR MRKT - New
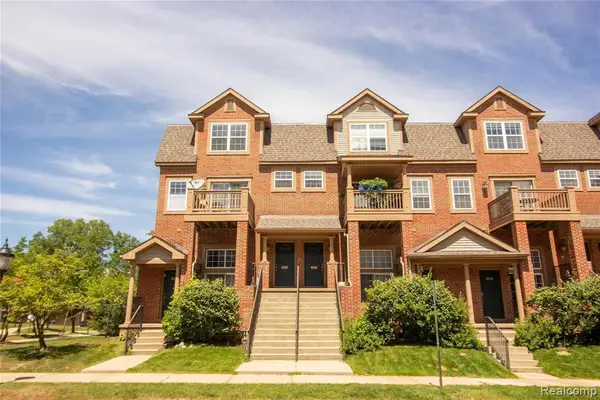 $369,000Active2 beds 3 baths1,623 sq. ft.
2859 Barclay, Ann Arbor, MI 48105
MLS# 61018031Listed by: AUTOCITY REALTY LLC - New
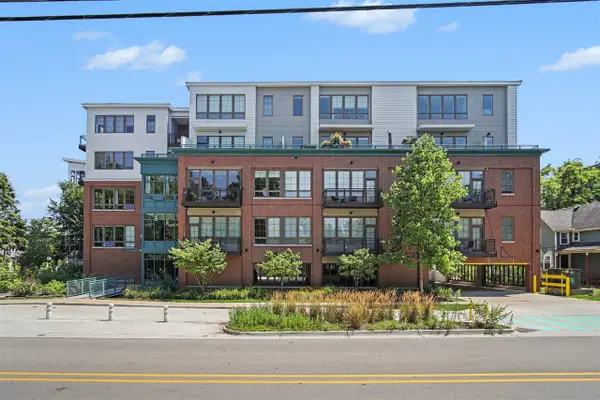 $650,000Active2 beds 2 baths1,138 sq. ft.
410 N 1st #203, Ann Arbor, MI 48103
MLS# 70550277Listed by: KELLER WILLIAMS ANN ARBOR MRKT - New
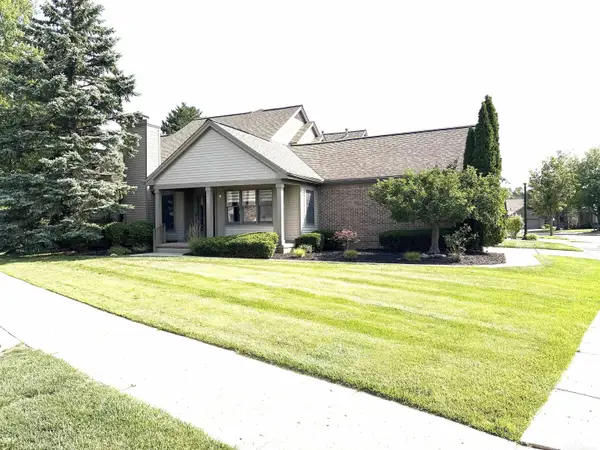 $464,900Active3 beds 4 baths2,960 sq. ft.
561 Galen CIR, AnnArbor, MI 48103
MLS# 58050217417Listed by: HOMECOIN.COM - Open Sat, 1:30 to 3pmNew
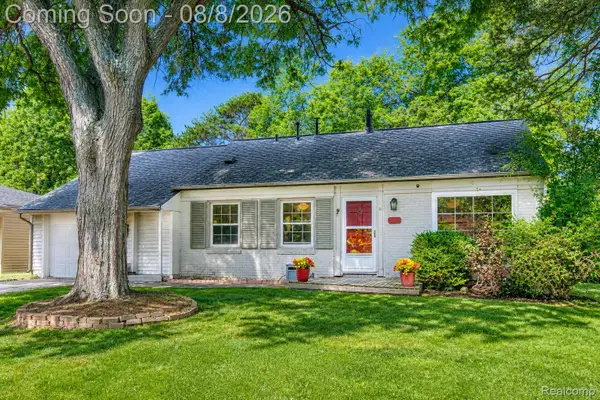 $430,000Active3 beds 1 baths1,480 sq. ft.
1105 Hasper Drive, AnnArbor, MI 48103
MLS# 20261060812Listed by: EXP REALTY THE PERNA TEAM - New
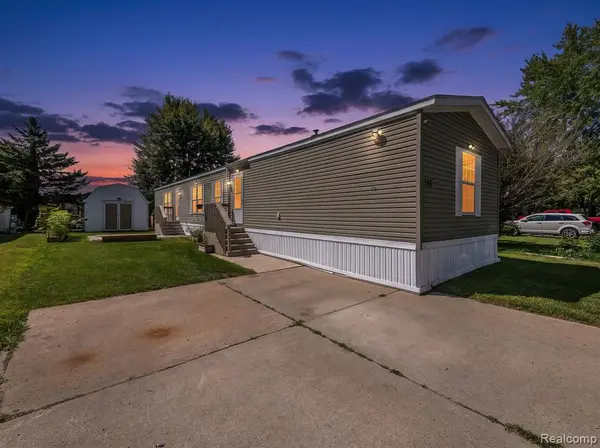 $55,000Active3 beds 2 baths
6655 Jackson, Ann Arbor, MI 48103
MLS# 61017951Listed by: EXP REALTY MAIN - Open Sat, 1 to 3pmNew
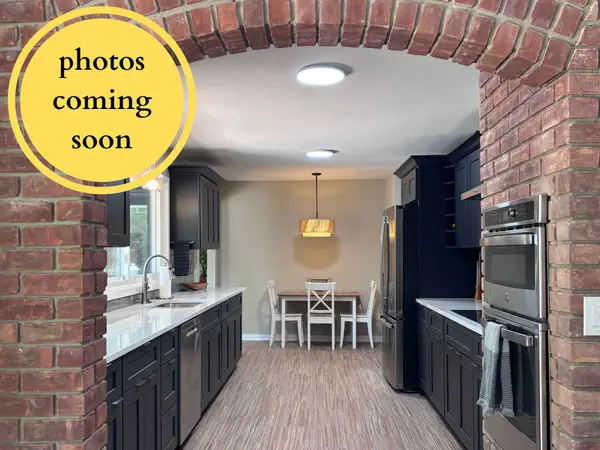 $649,000Active3 beds 3 baths2,321 sq. ft.
3446 Charing Cross Road, AnnArbor, MI 48108
MLS# 81026040498Listed by: REAL ESTATE ONE INC - New
 $299,000Active2 Acres
2897 Bateson Court, Ann Arbor, MI 48105
MLS# 26040468Listed by: HOWARD HANNA REAL ESTATE - New
 $500,000Active3 beds 3 baths2,121 sq. ft.
2733 S Spurway Drive, Ann Arbor, MI 48105
MLS# 26040476Listed by: @PROPERTIES CHRISTIE'S INT'LAA


Protect your home and budget from life's surprises with an Assurant Home Warranty, backed by a partner that supports you through every step of homeownership. Explore Plans.
©2026 Century 21 Real Estate LLC. All rights reserved. CENTURY 21®, the CENTURY 21 Logo and C21® are service marks owned by Century 21 Real Estate LLC. Century 21 Real Estate LLC fully supports the principles of the Fair Housing Act and the Equal Opportunity Act. Each office is independently owned and operated. Listing information is deemed reliable but not guaranteed accurate.