
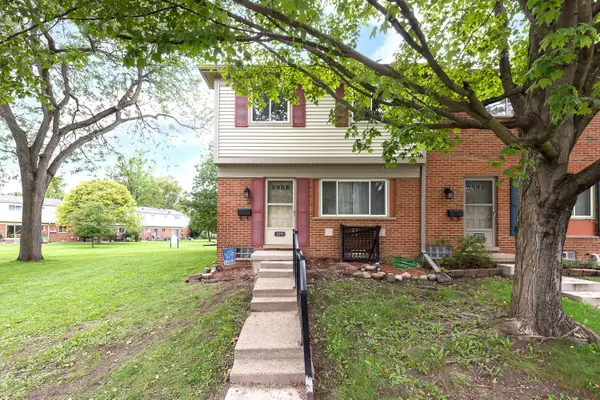
2818 S Knightsbridge Circle, Ann Arbor, MI 48105
Local realty services provided by:CENTURY 21 Signature Realty
2818 S Knightsbridge Circle,Annarbor, MI 48105
$279,900
- 2 Beds
- 2 Baths
- 1,094 sq. ft.
- Single family
- Active
Listed by: scott guyor
Office: the charles reinhart company
MLS#:81026055642
Source:MI_REALCOMP
Price summary
- Price:$279,900
- Price per sq. ft.:$255.85
- Monthly HOA dues:$280
About this home
Exceptional Value in Northside Glen! One of the best values in Northside Glen in the past four years, this well maintained, modern 2nd floor condo truly stands out from the competition. The kitchen, offering an open, spacious breakfast bar, tile back-splash, newer refrigerator, dishwasher, microwave & sink plus more floor space than typically found in the Cambridge model. Soaring 10-foot ceilings enhance the home's bright, open feel, while the inviting great room leads to a fabulous screened-in porch ~ perfect for relaxing & enjoying the outdoors. The spacious primary suite features a private full bathroom with glass shower door & heated towel bar, double closets & extra room for a cozy sitting area or home office. A second bedroom & full bathroom provide comfortable accommodations for family and guest. Additional features include ceramic tile flooring in the foyer, kitchen & bathrooms, professionally cleaned carpet, new washer and dryer & added cabinetry in the laundry room and1 car detached garage. Enjoy a convenient location just minutes from UM Hospital, UM's North and Main Campuses and downtown Ann Arbor. Olsen Park, Dhu Varren Woods Nature Area & bus-line are all within a short walk. Exceptional space, thoughtful upgrades & convenient location make this Northside Glen condo a wonderful place to call home!...
Contact an agent
Home facts
- Year built:2004
- Listing ID #:81026055642
- Added:3 day(s) ago
- Updated:October 24, 2026 at 10:03 AM
Rooms and interior
- Bedrooms:2
- Total bathrooms:2
- Full bathrooms:2
- Rooms Total:6
- Flooring:Carpet, Tile
- Living area:1,094 sq. ft.
Heating and cooling
- Cooling:Central Air
- Heating:Forced Air, Natural Gas
Structure and exterior
- Year built:2004
- Building area:1,094 sq. ft.
- Architectural Style:Common Entry Building, Ranch
- Construction Materials:Vinyl Siding
- Exterior Features:Deck
- Foundation Description:Slab
Utilities
- Water:Public
- Sewer:Public Sewer, Storm Drain
Finances and disclosures
- Price:$279,900
- Price per sq. ft.:$255.85
- Tax amount:$6,113
Features and amenities
- Appliances:Dishwasher, Disposal, Dryer, Microwave, Oven, Range, Refrigerator, Washer
- Laundry features:Main Level
- Amenities:Vaulted Ceilings, Window Treatments
Parking
- Parking description:Detached, Garage Door Opener, Paved
- Garage spaces:1

New listings near 2818 S Knightsbridge Circle
- Open Sun, 1 to 3pmNew
 $495,000Active2 beds 2 baths1,606 sq. ft.
406 Hiscock Street, AnnArbor, MI 48103
MLS# 81026056693Listed by: THE CHARLES REINHART COMPANY - New
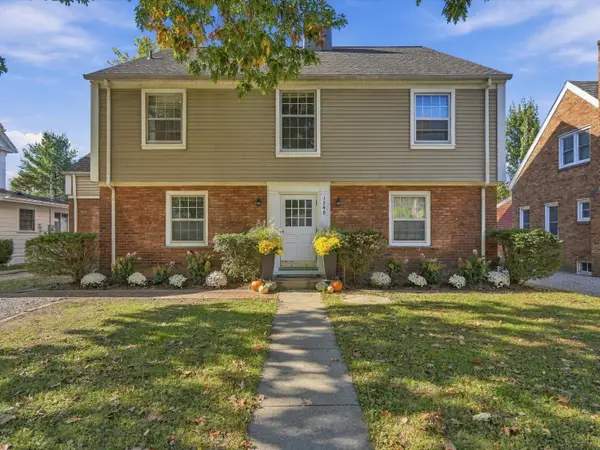 $850,000Active-- beds -- baths3,533 sq. ft.
1540 Packard Street, AnnArbor, MI 48104
MLS# 81026056696Listed by: @PROPERTIES CHRISTIE'S INT'LAA - New
 $184,900Active2 beds 2 baths1,173 sq. ft.
2130 Pauline Unit: 103, AnnArbor, MI 48103
MLS# 81026056678Listed by: REAL ESTATE ONE INC - New
 $550,000Active3 beds 2 baths1,302 sq. ft.
203 N 7th Street, AnnArbor, MI 48103
MLS# 81026056643Listed by: THE CHARLES REINHART COMPANY - New
 $716,000Active4 beds 3 baths2,734 sq. ft.
4242 Glen Eden, Ann Arbor, MI 48103
MLS# 70566250Listed by: HOWARD HANNA REAL ESTATE - New
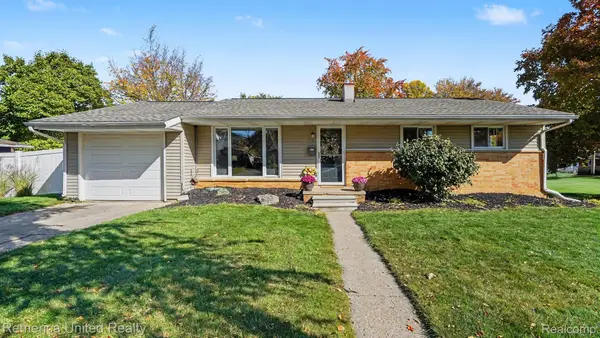 $449,900Active3 beds 2 baths1,014 sq. ft.
1191 Kay PKWY, AnnArbor, MI 48103
MLS# 20261085952Listed by: REMERICA UNITED REALTY - New
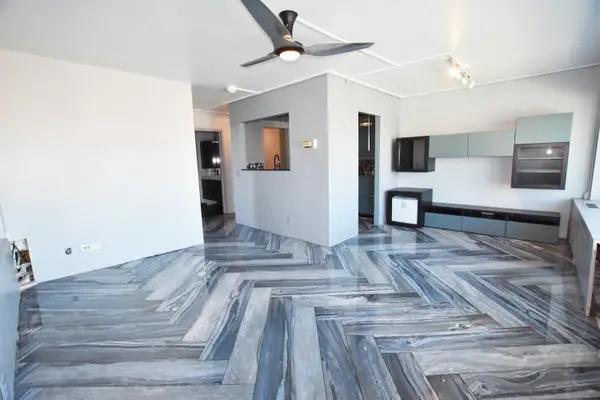 $269,000Active1 beds 1 baths596 sq. ft.
555 E William Street Unit: 13i, AnnArbor, MI 48104
MLS# 81026056552Listed by: UNIVERSITY REALTY ASSOCIATES - Open Sun, 2:30 to 4:30pmNew
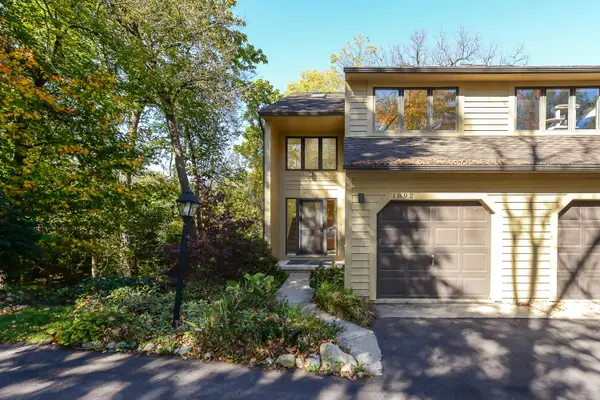 $380,000Active3 beds 2 baths1,444 sq. ft.
1892 W Liberty Street, AnnArbor, MI 48103
MLS# 81026056563Listed by: THE CHARLES REINHART COMPANY - New
 $315,000Active3 beds 2 baths1,402 sq. ft.
1870 Lindsay Lane, AnnArbor, MI 48104
MLS# 81026056516Listed by: J KELLER PROPERTIES, LLC - Open Sun, 3 to 5pmNew
 $169,900Active3 beds 1 baths990 sq. ft.
3091 Wolverine Drive, AnnArbor, MI 48108
MLS# 81026056468Listed by: THE CHARLES REINHART COMPANY


Protect your home and budget from life's surprises with an Assurant Home Warranty, backed by a partner that supports you through every step of homeownership. Explore Plans.
©2026 Century 21 Real Estate LLC. All rights reserved. CENTURY 21®, the CENTURY 21 Logo and C21® are service marks owned by Century 21 Real Estate LLC. Century 21 Real Estate LLC fully supports the principles of the Fair Housing Act and the Equal Opportunity Act. Each office is independently owned and operated. Listing information is deemed reliable but not guaranteed accurate.