
3007 Forest Creek Court, Ann Arbor, MI 48108
Local realty services provided by:CENTURY 21 Dynamic Realty
3007 Forest Creek Court,Annarbor, MI 48108
$265,000
- 2 Beds
- 2 Baths
- 1,012 sq. ft.
- Single family
- Active
Listed by: kim peoples
Office: the charles reinhart company
MLS#:81026035871
Source:MI_REALCOMP
Price summary
- Price:$265,000
- Price per sq. ft.:$261.86
- Monthly HOA dues:$381
About this home
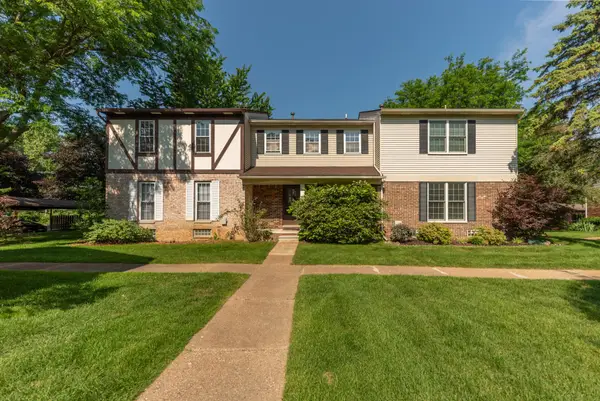
Enjoy low-maintenance living in this beautifully updated raised ranch end-unit condo! This bright and inviting home features 2 bedrooms and 2 full baths, including a spacious primary suite with a private ensuite bath and a large walk-in closet. The updated kitchen offers crisp white cabinetry, stainless steel appliances, solid surface countertops, a stylish modern backsplash, new flooring, and an adjacent dining area perfect for everyday meals or entertaining. The spacious living room is filled with natural light and opens to a private balcony through a doorwall, creating a great space to relax outdoors. Convenient first-floor laundry is located just off the kitchen. A one-car attached garage provides additional storage and convenience. Ideally located near the bus line, parks, restaurants, shopping, the University of Michigan, and major expressways, this move-in-ready condo offers comfort, style, and an unbeatable location.
Contact an agent
Home facts
- Year built:1999
- Listing ID #:81026035871
- Added:1 day(s) ago
- Updated:July 15, 2026 at 12:16 AM
Rooms and interior
- Bedrooms:2
- Total bathrooms:2
- Full bathrooms:2
- Rooms Total:6
- Flooring:Carpet, Ceramic Tile, Laminate, Tile
- Living area:1,012 sq. ft.
Heating and cooling
- Cooling:Ceiling Fans, Central Air
- Heating:Forced Air, Natural Gas
Structure and exterior
- Roof:Asphalt, Shingle
- Year built:1999
- Building area:1,012 sq. ft.
- Architectural Style:End Unit, Ranch
- Construction Materials:Brick, Vinyl Siding
- Exterior Features:Deck, Private Entrance
- Foundation Description:Slab
Utilities
- Water:Public
- Sewer:Public Sewer
Finances and disclosures
- Price:$265,000
- Price per sq. ft.:$261.86
- Tax amount:$6,205
Features and amenities
- Appliances:Dishwasher, Disposal, Dryer, Microwave, Oven, Range, Refrigerator, Washer
- Laundry features:In Unit, Laundry Room, Upper Level
- Amenities:Window Treatments
Parking
- Parking description:Attached, Concrete, Garage Door Opener
- Garage spaces:1

New listings near 3007 Forest Creek Court
- New
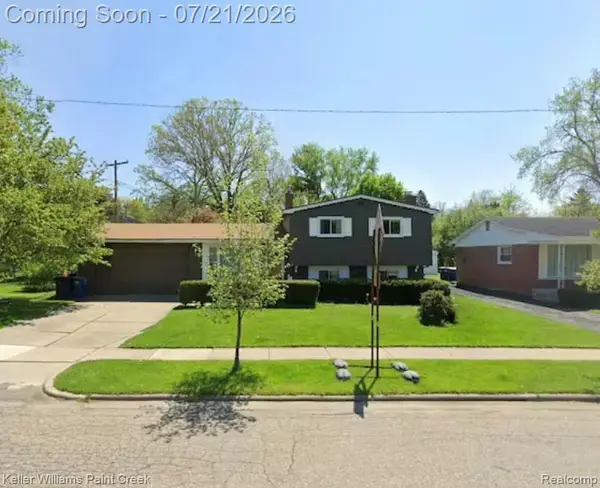 $469,900Active4 beds 2 baths2,391 sq. ft.
2641 Brandywine Drive, AnnArbor, MI 48104
MLS# 20261054058Listed by: KELLER WILLIAMS PAINT CREEK - New
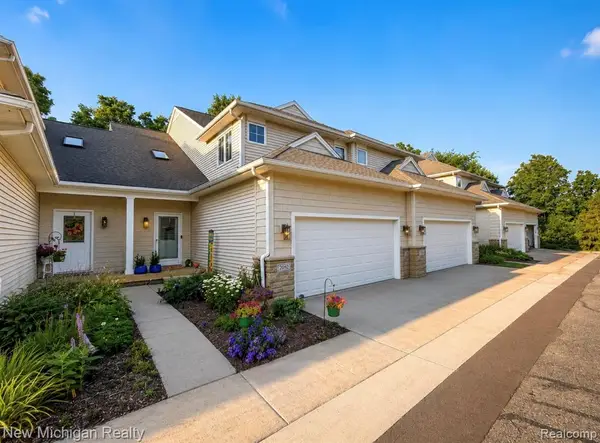 $499,900Active4 beds 5 baths1,986 sq. ft.
2052 Liberty, Ann Arbor, MI 48103
MLS# 61011207Listed by: NEW MICHIGAN REALTY - New
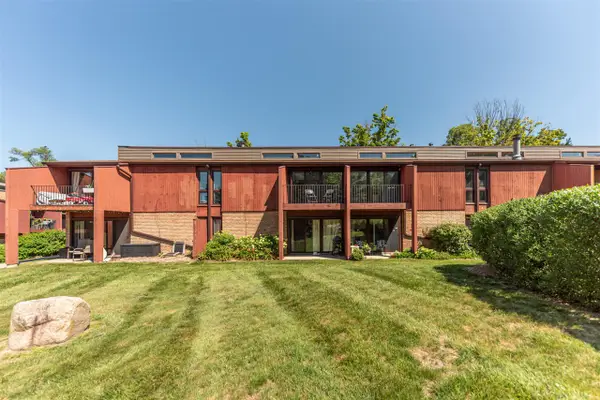 $174,900Active1 beds 1 baths716 sq. ft.
2405 Packard #40D, Ann Arbor, MI 48104
MLS# 70544881Listed by: NATIONAL REALTY CENTERS - New
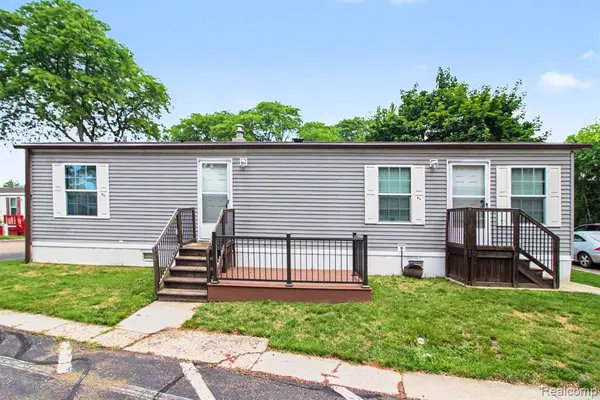 $44,500Active2 beds 1 baths
2740 Packard B8, Ann Arbor, MI 48108
MLS# 61011151Listed by: EXP REALTY - FENTON - New
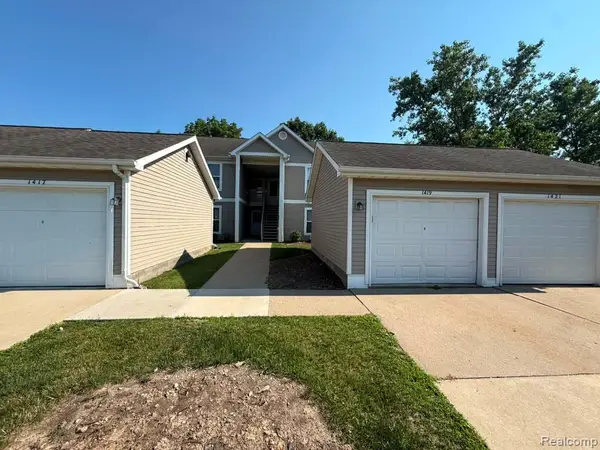 $209,000Active2 beds 2 baths1,376 sq. ft.
1421 Heatherwood, Ann Arbor, MI 48108
MLS# 61011156Listed by: RE/MAX LEADING EDGE - Coming Soon
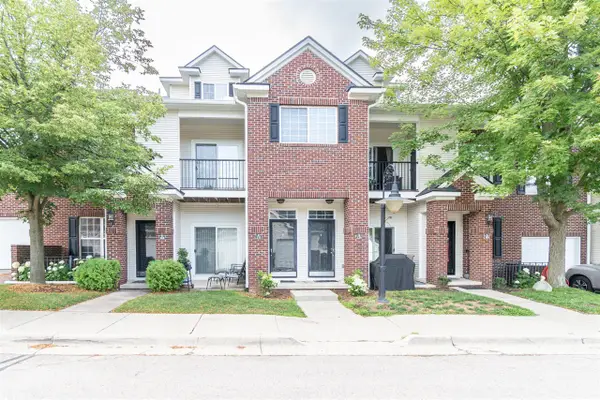 $299,900Coming Soon2 beds 2 baths
229 Scio Village, Ann Arbor, MI 48103
MLS# 70545412Listed by: THE CHARLES REINHART COMPANY - New
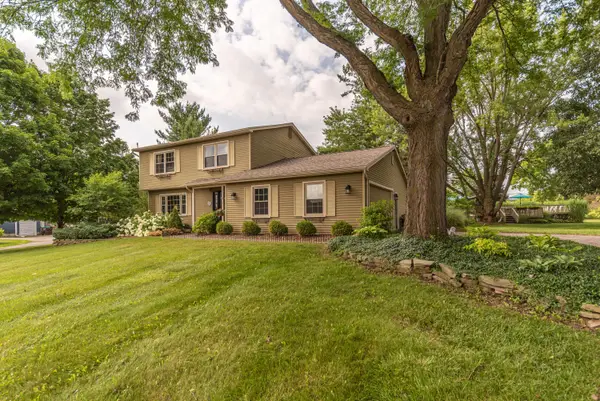 $469,000Active4 beds 3 baths2,544 sq. ft.
2896 Sitka Court, Ann Arbor, MI 48103
MLS# 26035859Listed by: REAL ESTATE ONE INC - New
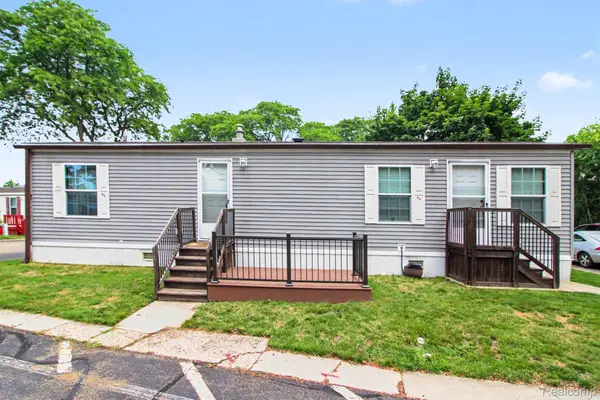 $44,500Active2 beds 1 baths565 sq. ft.
2740 Packard B8 Street, AnnArbor, MI 48108
MLS# 20261053444Listed by: EXP REALTY - FENTON - New
 $299,000Active3 beds 3 baths1,280 sq. ft.
3286 Alpine Drive, Ann Arbor, MI 48108
MLS# 26035742Listed by: REAL ESTATE ONE INC


Protect your home and budget from life's surprises with an Assurant Home Warranty, backed by a partner that supports you through every step of homeownership. Explore Plans.
©2026 Century 21 Real Estate LLC. All rights reserved. CENTURY 21®, the CENTURY 21 Logo and C21® are service marks owned by Century 21 Real Estate LLC. Century 21 Real Estate LLC fully supports the principles of the Fair Housing Act and the Equal Opportunity Act. Each office is independently owned and operated. Listing information is deemed reliable but not guaranteed accurate.