
3200 Appleridge, Ann Arbor, MI 48103
Local realty services provided by:CENTURY 21 Realty North
3200 Appleridge,Ann Arbor, MI 48103
$624,900
- 5 Beds
- 4 Baths
- 2,601 sq. ft.
- Single family
- Active
Listed by: shaina bertrang
Office: woodward square realty, llc.
MLS#:61009304
Source:MI_REALSOURCE
Price summary
- Price:$624,900
- Price per sq. ft.:$175.34
- Monthly HOA dues:$32
About this home
This spacious 5-bedroom, 3.5-bath brick home in Ann Arbor's sought-after Hawthorne Ridge welcomes you with an inviting foyer and an abundance of natural light throughout. Enjoy the benefits of award-winning Ann Arbor Schools while taking advantage of low Pittsfield Township taxes. Wood and ceramic tile floors carry throughout the entry level, tying together three distinct living spaces perfect for a formal dining room, a family room with a cozy gas fireplace, and a living room. The bright airy kitchen is centrally located and flows into the everyday rhythm of the home. A half bathroom and laundry room round out this level for true one-floor convenience. Upstairs, the primary suite features vaulted ceilings, large closets and an attached bathroom with a jetted bathtub and shower. Three additional bedrooms and a full bathroom offer plenty of space for family, guests, a playroom or flexible work-from-home life. The finished walkout basement features a bedroom, full bathroom, entertainment area and a dedicated pottery studio. The studio is this homes standout feature, ready for your hobbies or kids' crafts. The existing plumbing also offers exciting potential to add a kitchenette, creating an ideal in-law suite. Outside, mature old-growth trees and landscape lighting give this spacious corner lot a warm glow morning and night. The deck and patio make the yard ideal for relaxing or entertaining....
Contact an agent
Home facts
- Year built:1996
- Subdivision & Development:Hawthorne Ridge Condo
- Listing ID #:61009304
- Added:41 day(s) ago
- Updated:August 19, 2026 at 04:29 AM
Rooms and interior
- Bedrooms:5
- Total bathrooms:4
- Full bathrooms:3
- Half bathrooms:1
- Rooms Total:16
- Dining Description:On Entry Level
- Kitchen Description:Dishwasher, On Entry Level, Range/Oven, Refrigerator
- Bedroom Description:Bedroom 1 on Second Level, Bedroom 2 on Second Level, Bedroom 3 on Second Level, Bedroom 4 on Second Level, Bedroom 5 in Basement
- Basement Description:Finished, Walk Out
- Living area:2,601 sq. ft.
Heating and cooling
- Cooling:Ceiling Fan(s), Central A/C
- Heating:Forced Air, Natural Gas
Structure and exterior
- Year built:1996
- Building area:2,601 sq. ft.
- Lot area:0.32 Acres
- Architectural Style:Colonial
- Construction Materials:Brick, Vinyl Siding
- Exterior Features:Deck, Lawn Sprinkler, Patio, Porch
- Foundation Description:Basement
- Levels:2 Story
Utilities
- Water:Public Water
Finances and disclosures
- Price:$624,900
- Price per sq. ft.:$175.34
- Tax amount:$8,916
Features and amenities
- Appliances:Dishwasher, Dryer, Range/Oven, Refrigerator, Washer
- Laundry features:Dryer, On Entry Level, Washer
Parking
- Parking description:Attached Garage
- Garage spaces:2
 Provided through IDX via MiRealSource. Courtesy of MiRealSource Shareholder. Copyright MiRealSource. The information published and disseminated by MiRealSource is communicated verbatim, without change by MiRealSource, as filed with MiRealSource by its members. The accuracy of all information, regardless of source, is not guaranteed or warranted. All information should be independently verified. Copyright 2026 MiRealSource. All rights reserved. The information provided hereby constitutes proprietary information of MiRealSource, Inc. and its shareholders, affiliates and licensees and may not be reproduced or transmitted in any form or by any means, electronic or mechanical, including photocopy, recording, scanning or any information storage and retrieval system, without written permission from MiRealSource, Inc.
New listings near 3200 Appleridge
- Open Sun, 2 to 4pmNew
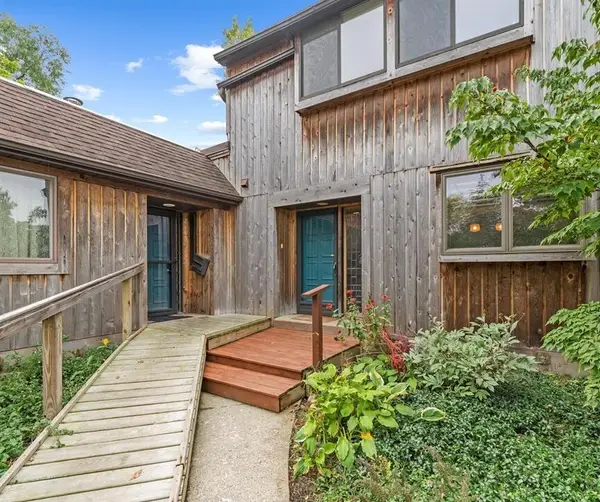 $379,900Active5 beds 3 baths1,652 sq. ft.
2145 Pauline Court Building: 3, AnnArbor, MI 48103
MLS# 81026043511Listed by: RESOURCE REALTY GROUP - Open Sun, 2 to 4pmNew
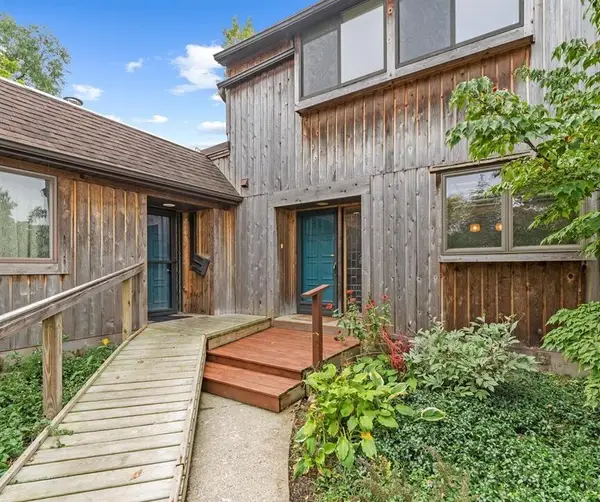 $379,900Active5 beds 3 baths1,652 sq. ft.
2145 Pauline Court, Ann Arbor, MI 48103
MLS# 26043511Listed by: RESOURCE REALTY GROUP - New
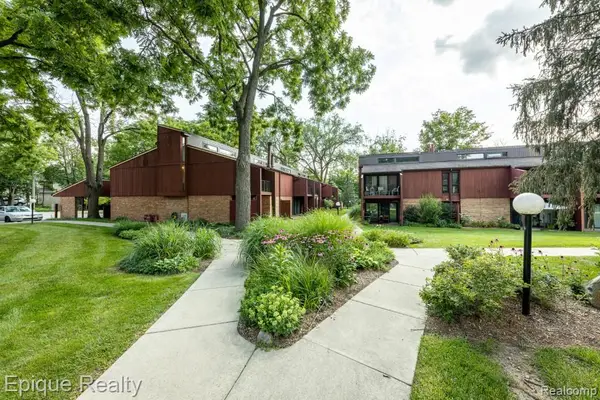 $225,000Active2 beds 1 baths896 sq. ft.
1803 Independence, Ann Arbor, MI 48104
MLS# 61022332Listed by: EPIQUE REALTY - New
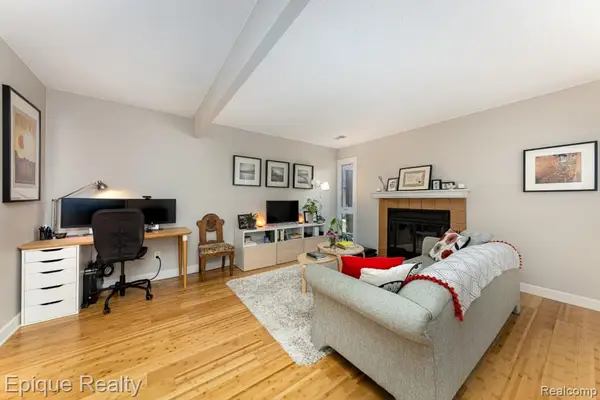 $225,000Active2 beds 1 baths896 sq. ft.
1803 Independence Boulevard, AnnArbor, MI 48104
MLS# 20261065934Listed by: EPIQUE REALTY - New
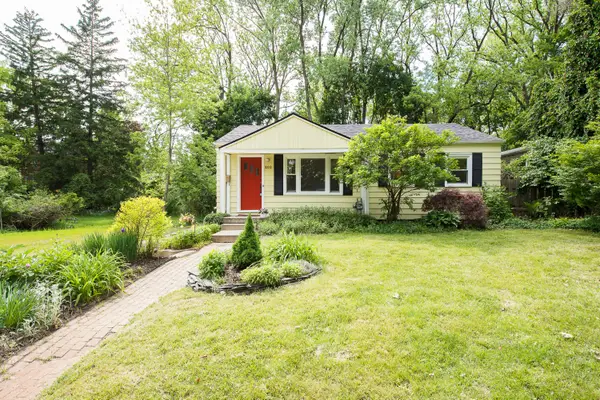 $389,000Active3 beds 1 baths1,512 sq. ft.
203 Doty Avenue, AnnArbor, MI 48103
MLS# 81026043450Listed by: THE CHARLES REINHART COMPANY - New
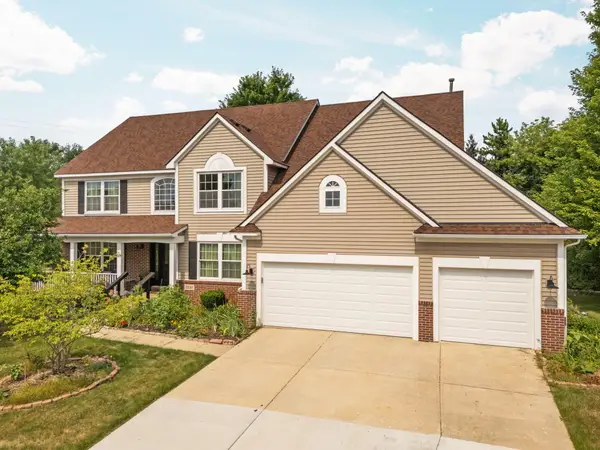 $709,900Active5 beds 5 baths3,741 sq. ft.
2240 Indian Creek Circle, Ann Arbor, MI 48105
MLS# 26043418Listed by: HOWARD HANNA REAL ESTATE - New
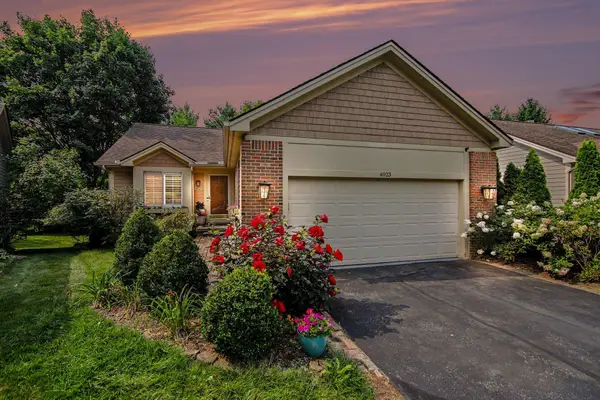 $515,000Active3 beds 3 baths1,863 sq. ft.
4023 Boulder Pond Drive, Ann Arbor, MI 48108
MLS# 26043421Listed by: REDFIN CORPORATION - Open Sat, 1 to 3pmNew
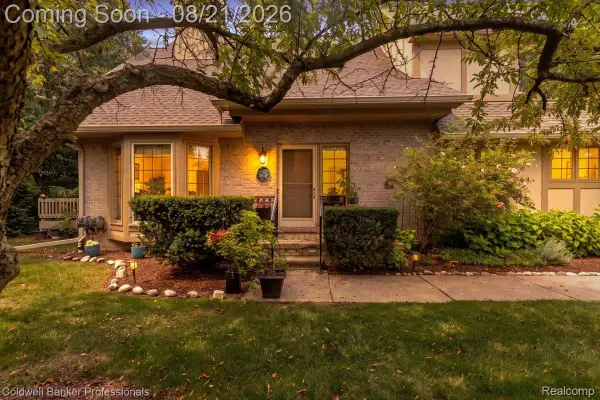 $464,900Active3 beds 3 baths2,313 sq. ft.
2736 Winter Garden Court, AnnArbor, MI 48105
MLS# 20261064341Listed by: COLDWELL BANKER PROFESSIONALS-NORTHVILLE - Open Sun, 2 to 4pmNew
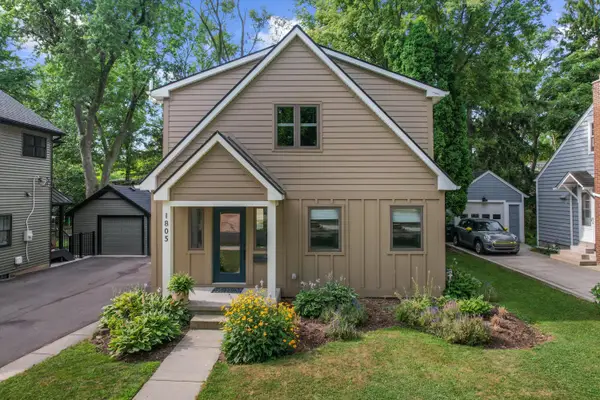 $850,000Active4 beds 4 baths2,458 sq. ft.
1805 Charlton Avenue, Ann Arbor, MI 48103
MLS# 26043406Listed by: @PROPERTIES CHRISTIE'S INT'LAA - New
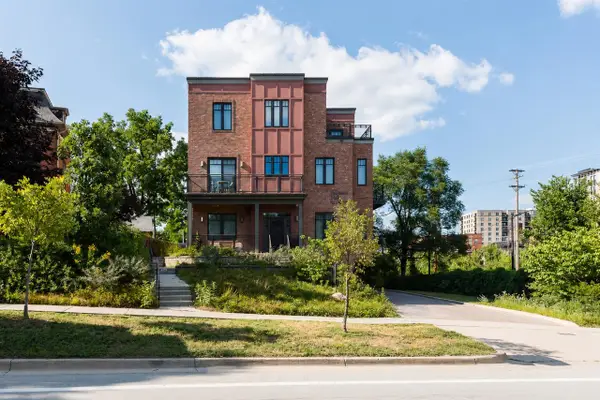 $875,000Active2 beds 2 baths1,315 sq. ft.
318 W Liberty #101, Ann Arbor, MI 48103
MLS# 70552934Listed by: THE CHARLES REINHART COMPANY


Protect your home and budget from life's surprises with an Assurant Home Warranty, backed by a partner that supports you through every step of homeownership. Explore Plans.
©2026 Century 21 Real Estate LLC. All rights reserved. CENTURY 21®, the CENTURY 21 Logo and C21® are service marks owned by Century 21 Real Estate LLC. Century 21 Real Estate LLC fully supports the principles of the Fair Housing Act and the Equal Opportunity Act. Each office is independently owned and operated. Listing information is deemed reliable but not guaranteed accurate.