
3657 Knoll Creek Court, Ann Arbor, MI 48105
Local realty services provided by:CENTURY 21 C. Howard
Listed by: matthew dejanovich
Office: real estate one inc
MLS#:26042033
Source:MI_MICHRIC
Price summary
- Price:$3,795,000
- Price per sq. ft.:$711.07
About this home
This extraordinary custom residence represents a rare convergence of architectural vision, exceptional craftsmanship, and thoughtful modern design. Built just one year ago by Giraffe Design Build, this award-winning home showcases remarkable attention to detail, innovative construction, and an uncompromising commitment to quality throughout. Privately positioned on a picturesque 1.4-acre cul-de-sac setting in Tanglewood Hills, the property is surrounded by mature trees and beautifully developed grounds that create a true private retreat. The home's distinctive "Bridge" architecture is thoughtfully integrated into the landscape, highlighted by a dramatic dry rock river, stunning atrium spaces, extensive plantings, sport court, in-ground trampoline, and a custom children's play structure designed with architectural details that complement the residence. Inside, expansive light-filled spaces and walls of glass create a seamless connection to the surrounding landscape. The floor plan is equally suited for comfortable everyday living and sophisticated large-scale entertaining. Custom engineered hardwood flooring extends throughout the main level, where an inviting living room features a fireplace and built-in window-seat lounge areas overlooking the grounds. At the heart of the home is a spectacular chef's kitchen featuring custom white-oak cabinetry, professional-grade appliances, generous workspace, a large dining area, and an oversized walk-in pantry. An adjoining family lounge creates a relaxed secondary gathering space while maintaining the home's sophisticated architectural aesthetic. The remarkable primary suite is a private sanctuary with a dramatic vaulted ceiling and walls of glass framing views of the backyard. The spa-inspired bath features a dual vanity, soaking tub, oversized walk-in shower, and expansive dressing closet with direct access to the laundry room. Five additional bedrooms are located on the main level and thoughtfully arranged for privacy and convenience. Bedroom two includes a private bath and walk-in closet, while bedrooms three and four share a Jack-and-Jill bath, as do bedrooms five and six. Additional main-level spaces include a flexible home office or fitness studio surrounded by glass, an expansive mudroom off the garage, and a second laundry station conveniently positioned near the secondary bedrooms. The finished lower level expands the living space with a comfortable recreation room, seventh bedroom, fifth full bath, and exceptional storage. Behind the home's striking design is an equally impressive level of engineering and technology, including radiant in-floor heating, a rooftop solar energy system with Tesla battery storage, power window shades, and an extensive collection of custom finishes and thoughtfully executed details. This is an exceptionally rare offering and one of the most distinctive contemporary residences to come to market in Ann Arbor. Combining award-winning architecture, extraordinary privacy, sophisticated design, advanced technology, and an exceptional Tanglewood Hills setting, the property is just minutes from the University of Michigan campuses and hospitals, Downtown Ann Arbor, and the city's renowned cultural, dining, and recreational amenities....
Contact an agent
Home facts
- Year built:2025
- Listing ID #:26042033
- Added:74 day(s) ago
- Updated:October 25, 2026 at 03:54 PM
Rooms and interior
- Bedrooms:7
- Total bathrooms:6
- Full bathrooms:5
- Half bathrooms:1
- Rooms Total:15
- Kitchen Description:Dishwasher, Disposal, Microwave, Range, Refrigerator
- Basement:Yes
- Living area:6,051 sq. ft.
Heating and cooling
- Heating:Hot Water, Radiant
- Central air:Yes
Structure and exterior
- Year built:2025
- Building area:6,051 sq. ft.
- Lot area:1.43 Acres
- Lot Features:Cul-De-Sac, Wooded
- Construction Materials:Wood Siding
Schools
- High school:Huron High School
- Middle school:Clague Middle School
- Elementary school:Logan Elementary School
Utilities
- Water:Well
Finances and disclosures
- Price:$3,795,000
- Price per sq. ft.:$711.07
- Tax amount:$25,993 (2026)
Features and amenities
- Laundry features:Washer
Parking
- Garage:Yes
- Garage spaces:3
New listings near 3657 Knoll Creek Court
- New
 $850,000Active-- beds 2 baths
1540 Packard Street, Ann Arbor, MI 48104
MLS# 26056696Listed by: @PROPERTIES CHRISTIE'S INT'LAA - Open Sun, 12:30 to 2pmNew
 $379,900Active3 beds 3 baths2,586 sq. ft.
273 Scio Village Court #123, Ann Arbor, MI 48103
MLS# 26056697Listed by: THE CHARLES REINHART COMPANY - Open Sun, 1 to 3pmNew
 $495,000Active2 beds 2 baths1,606 sq. ft.
406 Hiscock Street, Ann Arbor, MI 48103
MLS# 26056693Listed by: THE CHARLES REINHART COMPANY - New
 $184,900Active2 beds 2 baths1,173 sq. ft.
2130 Pauline #103, Ann Arbor, MI 48103
MLS# 26056678Listed by: REAL ESTATE ONE INC - New
 $550,000Active3 beds 2 baths1,302 sq. ft.
203 N 7th Street, Ann Arbor, MI 48103
MLS# 26056643Listed by: THE CHARLES REINHART COMPANY - New
 $716,000Active4 beds 3 baths2,734 sq. ft.
4242 Glen Eden Court, Ann Arbor, MI 48103
MLS# 26056595Listed by: HOWARD HANNA REAL ESTATE - New
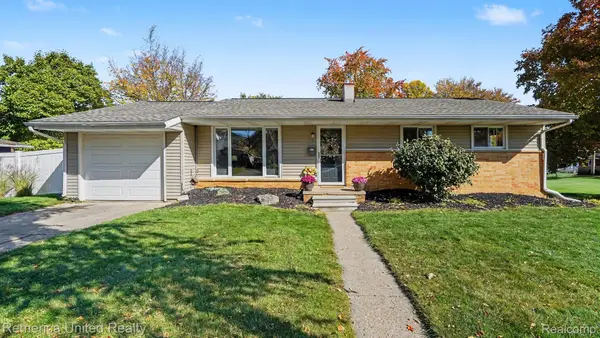 $449,900Active3 beds 2 baths1,014 sq. ft.
1191 Kay PKWY, AnnArbor, MI 48103
MLS# 20261085952Listed by: REMERICA UNITED REALTY
- Open Sun, 2:30 to 4:30pmNew
 $380,000Active3 beds 2 baths1,444 sq. ft.
1892 W Liberty Street, Ann Arbor, MI 48103
MLS# 26056563Listed by: THE CHARLES REINHART COMPANY - New
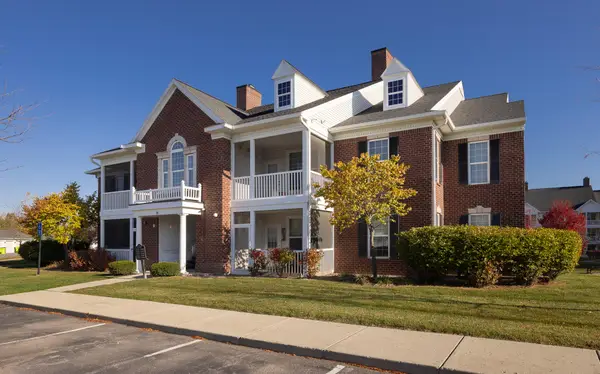 $320,000Active2 beds 2 baths1,196 sq. ft.
1036 W Summerfield Gln Circle, Ann Arbor, MI 48103
MLS# 26056585Listed by: HOWARD HANNA REAL ESTATE - New
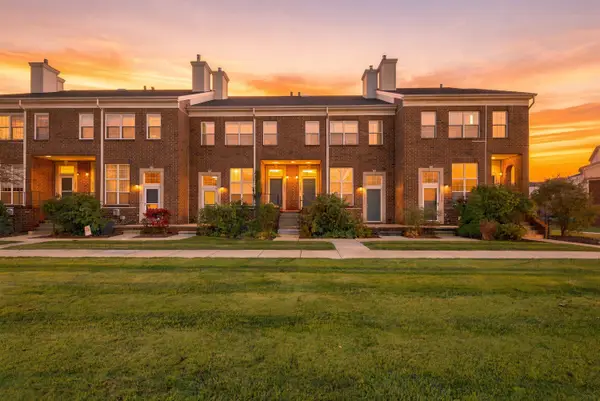 $315,000Active3 beds 2 baths1,402 sq. ft.
1870 Lindsay Lane, Ann Arbor, MI 48104
MLS# 26056516Listed by: J KELLER PROPERTIES, LLC


Protect your home and budget from life's surprises with an Assurant Home Warranty, backed by a partner that supports you through every step of homeownership. Explore Plans.
©2026 Century 21 Real Estate LLC. All rights reserved. CENTURY 21®, the CENTURY 21 Logo and C21® are service marks owned by Century 21 Real Estate LLC. Century 21 Real Estate LLC fully supports the principles of the Fair Housing Act and the Equal Opportunity Act. Each office is independently owned and operated. Listing information is deemed reliable but not guaranteed accurate.