
5226 Pontiac Trail, Ann Arbor, MI 48105
Local realty services provided by:CENTURY 21 Signature Realty
5226 Pontiac Trail,Ann Arbor, MI 48105
$520,000
- 3 Beds
- 2 Baths
- 1,179 sq. ft.
- Single family
- Active
Listed by: kathryn kiefer
Office: the charles reinhart company
MLS#:26041779
Source:MI_MICHRIC
Price summary
- Price:$520,000
- Price per sq. ft.:$441.05
About this home
Tucked nearly 900 feet off the road, this beautifully maintained and updated home offers exceptional privacy, peaceful surroundings, and an Ann Arbor mailing address with the benefit of Northfield Township taxes. Conveniently located near Ann Arbor, Plymouth, Dexter, Northville, and major commuter routes. Major improvements include a 2018 roof with gutters and gutter guards, Pella windows, updated furnace and central air conditioning, solar powered electric water heater, R-49 attic insulation, high-end Bosch appliances, a whole-house natural gas generator, and a fully owned solar system with no lease or loan to assume. The basement features a complete B-Dry waterproofing system. The home's flexible layout includes a sunroom with electricity, a ceiling fan, and access from the home, garage, and outdoors. The sunroom connects to a private room within the home, providing options for a home office, studio, guest space, or additional living area. Two paver patios offer comfortable outdoor spaces for entertaining and relaxing. The grounds feature established vegetable and herb gardens, numerous raised beds, mature fruit-bearing plants, abundant blackberry bushes, a beautiful iris garden, and colorful seasonal flowers. Enjoy the opportunity to harvest fresh produce, berries, and flowers right from your own backyard. A solar-powered Tuff Shed, previously used as a farm stand for homegrown produce and dried flowers, provides additional space for gardening, hobbies, a workshop, or creative pursuits. With extensive updates, versatile living spaces, owned solar, and established gardens, this property offers a unique combination of modern convenience, privacy, and sustainable living. A wonderful opportunity to enjoy a peaceful setting just minutes from everyday amenities....
Contact an agent
Home facts
- Year built:1950
- Listing ID #:26041779
- Added:76 day(s) ago
- Updated:October 25, 2026 at 03:54 PM
Rooms and interior
- Bedrooms:3
- Total bathrooms:2
- Full bathrooms:1
- Half bathrooms:1
- Rooms Total:8
- Kitchen Description:Dishwasher, Oven, Range, Refrigerator
- Basement:Yes
- Basement Description:Daylight
- Living area:1,179 sq. ft.
Heating and cooling
- Heating:Forced Air
- Central air:Yes
Structure and exterior
- Year built:1950
- Building area:1,179 sq. ft.
- Lot area:3.16 Acres
- Construction Materials:Block, Vinyl Siding
Schools
- High school:Whitmore Lake High School
- Elementary school:Whitmore Lake Elementary School
Utilities
- Water:Well
Finances and disclosures
- Price:$520,000
- Price per sq. ft.:$441.05
- Tax amount:$3,786 (2025)
Parking
- Garage:Yes
- Garage spaces:2
New listings near 5226 Pontiac Trail
- Open Sun, 1 to 4pmNew
 $389,000Active4 beds 3 baths2,815 sq. ft.
9 Westbury Court, Ann Arbor, MI 48105
MLS# 26056784Listed by: BOB WHITE REALTY - New
 $850,000Active-- beds 2 baths
1540 Packard Street, Ann Arbor, MI 48104
MLS# 26056696Listed by: @PROPERTIES CHRISTIE'S INT'LAA - New
 $379,900Active3 beds 3 baths2,586 sq. ft.
273 Scio Village Court #123, Ann Arbor, MI 48103
MLS# 26056697Listed by: THE CHARLES REINHART COMPANY - New
 $495,000Active2 beds 2 baths1,606 sq. ft.
406 Hiscock Street, Ann Arbor, MI 48103
MLS# 26056693Listed by: THE CHARLES REINHART COMPANY - New
 $184,900Active2 beds 2 baths1,173 sq. ft.
2130 Pauline #103, Ann Arbor, MI 48103
MLS# 26056678Listed by: REAL ESTATE ONE INC - New
 $550,000Active3 beds 2 baths1,302 sq. ft.
203 N 7th Street, Ann Arbor, MI 48103
MLS# 26056643Listed by: THE CHARLES REINHART COMPANY - New
 $716,000Active4 beds 3 baths2,734 sq. ft.
4242 Glen Eden Court, Ann Arbor, MI 48103
MLS# 26056595Listed by: HOWARD HANNA REAL ESTATE - New
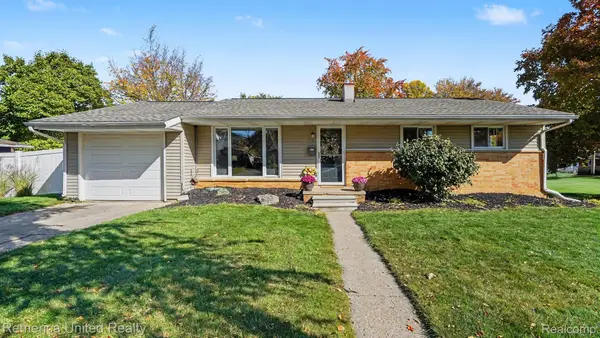 $449,900Active3 beds 2 baths1,014 sq. ft.
1191 Kay PKWY, AnnArbor, MI 48103
MLS# 20261085952Listed by: REMERICA UNITED REALTY
- New
 $380,000Active3 beds 2 baths1,444 sq. ft.
1892 W Liberty Street, Ann Arbor, MI 48103
MLS# 26056563Listed by: THE CHARLES REINHART COMPANY - New
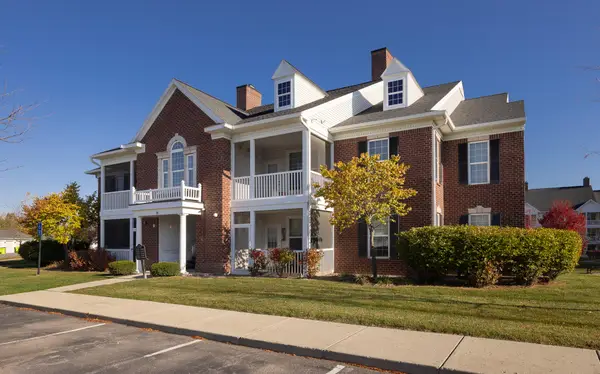 $320,000Active2 beds 2 baths1,196 sq. ft.
1036 W Summerfield Gln Circle, Ann Arbor, MI 48103
MLS# 26056585Listed by: HOWARD HANNA REAL ESTATE


Protect your home and budget from life's surprises with an Assurant Home Warranty, backed by a partner that supports you through every step of homeownership. Explore Plans.
©2026 Century 21 Real Estate LLC. All rights reserved. CENTURY 21®, the CENTURY 21 Logo and C21® are service marks owned by Century 21 Real Estate LLC. Century 21 Real Estate LLC fully supports the principles of the Fair Housing Act and the Equal Opportunity Act. Each office is independently owned and operated. Listing information is deemed reliable but not guaranteed accurate.