5401 Poppydrew Lane #54, Ann Arbor, MI 48108
Local realty services provided by:CENTURY 21 Curran & Oberski
5401 Poppydrew Lane #54,Annarbor, MI 48108
$447,000
- 3 Beds
- 3 Baths
- 1,964 sq. ft.
- Single family
- Pending
Listed by: jill mahakian
Office: toll realty michigan inc
MLS#:20261035508
Source:MI_REALCOMP
Price summary
- Price:$447,000
- Price per sq. ft.:$227.6
- Monthly HOA dues:$307
About this home
July 2026 move in!
Blending luxury with style, the Howe leaves a lasting impression with an inviting foyer that immediately opens onto the bright, open-concept living level with an expanded great room. A beautiful great room and casual dining space overlook an outdoor deck and the well-equipped kitchen that boasts a large center island, ample counter and cabinet space, as well as a spacious walk-in pantry. Secluded on the second level is an elegant primary bedroom suite with an expansive walk-in closet and a serene private bath complete with dual vanities and a luxurious shower with seat. Secondary bedrooms are sizable with roomy closets and a shared hall bath. Additional features include an everyday entry, powder room, convenient bedroom-level laundry, and plenty of storage throughout,
Photos are of a model home in a nearby community and not of the actual home. Not all selections shown in the photos are included.
Contact an agent
Home facts
- Year built:2026
- Listing ID #:20261035508
- Added:116 day(s) ago
- Updated:September 11, 2026 at 07:43 AM
Rooms and interior
- Bedrooms:3
- Total bathrooms:3
- Full bathrooms:2
- Half bathrooms:1
- Rooms Total:3
- Basement Description:Bath Stubbed, Full, Unfinished
- Living area:1,964 sq. ft.
Heating and cooling
- Heating:Forced Air, Natural Gas
Structure and exterior
- Year built:2026
- Building area:1,964 sq. ft.
- Architectural Style:Contemporary, Townhouse
- Construction Materials:Brick
- Foundation Description:Basement, Passive Radon Mitigation, Poured, Sump Pump
- Levels:Two
Utilities
- Water:Public
- Sewer:Public Sewer
Finances and disclosures
- Price:$447,000
- Price per sq. ft.:$227.6
- Tax amount:$10,990
Parking
- Parking description:Attached, Two Car Garage
- Garage spaces:2

New listings near 5401 Poppydrew Lane #54
- New

 $300,000Active2 beds 2 baths940 sq. ft.
931 Mixtwood Street, AnnArbor, MI 48103
MLS# 20261061459Listed by: CENTURY 21 CAMPBELL REALTY - New
 $265,000Active2 beds 2 baths1,053 sq. ft.
2241 S Huron Parkway Unit: 1, AnnArbor, MI 48104
MLS# 81026048195Listed by: REAL ESTATE ONE INC - New
 $1,650,000Active5 beds 5 baths3,241 sq. ft.
521 Rock Creek, Ann Arbor, MI 48104
MLS# 70557890Listed by: THE CHARLES REINHART COMPANY - New
 $2,150,000Active4 beds 4 baths5,129 sq. ft.
1030 Spruce Drive, Ann Arbor, MI 48104
MLS# 26048206Listed by: THE CHARLES REINHART COMPANY - New
 $205,000Active-- beds 1 baths390 sq. ft.
555 E William Street Unit: 3K, AnnArbor, MI 48104
MLS# 81026048171Listed by: UNIVERSITY REALTY ASSOCIATES - New
 $820,000Active3 beds 3 baths2,384 sq. ft.
3103 Millbury, Ann Arbor, MI 48105
MLS# 70557663Listed by: REAL ESTATE ONE INC - New
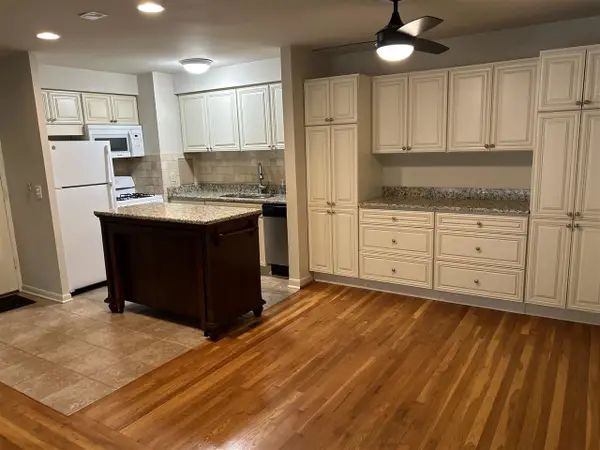 $259,000Active2 beds 1 baths868 sq. ft.
1261 Island #204, Ann Arbor, MI 48105
MLS# 70557733Listed by: HOWARD HANNA REAL ESTATE - New
 $575,000Active3 beds 2 baths1,302 sq. ft.
203 N 7th Street, AnnArbor, MI 48103
MLS# 81026048036Listed by: THE CHARLES REINHART COMPANY - Open Sat, 1:30 to 3pmNew
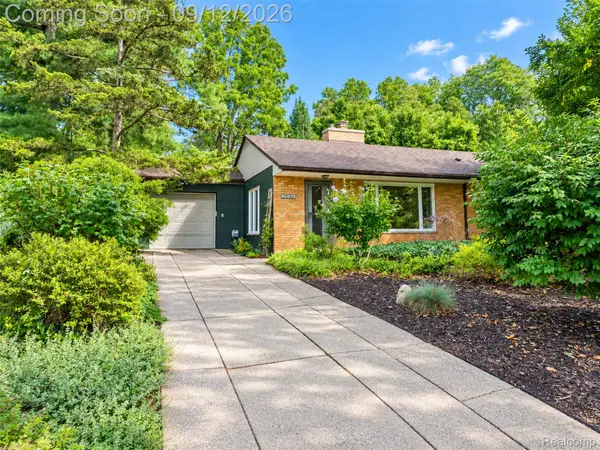 $410,000Active3 beds 1 baths1,212 sq. ft.
2036 Delafield Drive, AnnArbor, MI 48105
MLS# 20261071917Listed by: EXP REALTY THE PERNA TEAM - New
 $569,000Active-- beds -- baths
1734 Abbott, Ann Arbor, MI 48103
MLS# 70557634Listed by: HOWARD HANNA REAL ESTATE


Protect your home and budget from life's surprises with an Assurant Home Warranty, backed by a partner that supports you through every step of homeownership. Explore Plans.
©2026 Century 21 Real Estate LLC. All rights reserved. CENTURY 21®, the CENTURY 21 Logo and C21® are service marks owned by Century 21 Real Estate LLC. Century 21 Real Estate LLC fully supports the principles of the Fair Housing Act and the Equal Opportunity Act. Each office is independently owned and operated. Listing information is deemed reliable but not guaranteed accurate.