
5684 Corgi Drive, Ann Arbor, MI 48108
Local realty services provided by:CENTURY 21 Dynamic Realty
5684 Corgi Drive,Annarbor, MI 48108
$524,990
- 3 Beds
- 3 Baths
- 2,083 sq. ft.
- Single family
- Pending
Listed by: heather s shaffer
Office: ph relocation services llc.
MLS#:20261047427
Source:MI_REALCOMP
Price summary
- Price:$524,990
- Price per sq. ft.:$252.04
- Monthly HOA dues:$240
About this home
Immediate Move-In! Discover the highly desirable Ashton at Inglewood West by Pulte Homes, perfectly positioned with beautiful pond and nature views that create a peaceful backdrop from inside and out. This thoughtfully designed home features engineered hardwood flooring throughout the main level, adding warmth, style, and lasting appeal. The spacious kitchen is designed for both everyday living and entertaining, featuring built-in stainless steel appliances, granite countertops, beautiful cabinetry and a large center island. The open-concept layout flows effortlessly into the gathering room with a cozy fireplace, while the sunroom takes full advantage of the scenic pond views and fills the home with natural light. Upstairs, retreat to the spacious Owner’s Suite with private retreat, complemented by generously sized secondary bedrooms and convenient living spaces. A full basement provides exceptional storage today with plenty of potential for future finished living space. Located at Inglewood West, this home offers convenient access to downtown Ann Arbor and Saline, shopping, dining, expressways, Costco, Briarwood Mall, U-M and EMU. Enjoy the benefits of a brand-new Pulte home, including energy-efficient features, smart-home technology and the peace of mind of Pulte’s limited structural warranty....
Contact an agent
Home facts
- Year built:2026
- Listing ID #:20261047427
- Added:106 day(s) ago
- Updated:October 08, 2026 at 08:46 AM
Rooms and interior
- Bedrooms:3
- Total bathrooms:3
- Full bathrooms:2
- Half bathrooms:1
- Rooms Total:7
- Basement Description:Unfinished
- Living area:2,083 sq. ft.
Heating and cooling
- Cooling:Central Air, ENERGY STAR Qualified A/C Equipment
- Heating:ENERGY STAR Qualified Furnace Equipment, Natural Gas
Structure and exterior
- Roof:Asphalt
- Year built:2026
- Building area:2,083 sq. ft.
- Architectural Style:Townhouse
- Construction Materials:Brick, Stone, Vinyl Siding
- Exterior Features:Deck, Grounds Maintenance, Patio, Private Entrance
- Foundation Description:Basement, Poured
- Levels:Two
Utilities
- Water:Public
- Sewer:Public Sewer
Finances and disclosures
- Price:$524,990
- Price per sq. ft.:$252.04
- Tax amount:$275
Features and amenities
- Appliances:Built-In Electric Oven, Disposal, Gas Cooktop, Humidifier, Microwave, Range Hood, Stainless Steel Appliances
- Laundry features:Electric Dryer Hookup, Gas Dryer Hookup, Laundry Room, Washer Hookup
- Amenities:ENERGY STAR Qualified Exhaust Fan(s), Programmable Thermostat
- Smart home:Yes
Parking
- Parking description:Attached, Driveway, Two Car Garage
- Garage spaces:2

New listings near 5684 Corgi Drive
- Coming Soon
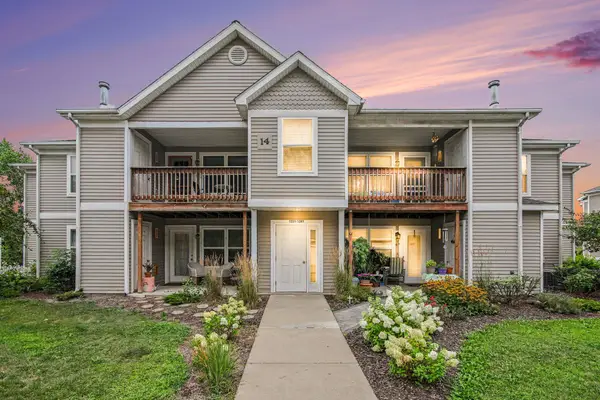 $250,000Coming Soon2 beds 2 baths1,101 sq. ft.
1353 Millbrook Trail, Ann Arbor, MI 48108
MLS# 26053217Listed by: KELLER WILLIAMS ANN ARBOR MRKT - Coming SoonOpen Sun, 1 to 3pm
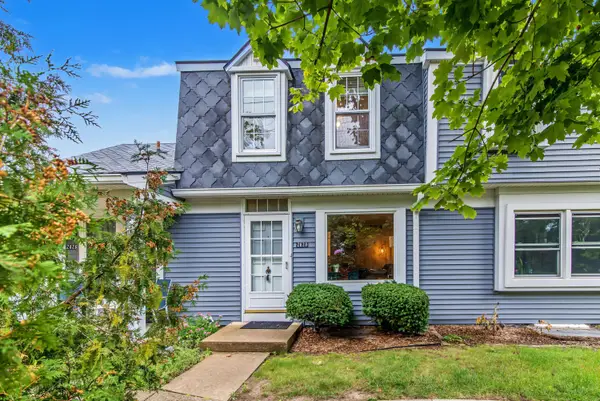 $259,500Coming Soon2 beds 2 baths1,080 sq. ft.
2828 Bombridge Court, Ann Arbor, MI 48104
MLS# 26052904Listed by: COLDWELL BANKER PROFESSIONALS - New
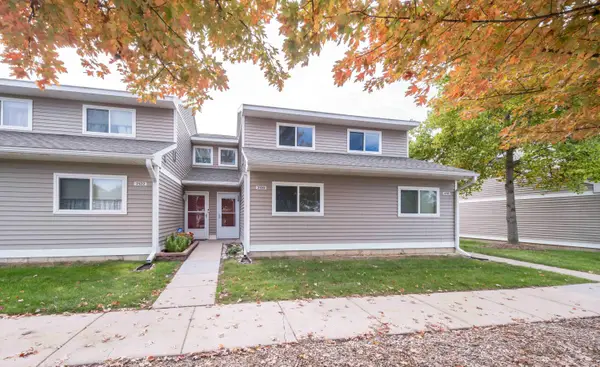 $211,820Active3 beds 2 baths1,400 sq. ft.
2120 Stone School Circle, AnnArbor, MI 48108
MLS# 81026053564Listed by: THE CHARLES REINHART COMPANY - Open Sun, 1 to 3pmNew
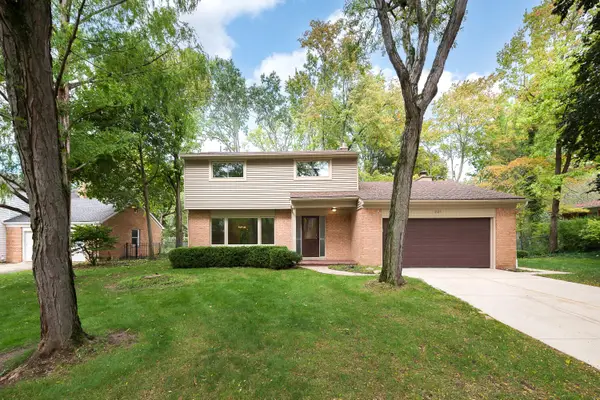 $500,000Active4 beds 3 baths2,473 sq. ft.
3565 Chatham Way, AnnArbor, MI 48105
MLS# 81026053381Listed by: THE CHARLES REINHART COMPANY - New
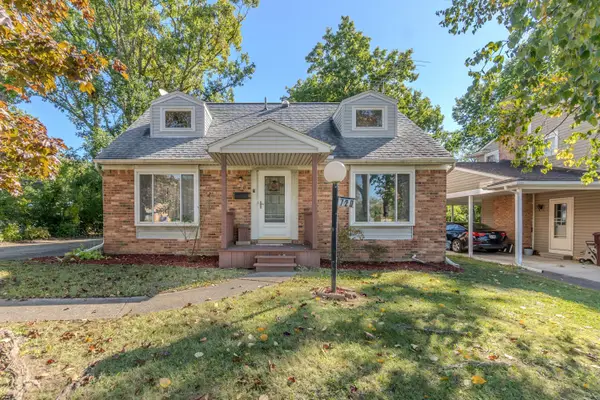 $365,000Active4 beds 2 baths1,287 sq. ft.
720 N Maple Road, AnnArbor, MI 48103
MLS# 81026053321Listed by: THE CHARLES REINHART COMPANY - Open Sun, 12 to 1pmNew
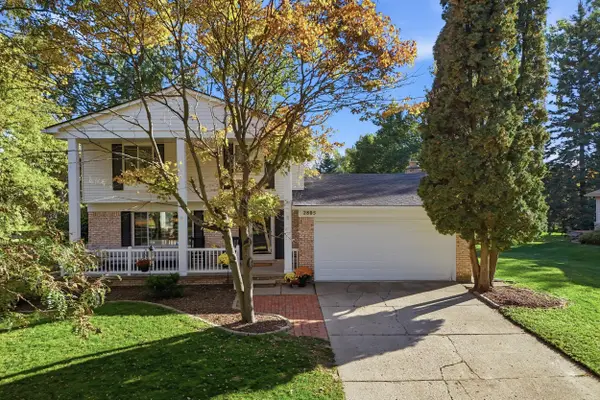 $625,000Active3 beds 3 baths1,684 sq. ft.
2805 Lakehurst Lane, AnnArbor, MI 48105
MLS# 81026053223Listed by: NESTEGG PROPERTIES - New
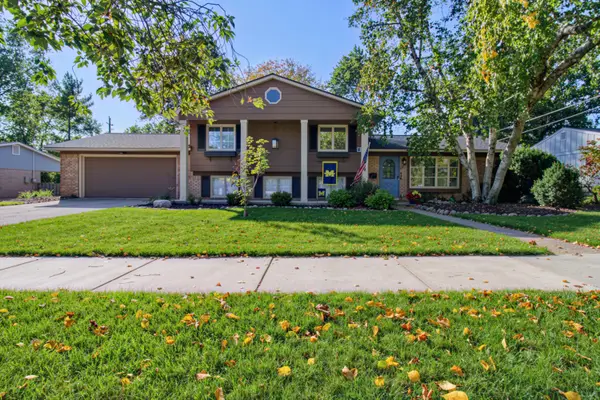 $525,000Active3 beds 3 baths1,796 sq. ft.
1822 Mershon Drive, AnnArbor, MI 48103
MLS# 81026053205Listed by: REAL ESTATE ONE INC - New
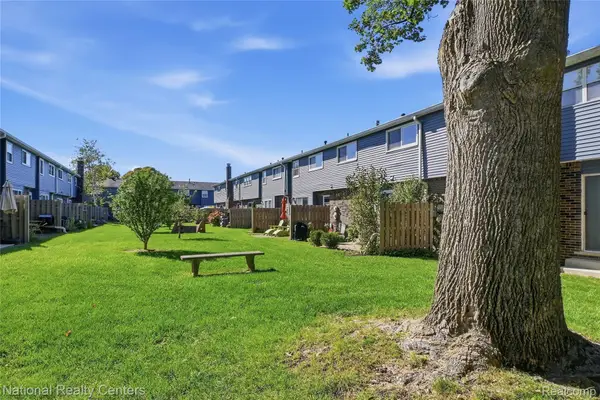 $291,000Active2 beds 2 baths1,786 sq. ft.
2798 Page Avenue, AnnArbor, MI 48104
MLS# 20261080367Listed by: NATIONAL REALTY CENTERS, INC - Open Sun, 2 to 4pmNew
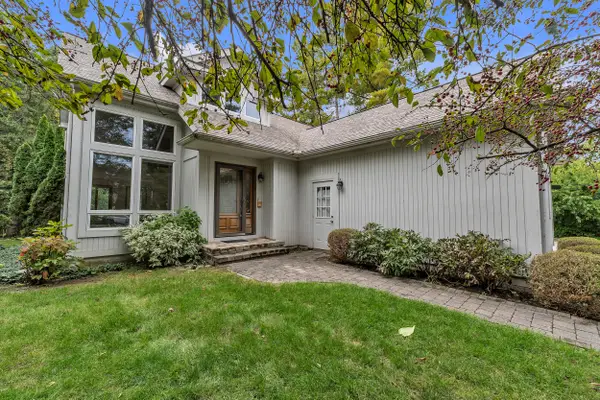 $580,000Active3 beds 3 baths2,261 sq. ft.
2140 Independence Boulevard, AnnArbor, MI 48104
MLS# 81026053133Listed by: THE CHARLES REINHART COMPANY - New
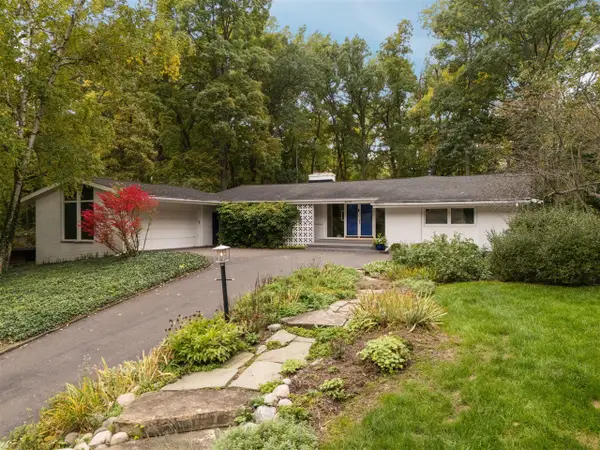 $875,000Active4 beds 2 baths2,352 sq. ft.
3070 Exmoor, Ann Arbor, MI 48104
MLS# 70562686Listed by: HOWARD HANNA REAL ESTATE


Protect your home and budget from life's surprises with an Assurant Home Warranty, backed by a partner that supports you through every step of homeownership. Explore Plans.
©2026 Century 21 Real Estate LLC. All rights reserved. CENTURY 21®, the CENTURY 21 Logo and C21® are service marks owned by Century 21 Real Estate LLC. Century 21 Real Estate LLC fully supports the principles of the Fair Housing Act and the Equal Opportunity Act. Each office is independently owned and operated. Listing information is deemed reliable but not guaranteed accurate.