
5902 Cherry Hill Road, Ann Arbor, MI 48105
Local realty services provided by:CENTURY 21 Affiliated
5902 Cherry Hill Road,Annarbor, MI 48105
$3,150,000
- 5 Beds
- 6 Baths
- 5,850 sq. ft.
- Single family
- Active
Listed by: keith brandt
Office: brandt real estate
MLS#:81026003821
Source:MI_REALCOMP
Price summary
- Price:$3,150,000
- Price per sq. ft.:$538.46
About this home
The BENEFIT of this New Construction home, see expanded comments for more details...The BENEFIT of this property... New Construction home with acreage and direct private lakefront access. Located in Superior Township with Ann Arbor Schools and Ann Arbor Mailing. Excellent opportunity to own a premium built home at this super rare location offering peace and tranquility, convenient to Ann Arbor and area amenities such as parks, preservations, golfing, freeway access just minutes away, shopping, restaurants, schools, hospitals. Go from the hustle & bustle to your hidden sanctuary. This home-site is near Cherry Hill and Plymouth/AA Roads off a private dead-end street. The home will set back off the road providing a luxury estate setting with spectacular raised elevation, amazing long views of the lake / hill side / mature trees. You will be able to create the perfect estate for your family with more options than anyone can imagine. Several building plans to view from 3-5+ bedrooms, 3-5+ bathrooms, 3-5+ garages, starting at 3800 square feet to well over 5,000 square feet. High quality construction and finishes built by a BRE's preferred builder or bring your own. Feature sheet, floorplans and elevations available. Build what you want - Your plan / Your Home. Selected features represent the possibilities for these 100% custom homes and may not reflect in final price. Listing INCLUDES Architectural Drawings, LAND, NEW home, PROFESSIONAL Landscaping, deck/patio/pathways and GENEROUS allowances for electrical & plumbing fixtures, appliances, hardware, flooring, tile. THIS HOME IS 100% and delivered MOVE IN READY at occupancy. Call today to tour current projects, models, & discuss plans. Construction subject to building contract. Our builders are premier local builders delivering exceptional results to their customers, licensed & fully insured with 20+ years of experience building in the area. PLEASE MAKE AN APPOINTMENT TO WALK LOT. The photos & video are helpful, but you must see these hidden treasures in person to tr...
Contact an agent
Home facts
- Year built:2027
- Listing ID #:81026003821
- Added:224 day(s) ago
- Updated:September 15, 2026 at 10:09 AM
Rooms and interior
- Bedrooms:5
- Total bathrooms:6
- Full bathrooms:5
- Half bathrooms:1
- Rooms Total:23
- Flooring:Carpet, Ceramic Tile, Laminate, Linoleum
- Kitchen Description:Pantry
- Living area:5,850 sq. ft.
Heating and cooling
- Cooling:Ceiling Fans, Central Air
- Heating:Forced Air, Geothermal, Natural Gas, Other Heating Fuel, Other Heating Source, Radiant
Structure and exterior
- Roof:Metal, Rubber
- Year built:2027
- Building area:5,850 sq. ft.
- Lot area:3.14 Acres
- Lot Features:Landscaped Ground Cover, Level, Sprinklers, Tillable, Wooded
- Architectural Style:Cape Cod, Colonial, Contemporary
- Construction Materials:Stone
- Exterior Features:Balcony, Covered, Deck, Enclosed, Garden, Patio, Playground, Porch, Screened, Terrace
- Foundation Description:Slab
Utilities
- Water:Well
- Sewer:Septic Tank, Storm Drain
Finances and disclosures
- Price:$3,150,000
- Price per sq. ft.:$538.46
- Tax amount:$25,000
Features and amenities
- Appliances:Bar Fridge, Built-In Electric Oven, Built-In Gas Oven, Cooktop, Dishwasher, Disposal, Double Oven, Freezer, Humidifier, Microwave, Oven, Range, Refrigerator, Water Softener Owned
- Laundry features:Gas Dryer Hookup, In Unit, Laundry Closet, Laundry Room, Main Level, Sink, Upper Level, Washer Hookup
- Amenities:Pantry, Wet Bar
- Pool features:In Ground
Parking
- Parking description:Asphalt, Attached, Concrete, Electric Vehicle Charging Stations, Garage Door Opener, Garage Faces Front, Garage Faces Side, Paved
- Garage spaces:4

New listings near 5902 Cherry Hill Road
- New
 $1,959,000Active4 beds 3 baths4,084 sq. ft.
1158 Baldwin Avenue, AnnArbor, MI 48104
MLS# 81026048941Listed by: THE CHARLES REINHART COMPANY - New
 $550,000Active3 beds 4 baths1,730 sq. ft.
117 Ponds View, Ann Arbor, MI 48103
MLS# 70558568Listed by: KELLER WILLIAMS ANN ARBOR MRKT - New
 $197,000Active0.23 Acres
2725 Kimberley Road, Ann Arbor, MI 48104
MLS# 26048878Listed by: KEY REALTY ONE LLC - Open Sun, 2 to 4pmNew
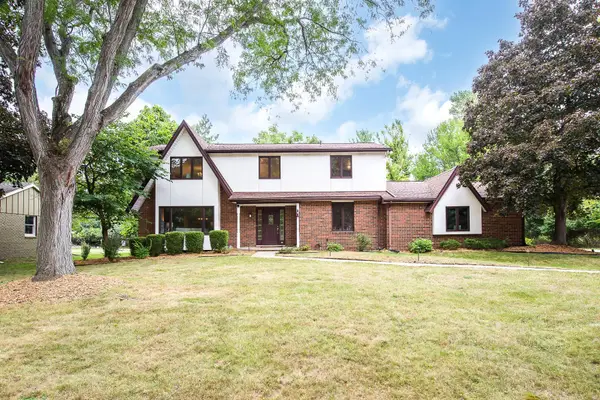 $824,500Active4 beds 3 baths2,725 sq. ft.
2764 Lowell Road, AnnArbor, MI 48103
MLS# 81026048876Listed by: KELLER WILLIAMS ANN ARBOR MRKT - New
 $329,000Active2 beds 2 baths1,430 sq. ft.
120 W Oakbrook Drive, AnnArbor, MI 48103
MLS# 81026048845Listed by: THE CHARLES REINHART COMPANY - New
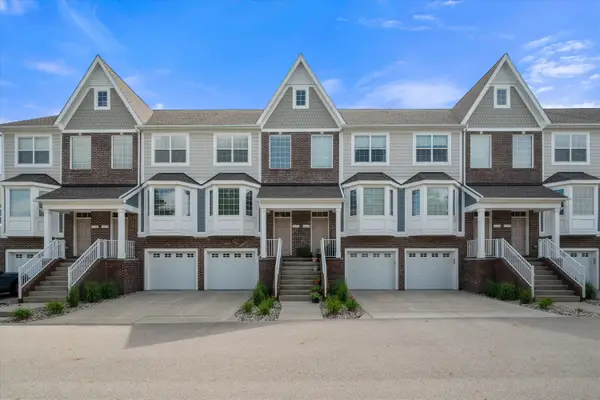 $465,000Active3 beds 4 baths2,326 sq. ft.
2557 W Towne Street, AnnArbor, MI 48103
MLS# 81026048791Listed by: THE CHARLES REINHART COMPANY - New
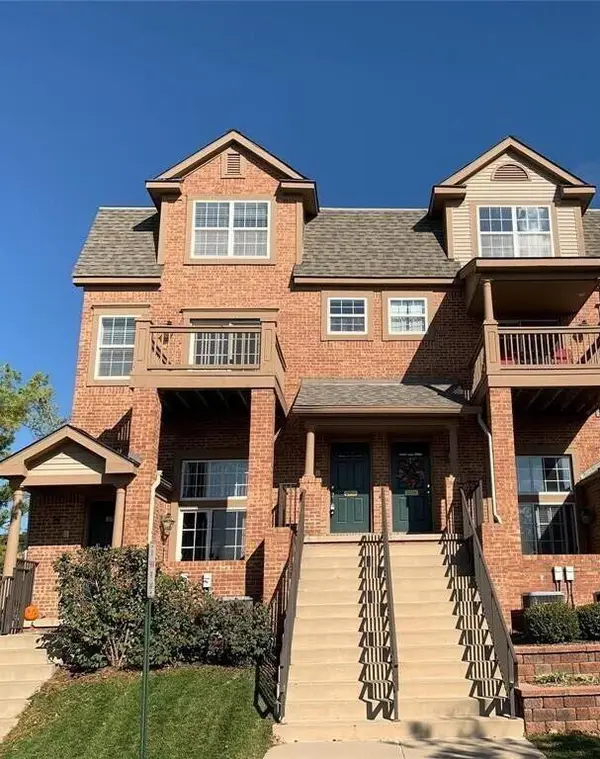 $363,000Active2 beds 3 baths1,623 sq. ft.
2753 Barclay Way, AnnArbor, MI 48105
MLS# 81026048814Listed by: REAL ESTATE ONE INC - New
 $350,000Active3.23 Acres
0 W Joy, Ann Arbor, MI 48105
MLS# 70558367Listed by: REAL ESTATE ONE INC - New
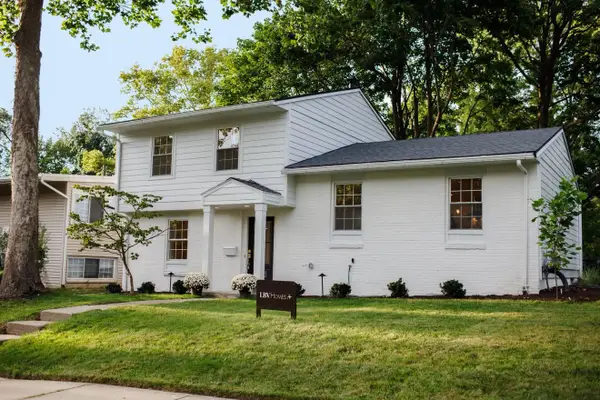 $619,000Active3 beds 3 baths1,655 sq. ft.
1821 Anderson Avenue, AnnArbor, MI 48104
MLS# 81026048644Listed by: THE CHARLES REINHART COMPANY - New
 $379,900Active3 beds 2 baths1,032 sq. ft.
2734 Hampshire Road, AnnArbor, MI 48104
MLS# 81026048599Listed by: NATIONAL REALTY CENTERS


Protect your home and budget from life's surprises with an Assurant Home Warranty, backed by a partner that supports you through every step of homeownership. Explore Plans.
©2026 Century 21 Real Estate LLC. All rights reserved. CENTURY 21®, the CENTURY 21 Logo and C21® are service marks owned by Century 21 Real Estate LLC. Century 21 Real Estate LLC fully supports the principles of the Fair Housing Act and the Equal Opportunity Act. Each office is independently owned and operated. Listing information is deemed reliable but not guaranteed accurate.