
6339 Gale Road, Atlas, MI 48411
Local realty services provided by:CENTURY 21 Curran & Oberski
6339 Gale Road,Atlas, MI 48411
$349,900
- 3 Beds
- 2 Baths
- 1,846 sq. ft.
- Single family
- Active
Listed by: bina zuccaro
Office: re/max plus
MLS#:20261046424
Source:MI_REALCOMP
Price summary
- Price:$349,900
- Price per sq. ft.:$189.54
About this home
Superb, rebuilt from the stud this 3-bedroom, 2-bath home offers a hilltop view of Atlas/Goodrich Mill Pond. Like New-Originally built in 1930 and fully remodeled in 2021. All new mechanicals, roofing, electrical, siding, kitchen, windows etc. Enjoy a neutral, open floor plan with 3 door walls leading to a 2-tier expansive deck—perfect for entertaining, summer living, and year-round enjoyment. Gourmet kitchen fully appliance with granite countertops and breakfast nook. 1st floor master suite offers a huge bath with garden. Additional 2nd bedroom on main floor plus upper level features a 3rd bedroom with added space ideal for a home office, play area and/or ample storage. 1st floor laundry. Covered front patio. Oversized lot (.60 acre) perfect for a future pole barn and/or detached garage. Up north feel and Lakeside living with abundant natural beauty and wildlife abounds. Make it your year-round living or as a weekend getaway. Enjoy fishing, kayaking, canoeing, swimming right in your own backyard. Also, nearby you’ll find golfing, walking paths, restaurants, and more. Zoned C-3, providing the best of both worlds for business use or residential use (per local zoning requirements)....
Contact an agent
Home facts
- Year built:2021
- Subdivision & Development:MAP OF DAVISONVILLE
- Listing ID #:20261046424
- Added:45 day(s) ago
- Updated:September 14, 2026 at 10:01 AM
Rooms and interior
- Bedrooms:3
- Total bathrooms:2
- Full bathrooms:2
- Rooms Total:8
- Living area:1,846 sq. ft.
Heating and cooling
- Cooling:Ceiling Fans, Window Units
- Heating:Forced Air, Natural Gas
Structure and exterior
- Roof:Asphalt
- Year built:2021
- Building area:1,846 sq. ft.
- Lot area:0.61 Acres
- Lot Features:Water View
- Construction Materials:Vinyl Siding
- Exterior Features:Covered, Deck, Porch
- Foundation Description:Crawl Space
Utilities
- Water:Well
- Sewer:Public Sewer
Finances and disclosures
- Price:$349,900
- Price per sq. ft.:$189.54
- Tax amount:$4,337
Features and amenities
- Appliances:Dishwasher, Free Standing Gas Oven, Free Standing Gas Range, Free Standing Refrigerator, Microwave, Water Softener Rented
Parking
- Parking description:No Garage

New listings near 6339 Gale Road
- New
 $449,900Active4 beds 3 baths2,278 sq. ft.
8376 Oak Ridge, Goodrich, MI 48438
MLS# 50221287Listed by: REMAX RIGHT CHOICE - New
 $550,000Active20 Acres
0 Brigham, Goodrich, MI 48438
MLS# 61028360Listed by: SIGNATURE SOTHEBY'S INTERNATIONAL REALTY BHAM - New
 $299,000Active10 Acres
00 Brigham, Goodrich, MI 48438
MLS# 61028361Listed by: SIGNATURE SOTHEBY'S INTERNATIONAL REALTY BHAM - New
 $419,900Active3 beds 2 baths1,712 sq. ft.
8295 Pleasant Court, Goodrich, MI 48438
MLS# 20261071665Listed by: KW METRO  $649,000Pending3 beds 2 baths1,796 sq. ft.
11480 Hill RD, Goodrich, MI 48438
MLS# 5050220713Listed by: REMAX EDGE- New
 $379,900Active3 beds 2 baths1,344 sq. ft.
12043 Kipp Road, Goodrich, MI 48438
MLS# 20261068068Listed by: ATLAS REAL ESTATE 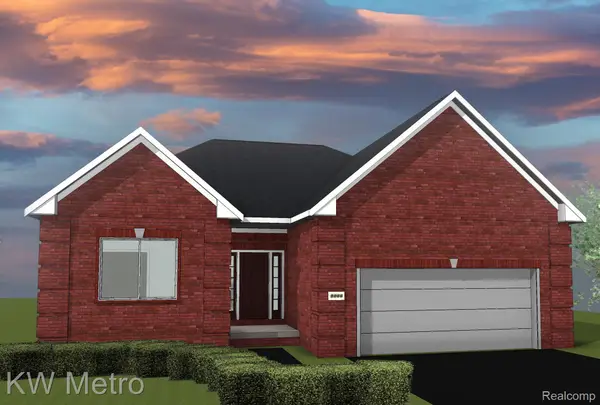 $429,900Pending3 beds 2 baths1,712 sq. ft.
8302 Meadow Creek Drive, Goodrich, MI 48483
MLS# 20261071480Listed by: NATIONAL REALTY CENTERS, INC $324,900Active3 beds 2 baths2,571 sq. ft.
10407 Hegel Road, Goodrich, MI 48438
MLS# 20261070036Listed by: REAL ESTATE FOR A CAUSE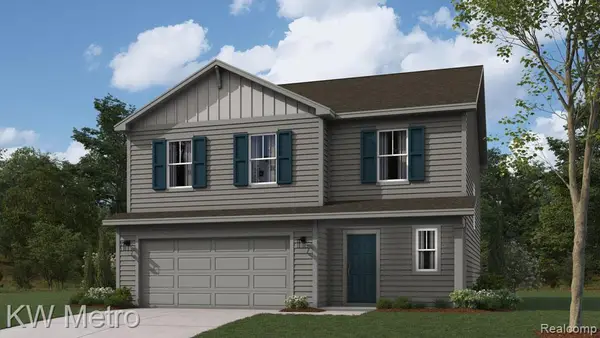 $349,900Active4 beds 3 baths1,839 sq. ft.
10475 Valley Drive, Goodrich, MI 48438
MLS# 20261070129Listed by: KW METRO $599,900Active3 beds 2 baths1,776 sq. ft.
12500 Hill Road, Goodrich, MI 48438
MLS# 20261069605Listed by: ATLAS REAL ESTATE


Protect your home and budget from life's surprises with an Assurant Home Warranty, backed by a partner that supports you through every step of homeownership. Explore Plans.
©2026 Century 21 Real Estate LLC. All rights reserved. CENTURY 21®, the CENTURY 21 Logo and C21® are service marks owned by Century 21 Real Estate LLC. Century 21 Real Estate LLC fully supports the principles of the Fair Housing Act and the Equal Opportunity Act. Each office is independently owned and operated. Listing information is deemed reliable but not guaranteed accurate.